

Listing Courtesy of: BRIGHT IDX / Listed By: Keller Williams Main Street
1504 Sycamore Street Haddon Heights, NJ 08035
Coming Soon
$599,900 (USD)
OPEN HOUSE TIMES
-
OPENSat, Oct 2412 noon - 3:00 pm
-
OPENSun, Oct 2512 noon - 3:00 pm
Description
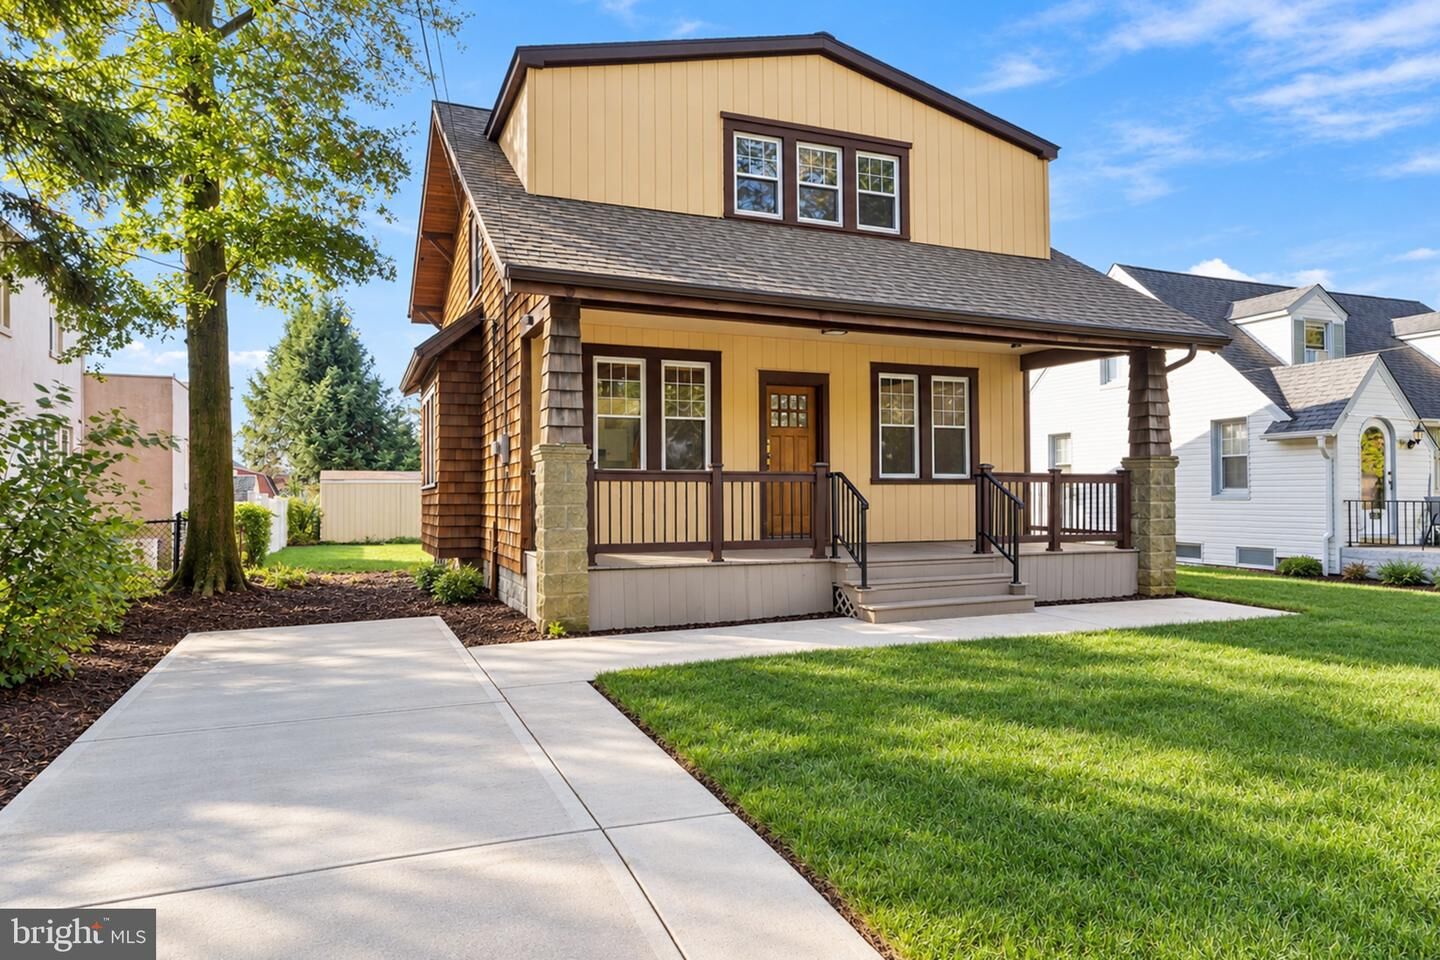
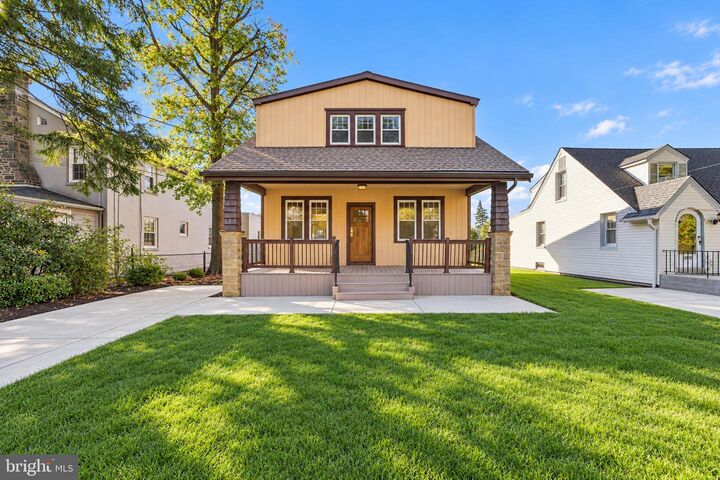
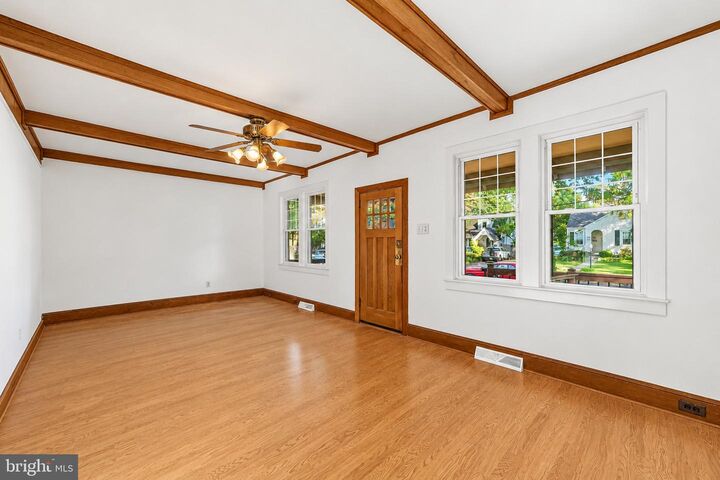
Welcome to Sycamore Street in the heart of Haddon Heights, where timeless Craftsman charm meets modern comfort and thoughtful upgrades! Built circa 1900, this beautiful three-bedroom, three-full-bath home is filled with character, architectural details, and inviting spaces designed for today's lifestyle.From the moment you arrive, you'll appreciate the classic cedar siding, charming front porch, and curb appeal that make this home truly special. Step inside to a spacious living room showcasing original woodwork, beautiful trim, and the timeless architectural charm and character. An original mahogany-framed doorway leads into the formal dining room, offering the perfect setting for gatherings and special occasions.The expansive kitchen and adjoining sitting area stretch across the rear of the home, creating a wonderful space for entertaining and everyday living. Recently updated, the kitchen features new cabinetry, granite countertops, a new dishwasher, and a movable granite island that adds both functionality and flexibility. A spacious full bathroom on the main level adds everyday convenience, while generous countertop space offers added functionality when entertaining guests.Upstairs, you'll find three generously sized bedrooms and two full bathrooms. The spacious primary suite offers original hardwood floors, a beautifully renovated private bathroom, and two walk-in closets ready for your personal finishing touches. The additional bedrooms provide comfortable living space, while the updated hall bathroom completes the second floor.Beyond its charm, this home offers numerous valuable improvements, including a newer front roof, a rear roof less than three years old, a newer water heater, newer central air conditioning on the 2nd floor, and a dual heating system approximately eight years old.The basement has been deepened to provide additional ceiling height, offering exciting possibilities for storage, a home gym, recreation area, hobby space, or future customization.Situated on a 6,251-square-foot lot, this home combines historic character with the updates and flexibility today's buyers appreciate. Conveniently located near Haddon Heights' charming shops, restaurants, parks, and major commuting routes, you'll enjoy the best of this desirable community.A home with history, character, and room to make it your own. Don't miss the opportunity to call Sycamore Street home!
MLS #:
NJCD2128640
NJCD2128640
Taxes
$8,419(2025)
$8,419(2025)
Lot Size
6,098 SQFT
6,098 SQFT
Type
Single-Family Home
Single-Family Home
Year Built
1900
1900
Style
Craftsman
Craftsman
School District
Haddon Heights Schools
Haddon Heights Schools
County
Camden County
Camden County
Listed By
Taralyn Hendricks, Keller Williams Main Street
Source
BRIGHT IDX
Last checked Oct 19 2026 at 2:36 PM GMT+0000
BRIGHT IDX
Last checked Oct 19 2026 at 2:36 PM GMT+0000
Bathroom Details
- Full Bathrooms: 3
Interior Features
- Dining Area
- Built-Ins
- Wood Floors
- Floor Plan - Traditional
- Dishwasher
- Dryer
- Washer
- Refrigerator
- Water Heater
- Combination Kitchen/Dining
- Exhaust Fan
- Oven/Range - Gas
- Walls/Ceilings: Beamed Ceilings
- Walls/Ceilings: Plaster Walls
- Breakfast Area
- Family Room Off Kitchen
- Upgraded Countertops
- Kitchen - Island
- Floor Plan - Open
- Walls/Ceilings: Dry Wall
- Recessed Lighting
- Combination Kitchen/Living
- Walls/Ceilings: Wood Walls
- Exposed Beams
- Stainless Steel Appliances
- Attic
- Cedar Closet(s)
- Ceiling Fan(s)
- Bathroom - Tub Shower
- Bathroom - Stall Shower
- Bathroom - Walk-In Shower
Subdivision
- Longwood
Lot Information
- Level
Property Features
- Above Grade
- Below Grade
- Foundation: Permanent
Heating and Cooling
- Forced Air
- Central A/C
- Ceiling Fan(s)
Basement Information
- Rear Entrance
- Unfinished
- Windows
- Full
- Walkout Stairs
- Partially Finished
- Interior Access
Flooring
- Tile/Brick
- Hardwood
- Engineered Wood
- Luxury Vinyl Plank
Exterior Features
- Frame
- Roof: Asphalt
- Roof: Shingle
- Roof: Pitched
Utility Information
- Utilities: Cable Tv Available, Phone Available, Above Ground
- Sewer: Public Sewer
- Fuel: Natural Gas
School Information
- Middle School: Haddon Heights Jr SR
- High School: Haddon Heights H.s.
Parking
- Concrete Driveway
Stories
- 3
Living Area
- 2,335 sqft
Location
Estimated Monthly Mortgage Payment
*Based on Fixed Interest Rate withe a 30 year term, principal and interest only
Listing price
Down payment
%
Interest rate
%Mortgage calculator estimates are provided by The Corcoran Group and are intended for information use only. Your payments may be higher or lower and all loans are subject to credit approval.
Disclaimer: Copyright 2026 Bright MLS IDX. All rights reserved. This information is deemed reliable, but not guaranteed. The information being provided is for consumers’ personal, non-commercial use and may not be used for any purpose other than to identify prospective properties consumers may be interested in purchasing. Data last updated 10/19/26 07:36




 Facebook
 X
 Pinterest
 Copy Link
