

Listing Courtesy of: BRIGHT IDX / Listed By: BHHS Fox & Roach-Mt Laurel
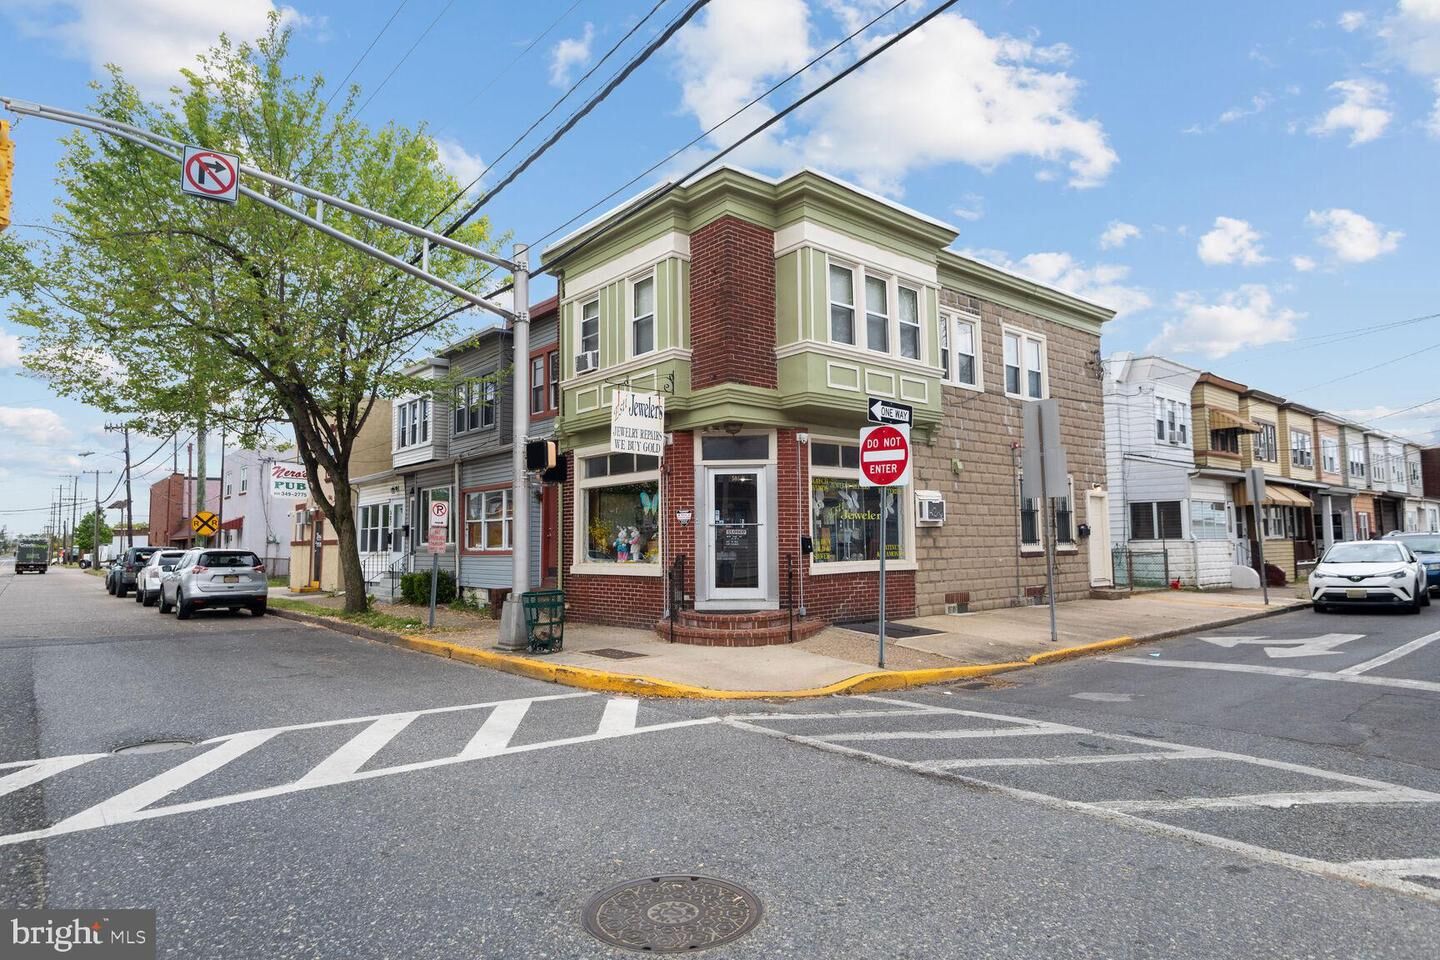
501 S Broadway Turnpike Gloucester City, NJ 08030
Active (1 Days)
$318,200 (USD)
1,200
SQFT
MLS #:
NJCD2123718
NJCD2123718
Taxes
$4,546(2025)
$4,546(2025)
Lot Size
884 SQFT
884 SQFT
Type
Multifamily
Multifamily
Year Built
1922
1922
Style
Other
Other
School District
Gloucester City
Gloucester City
County
Camden County
Camden County
Listed By
Maria Jobes-Hogan, BHHS Fox & Roach, Realtors
Source
BRIGHT IDX
Last checked Aug 2 2026 at 5:55 PM GMT+0000
BRIGHT IDX
Last checked Aug 2 2026 at 5:55 PM GMT+0000
Bathroom Details
Interior Features
- Dishwasher
- Refrigerator
- Kitchen - Eat-In
- Oven/Range - Electric
- Upgraded Countertops
- Floor Plan - Open
- Recessed Lighting
- Combination Dining/Living
- Washer/Dryer Stacked
- Built-In Microwave
- Store/Office
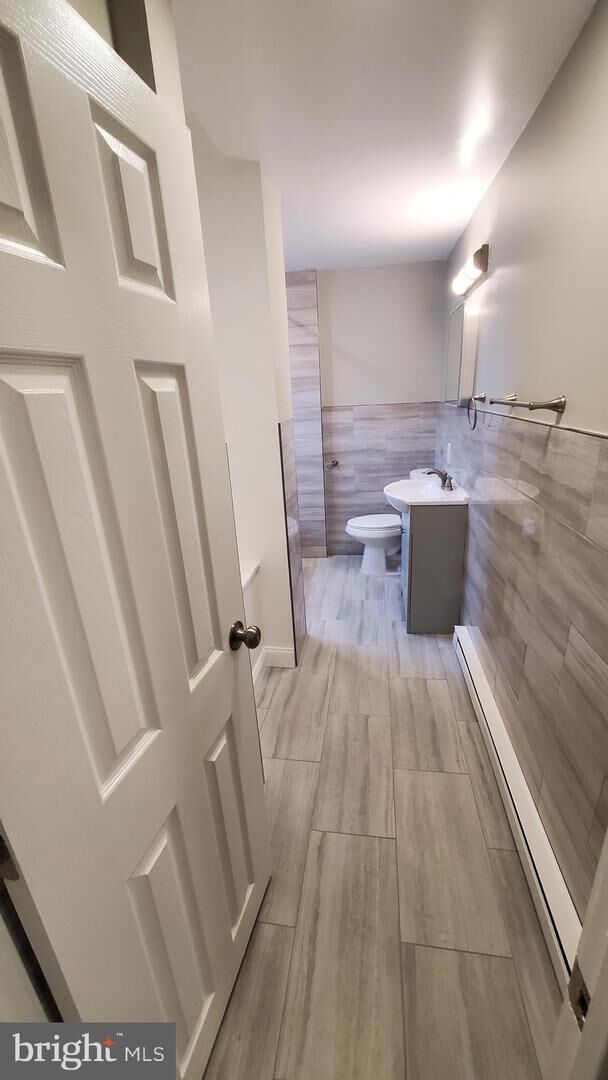
- Bathroom - Tub Shower
Subdivision
- Pine Grove
Property Features
- Above Grade
- Below Grade
- Foundation: Block
Heating and Cooling
- Baseboard - Hot Water
- Baseboard - Electric
- Ceiling Fan(s)
Flooring
- Ceramic Tile
- Luxury Vinyl Plank
Exterior Features
- Brick
- Block
- Roof: Asphalt
- Roof: Flat
Utility Information
- Sewer: Public Sewer
- Fuel: Electric, Natural Gas
Living Area
- 1,200 sqft
Location
Disclaimer: Copyright 2026 Bright MLS IDX. All rights reserved. This information is deemed reliable, but not guaranteed. The information being provided is for consumers’ personal, non-commercial use and may not be used for any purpose other than to identify prospective properties consumers may be interested in purchasing. Data last updated 8/2/26 10:55




 Facebook
 X
X
 Pinterest
 Copy Link

Description