

Listing Courtesy of:  All Jersey MLS / Listed By: Weichert Co Realtors
 All Jersey MLS / Listed By: Weichert Co Realtors
 35 Patton Drive Franklin Twsp, NJ 08873
Coming Soon
$645,000 (USD)
OPEN HOUSE TIMES
-
OPENThu, Oct 153:00 pm - 6:00 pm
-
OPENFri, Oct 1612 noon - 3:00 pm
-
OPENSat, Oct 1712 noon - 3:00 pm
-
OPENSun, Oct 181:00 pm - 4:00 pm
show more
show more

Description
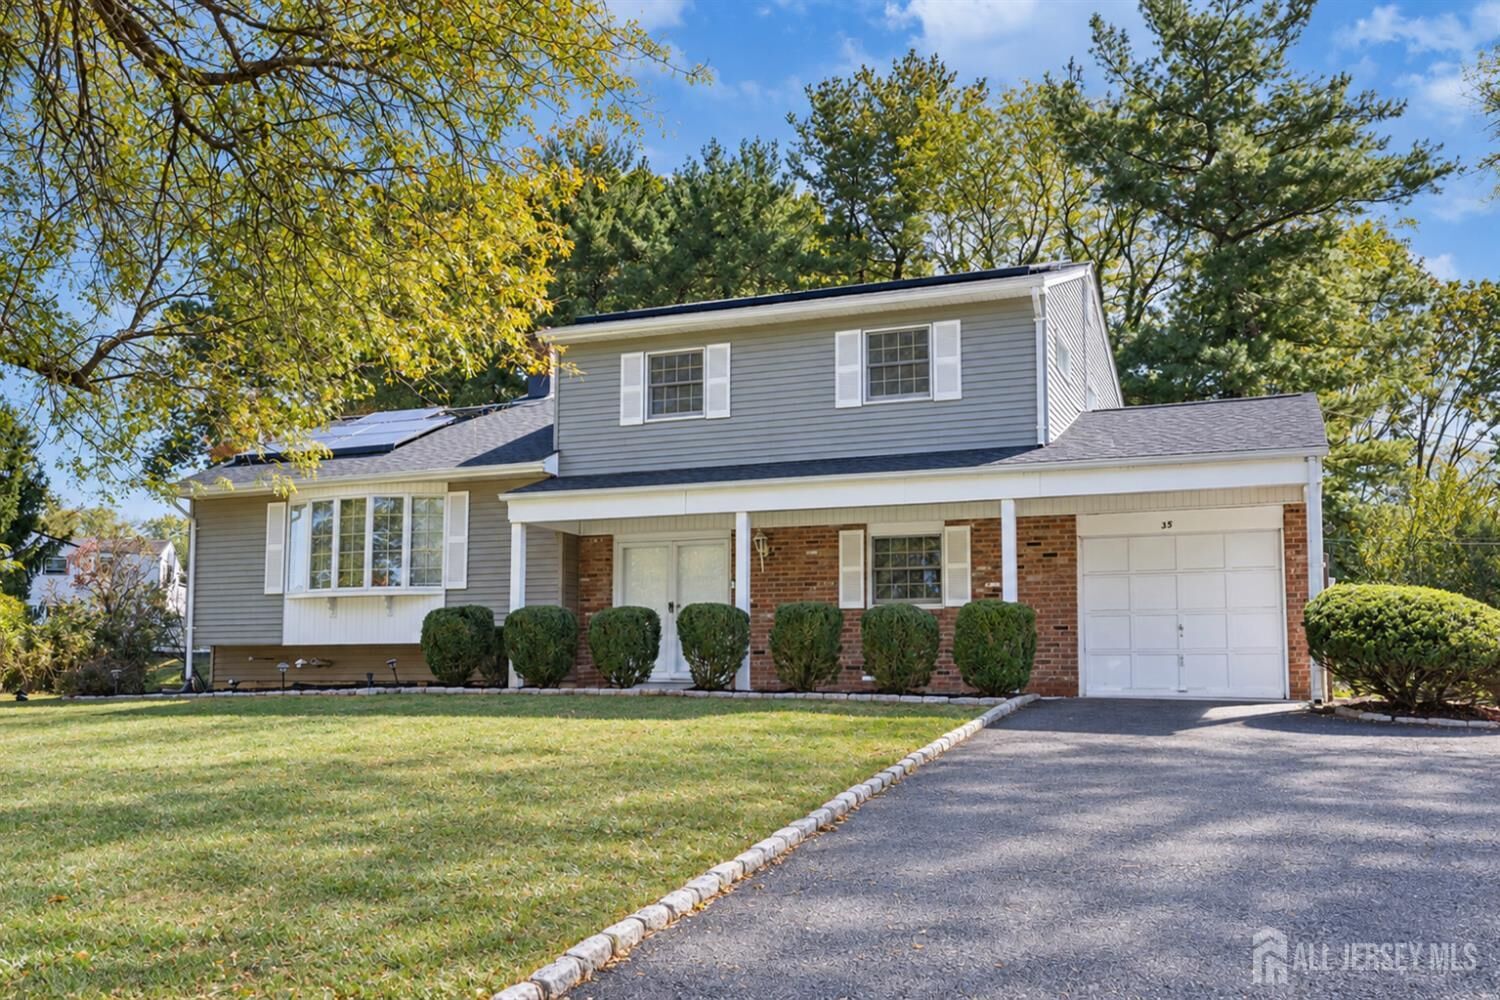
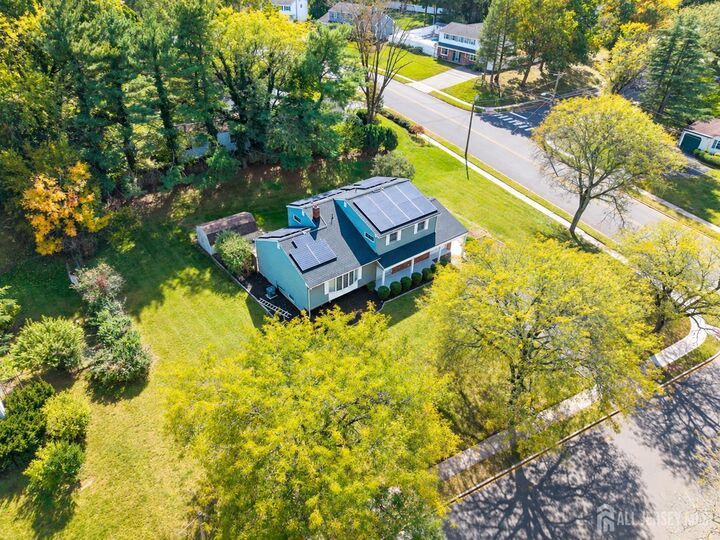
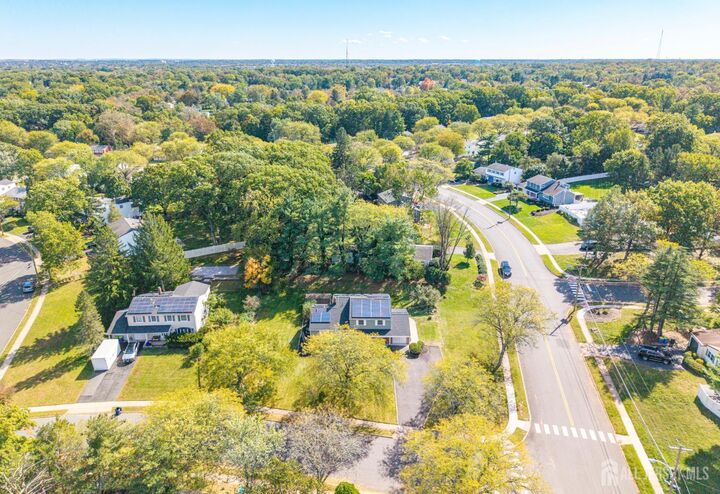
Welcome to 35 Patton Drive in Somerset, a beautifully updated 4-bedroom, 2.5-bath split-level offering approximately 1,960 sq ft on a spacious half-acre corner lot. Freshly painted throughout, the home features refinished hardwood flooring in most living areas, complemented by luxury vinyl flooring in the remaining spaces. At the heart of the home, the updated kitchen offers rich cabinetry, light countertops, stainless steel appliances and a large center island with seatingan inviting space for everyday living and entertaining. The primary bath has been tastefully updated with a new vanity and luxury vinyl flooring, while the hall bath features updated finishes and a beautifully reglazed tub. The primary bedroom opens to a private deck with stairs leading to the patio and expansive backyard, creating an easy connection to the outdoor space. Multiple living areas provide flexibility for relaxing, entertaining or working from home. A partial basement offers ideal storage and utility space, while the one-car garage also provides the home's laundry area. A roof replaced just two years ago adds additional value and peace of mind. Conveniently located near Inman Park, shopping, dining and major roadways. Move-in ready with thoughtful updates, generous space and a comfortable, versatile layout. Showings begin October 15.
MLS #:
2705650R
2705650R
Taxes
$10,813(2025)
$10,813(2025)
Lot Size
0.51 acres
0.51 acres
Type
Single-Family Home
Single-Family Home
Year Built
1965
1965
Style
Split Level
Split Level
School District
Franklin Township School Distr
Franklin Township School Distr
County
Somerset County
Somerset County
Community
Franklin Townahip
Franklin Townahip
Listed By
Sloane Weinstein, Weichert Co Realtors
Source
All Jersey MLS
Last checked Oct 10 2026 at 2:49 PM GMT+0000
All Jersey MLS
Last checked Oct 10 2026 at 2:49 PM GMT+0000
Bathroom Details
Interior Features
- Other Room(s)
- Bath Second
- Bath Main
- Dining Room
- Entrance Foyer
- Kitchen
- Living Room
- Refrigerator
- Gas Water Heater
- Dryer
- Gas Range/Oven
- Washer
- 3 Bedrooms
- Bath Half
- 1 Bedroom
- Range
- Laundry: Laundry Room
- Laundry Room
- Bath Full
Kitchen
- Eat-In Kitchen
- Kitchen Island
Subdivision
- Franklin Townahip
Lot Information
- Near Shopping
- Near Train
- Near Public Transit
- Corner Lot
Property Features
- Fireplace: 0
- Foundation: Basement
- Foundation: Garage
- Foundation: Partial
Heating and Cooling
- Forced Air
- Central
- Ceiling Fan(s)
- Central Air
Basement Information
- Utility Room
- Daylight
- Storage Space
- Partial
Flooring
- Carpet
- Wood
- Ceramic Tile
- Laminate
Exterior Features
- Roof: Asphalt
Utility Information
- Utilities: Electricity Connected, Natural Gas Connected, Cable Connected
- Sewer: Public Sewer
Garage
- Attached Garage
Parking
- Built-In Garage
- Driveway
- Garage
- 2 Car Width
- Attached
- Detached
- 2 Cars Deep
Stories
- 2
Living Area
- 1,960 sqft
Location
Estimated Monthly Mortgage Payment
*Based on Fixed Interest Rate withe a 30 year term, principal and interest only
Listing price
Down payment
%
Interest rate
%Mortgage calculator estimates are provided by The Corcoran Group and are intended for information use only. Your payments may be higher or lower and all loans are subject to credit approval.
Disclaimer: Copyright 2026 All Jersey MLS. All rights reserved. This information is deemed reliable, but not guaranteed. The information being provided is for consumers’ personal, non-commercial use and may not be used for any purpose other than to identify prospective properties consumers may be interested in purchasing. Data last updated 10/10/26 07:49




 Facebook
 X
X
 Pinterest
 Copy Link
