

 Listing Courtesy of: MONMOUTH COUNTY ASSOCIATION OF REALTORS / Listed By: Re/Max Revolution
 5 Patriot Street Farmingdale, NJ 07727
Active
$1,250,000 (USD)
Description
MLS #:
22623968
22623968
Taxes
$16,591
$16,591
Type
Single-Family Home
Single-Family Home
Year Built
2024
2024
Style
Colonial
Colonial
County
Monmouth County
Monmouth County
Listed By
Gina Pappone, Re/Max Revolution
Source
MONMOUTH COUNTY ASSOCIATION OF REALTORS
Last checked Aug 4 2026 at 7:52 PM GMT+0000
MONMOUTH COUNTY ASSOCIATION OF REALTORS
Last checked Aug 4 2026 at 7:52 PM GMT+0000
Bathroom Details
- Full Bathrooms: 3
- Half Bathroom: 1
Interior Features
- Attic
- Ceilings - 9ft+ 1st Flr
- Recessed Lighting
- Built-In Features
Lot Information
- Oversized
Property Features
- Fireplace: False
Heating and Cooling
- 2 Zoned Heat
- Natural Gas
- Central Air
- 2 Zoned Ac
Basement Information
- Full
- Ceilings - High
- Finished
Homeowners Association Information
- Dues: $55
Flooring
- Laminate
- Ceramic Tile
- Carpet
Exterior Features
- Stone
- Roof: Shingle
Utility Information
- Sewer: Public Sewer
School Information
- Elementary School: Ardena
- Middle School: Howell North
- High School: Howell Hs
Garage
- Attached Garage
Parking
- Driveway
- Electric Vehicle Charging Station(s)
Living Area
- 4,949 sqft
Location
Disclaimer: Copyright 2026 Monmouth County Association of Realtors. All rights reserved. This information is deemed reliable, but not guaranteed. The information being provided is for consumers’ personal, non-commercial use and may not be used for any purpose other than to identify prospective properties consumers may be interested in purchasing. Data last updated 8/4/26 12:52




 Facebook
 X
X
 Pinterest
 Copy Link

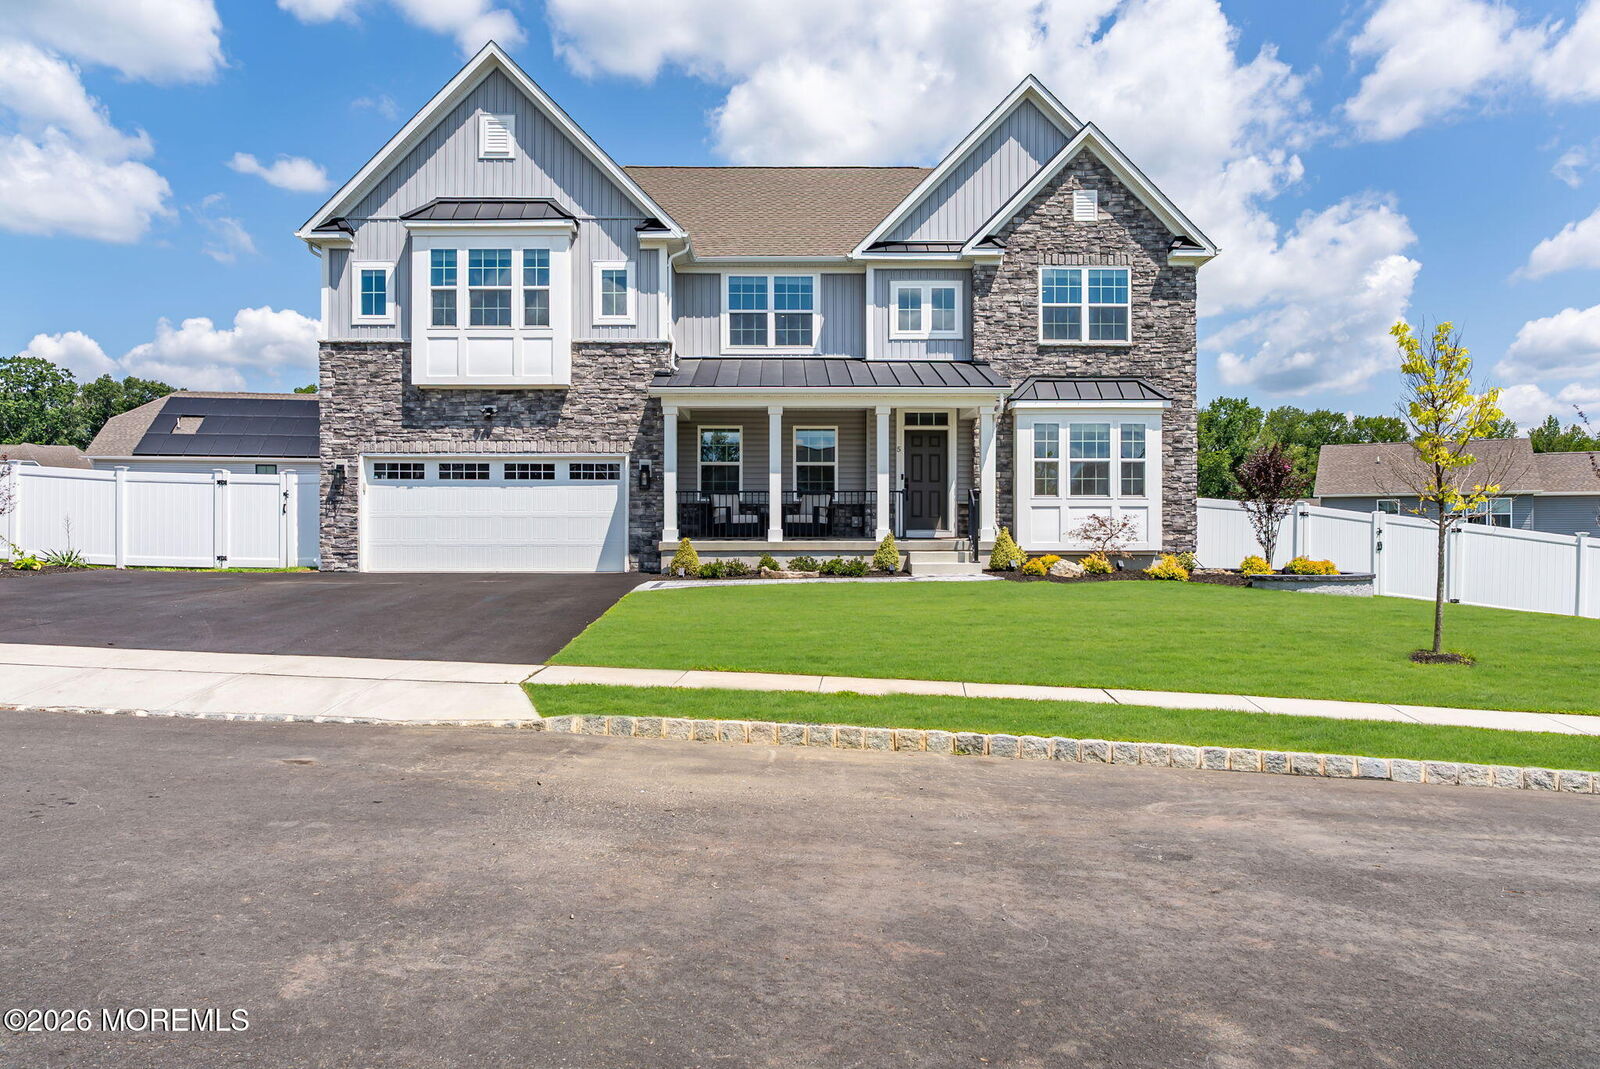
Enter through the impressive two-story foyer, which opens to a large formal dining room and a separate bar room, creating the perfect setting for entertaining. The open-concept main level features a spacious eat-in kitchen and living room with an airy flow, abundant natural light, and a brand-new floor-to-ceiling gas fireplace. A convenient powder room and a mudroom off the garage provide additional functionality and storage. The second floor features a versatile loft, three generously sized bedrooms, a full hallway bathroom, and an oversized primary suite with a spacious private bathroom.
The fully finished basement provides additional living and entertaining space, along with another full bathroom. Just off the kitchen, a Trex deck with steps leads to the large, fully fenced backyard, offering plenty of room for outdoor gatherings, recreation, and relaxation.
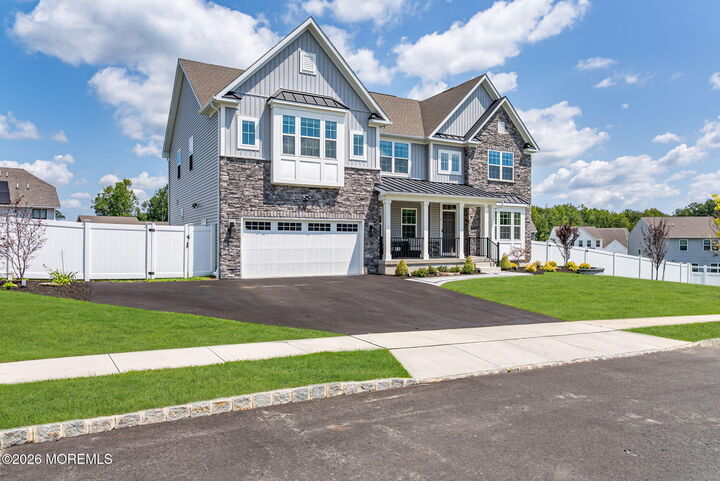
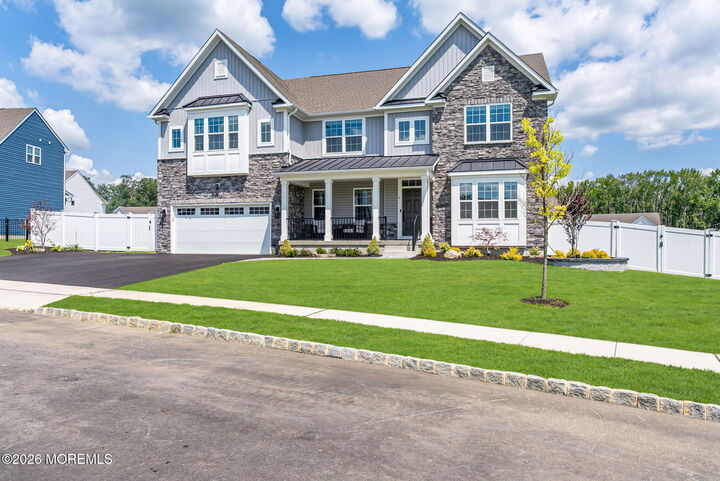
A wonderful opportunity to own a move-in-ready home with a modern open layout, generous living space, and beautiful upgrades in one of Farmingdale's most desirable communities.