

Listing Courtesy of: GARDEN STATE MLS - IDX / Listed By: Turpin Real Estate, Inc. - Contact: 303-562-5808
123 Lake Rd Far Hills Boro, NJ 07931
Active
$2,475,000 (USD)
OPEN HOUSE TIMES
-
OPENSat, Aug 2211:00 am - 2:00 pm
Description
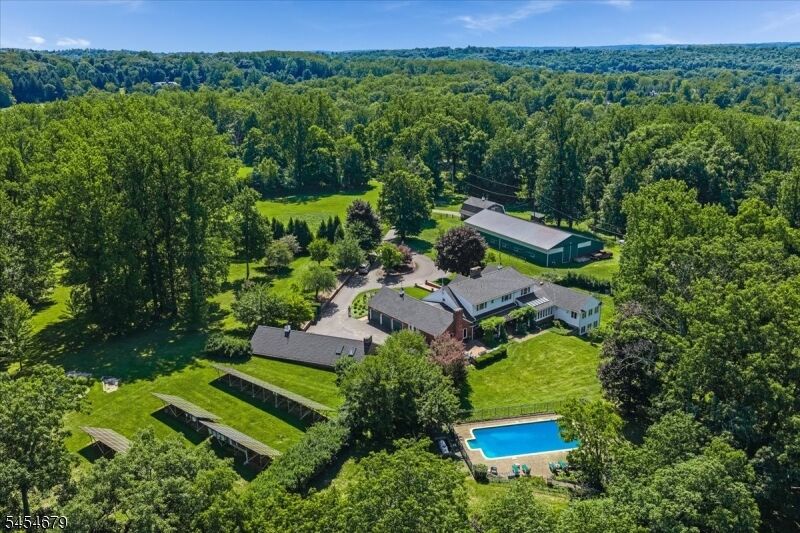
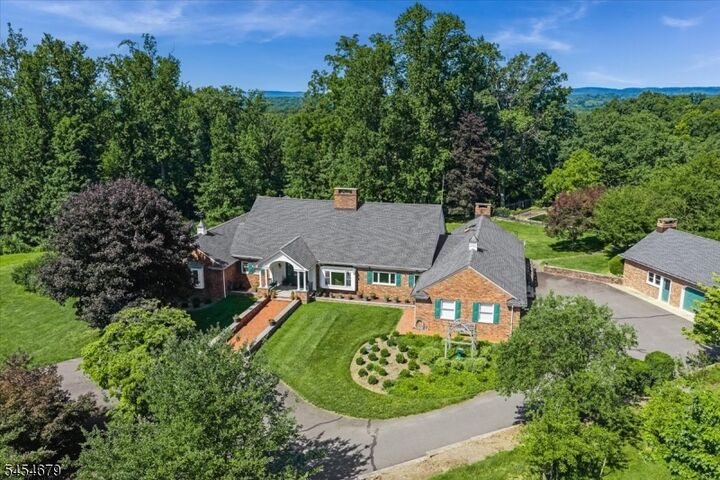
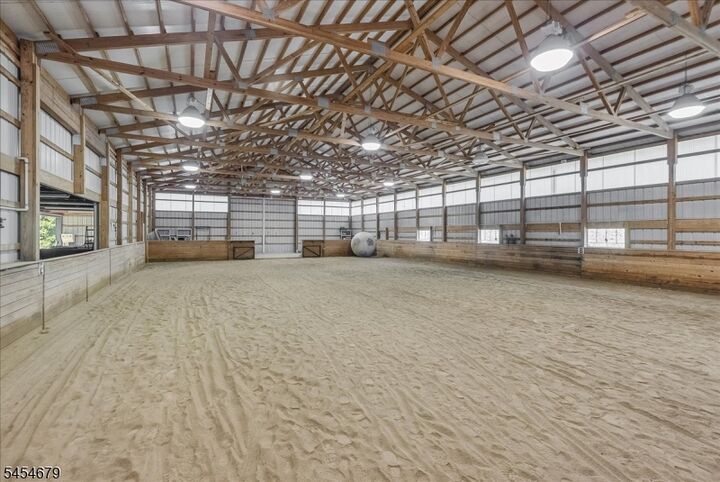
Fox Ridge Farm is nestled on prestigious Lake Rd and perched atop a private 1/3 or a mile driveway overlooking Natirar. This extraordinary estate offers the ultimate in seclusion, space, and lifestyle. The property is designed for both everyday comfort and impressive entertaining. This home is flooded with natural light and has a seamless indoor outdoor flow. The house and property have been meticulously maintained. The raised ranch features a primary suite on the main level, multiple ensuite bedrooms, an enormous kitchen, and an outdoor kitchen ideal for gatherings. Outside, enjoy the in-ground pool, while hobbyists and equestrian enthusiasts will appreciate the 48' x 96' indoor arena and 5-stall horse setup. The car enthusiasts will appreciate the 6 garage spaces, and multiple dedicated workshops. The impressive solar field offsets the utility bills and is ideal for someone looking for a truly sustainable compound. This is a rare opportunity to own a property that blends luxury, function, and versatility in one of Far Hills most desirable settings. The property is farmland assessed and low Far Hill taxes. This one truly has it all.
MLS #:
4047658
4047658
Taxes
$21,652(2025)
$21,652(2025)
Lot Size
12.96 acres
12.96 acres
Type
Single-Family Home
Single-Family Home
Year Built
1966
1966
Style
Raised Ranch
Raised Ranch
County
Somerset County
Somerset County
Listed By
Nicholas Dunbar, Turpin Real Estate, Inc., Contact: 303-562-5808
Source
GARDEN STATE MLS - IDX
Last checked Aug 19 2026 at 2:13 PM GMT+0000
GARDEN STATE MLS - IDX
Last checked Aug 19 2026 at 2:13 PM GMT+0000
Bathroom Details
- Full Bathrooms: 6
- Half Bathrooms: 2
Interior Features
- Barwet
- Cedrclst
- Hottub
- Stallshw
Kitchen
- Eat-In Kitchen
- Country Kitchen
- Center Island
- Breakfast Bar
- Pantry
Lot Information
- Flag Lot
Property Features
- Fireplace: Family Room
- Fireplace: Kitchen
- Fireplace: Wood Stove-Freestanding
- Fireplace: 4
- Fireplace: Insert
Heating and Cooling
- 4+ Units
Basement Information
- Full
- Finished
Pool Information
- In-Ground Pool
Flooring
- Laminate
- Wood
Exterior Features
- Brick
- Composition Shingle
- Roof: Asphalt Shingle
Utility Information
- Utilities: Electric, Gas-Propane, Private
- Sewer: Septic 5+ Bedroom Town Verified
- Fuel: Electric
School Information
- Elementary School: Bedwell
- Middle School: Bedwell
- High School: Bernardsville
Garage
- Detached Garage
- Attached Garage
- Oversize Garage
Parking
- Additional Parking
- Gravel
- Driveway-Exclusive
Additional Information: Oldwick Office | 303-562-5808
Location
Estimated Monthly Mortgage Payment
*Based on Fixed Interest Rate withe a 30 year term, principal and interest only
Listing price
Down payment
%
Interest rate
%Mortgage calculator estimates are provided by The Corcoran Group and are intended for information use only. Your payments may be higher or lower and all loans are subject to credit approval.
Disclaimer: The data displayed relating to real estate for sale comes in part from the IDX Program of the Garden State Multiple Listing Service, L.L.C. Real Estate listings held by other brokerage firms are marked as IDX Listing.Information deemed reliable but not guaranteed. Listing Data Copyright 2026 Garden State Mulitple Listing Service, L.L.C. All rights reserved
Notice: The dissemination of listings displayed herein does not constitute the consent required by N.J.A.C. 11:5.6.1(n) for the advertisement of listings exclusively for sale by another broker. Any such consent must be obtained inwriting from the listing broker.
This information is being provided for Consumers’ personal, non-commercial use and may not be used for anypurpose other than to identify prospective properties Consumers may be interested in purchasing.
Notice: The dissemination of listings displayed herein does not constitute the consent required by N.J.A.C. 11:5.6.1(n) for the advertisement of listings exclusively for sale by another broker. Any such consent must be obtained inwriting from the listing broker.
This information is being provided for Consumers’ personal, non-commercial use and may not be used for anypurpose other than to identify prospective properties Consumers may be interested in purchasing.




 Facebook
 X
X
 Pinterest
 Copy Link
