

Listing Courtesy of:  NJMLS / Listed By: Richard Orlando, Corcoran Infinity Properties
 NJMLS / Listed By: Richard Orlando, Corcoran Infinity Properties
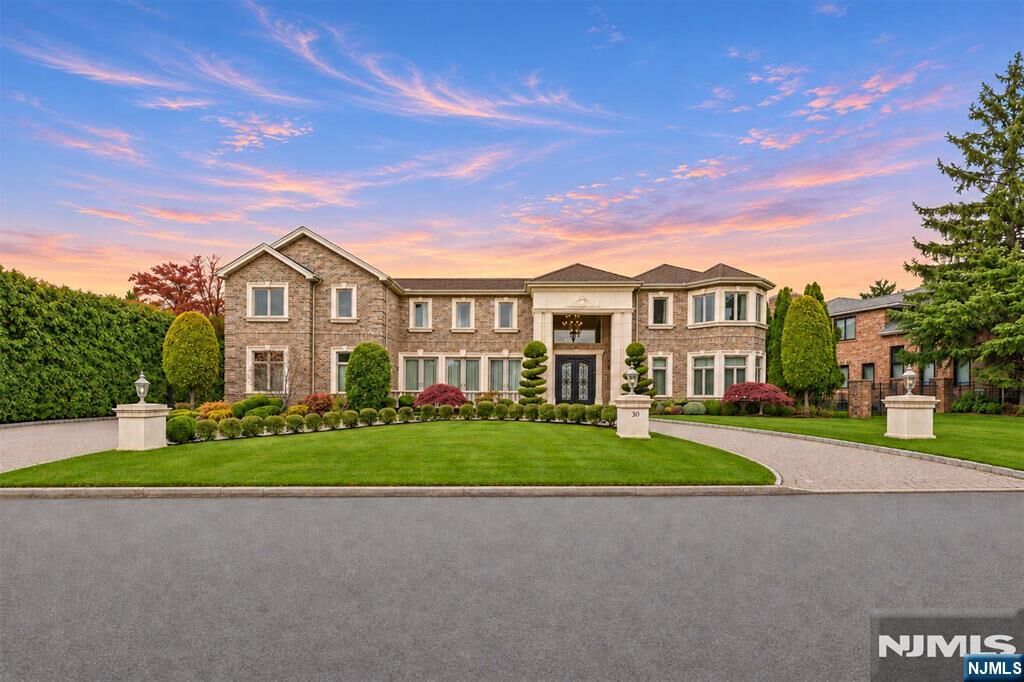
30 Lynn Drive Englewood Cliffs, NJ 07632
Active (1 Days)
$4,450,000 (USD)
MLS #:
26030522
26030522
Taxes
$33,026
$33,026
Lot Size
0.36 acres
0.36 acres
Type
Single-Family Home
Single-Family Home
Style
Cntr Hl
Cntr Hl
County
Bergen County
Bergen County
Listed By
Richard Orlando, Corcoran Infinity Properties
Source
NJMLS
Last checked Nov 17 2026 at 6:56 PM GMT+0000
NJMLS
Last checked Nov 17 2026 at 6:56 PM GMT+0000
Bathroom Details
- Full Bathrooms: 6
- Half Bathroom: 1
Lot Information
- Regular
Property Features
- Fireplace: 1 Fireplace
- Fireplace: Gas
Heating and Cooling
- Hot Water
- Radiant
- Natural Gas
- Zoned
- Central Air
Basement Information
- Finished
Pool Information
- None
Exterior Features
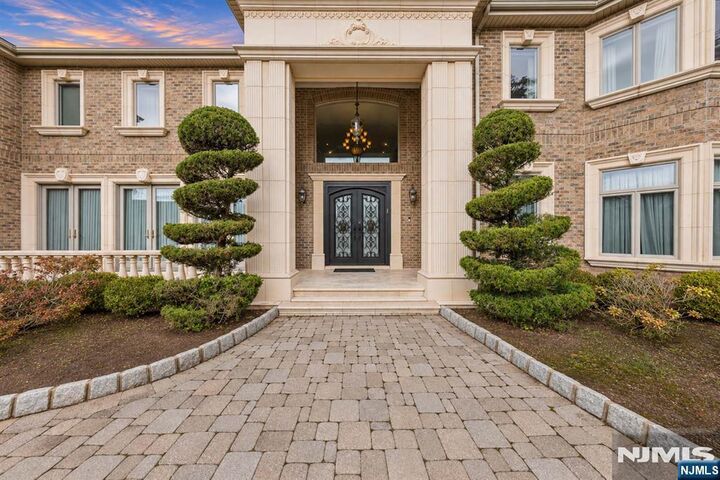
- Brick
- Stucco
School Information
- High School: Dwight Morrow Hs
Parking
- Attached
- Gar Opener
Location
Estimated Monthly Mortgage Payment
*Based on Fixed Interest Rate withe a 30 year term, principal and interest only
Listing price
Down payment
%
Interest rate
%Mortgage calculator estimates are provided by The Corcoran Group and are intended for information use only. Your payments may be higher or lower and all loans are subject to credit approval.
Disclaimer: The data relating to the real estate for sale on this web site comes in part from the Internet Data Exchange Program of NJMLS. Real estate listings held by brokerage firms other than The Corcoran Group are marked with the Internet Data Exchange logo and information about them includes the name of the listing brokers. Some properties listed with the participating brokers do not appear on this website at the request of the seller. Listings of brokers that do not participate in Internet Data Exchange do not appear on this website.
All information deemed reliable but not guaranteed. Last Data Updated: 11/17/26 10:56.
Source: New Jersey Multiple Listing Service. Inc.
© 2026 New Jersey Multiple Listing Service, Inc. All rights reserved.
 The data relating to the real estate for sale on this web site comes in part from the Internet Data Exchange Program of NJMLS. Real estate listings held by brokerage firms other than The Corcoran Group are marked with the Internet Data Exchange logo and information about them includes the name of the listing brokers. Some properties listed with the participating brokers do not appear on this website at the request of the seller. Listings of brokers that do not participate in Internet Data Exchange do not appear on this website.
All information deemed reliable but not guaranteed. Last Data Updated: 11/17/26 10:56.
Source: New Jersey Multiple Listing Service. Inc.
© 2026 New Jersey Multiple Listing Service, Inc. All rights reserved.




 Facebook
 X
 Pinterest
 Copy Link

Description