

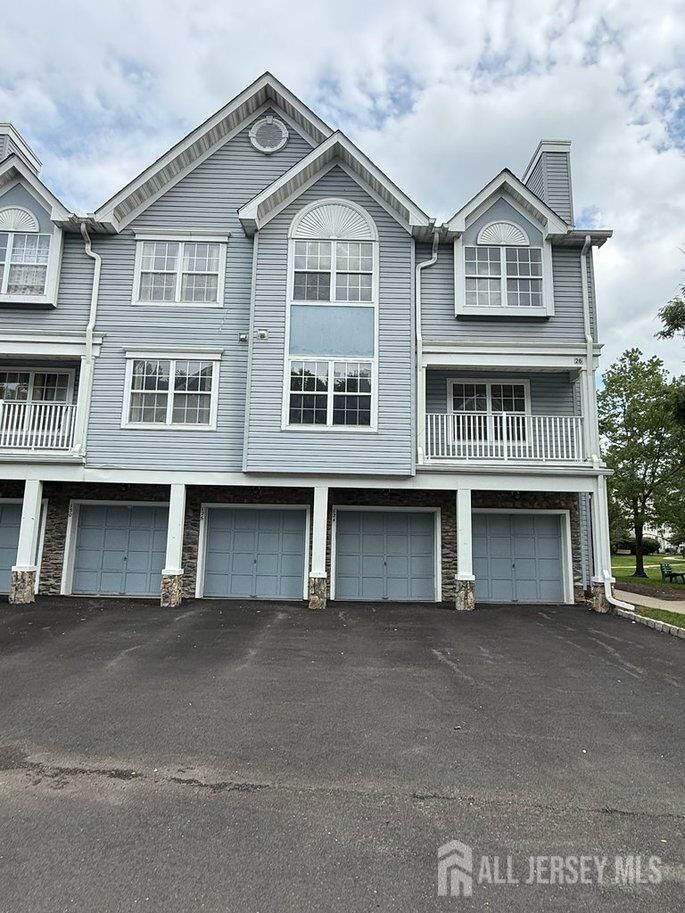
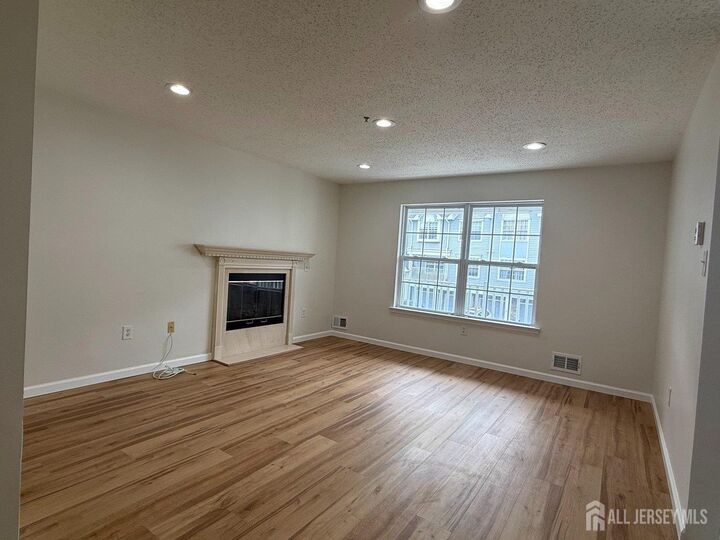
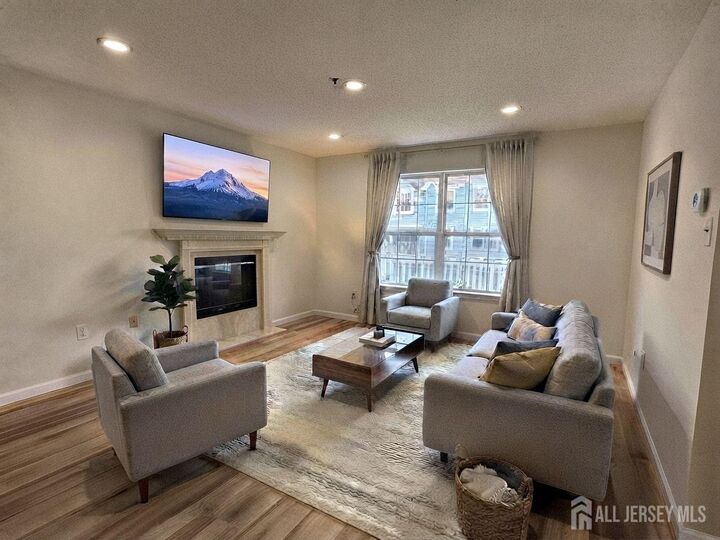
Listing Courtesy of:  All Jersey MLS / Listed By: John Anthony Agency C-21
 All Jersey MLS / Listed By: John Anthony Agency C-21
 122 Prestwick Way Edison, NJ 08820
Coming Soon
$624,900 (USD)
MLS #:
2702058R
2702058R
Taxes
$8,300(2025)
$8,300(2025)
Type
Condo
Condo
Year Built
1999
1999
Style
Colonial
Colonial
School District
J P Stevens
J P Stevens
County
Middlesex County
Middlesex County
Community
Village Pointe
Village Pointe
Listed By
Rupal Desai, Century 21 John Anthony Agency, Inc.
Source
All Jersey MLS
Last checked Aug 5 2026 at 2:50 PM GMT+0000
All Jersey MLS
Last checked Aug 5 2026 at 2:50 PM GMT+0000
Bathroom Details
Interior Features
- Bath Main
- Dining Room
- Entrance Foyer
- Kitchen
- Living Room
- Dishwasher
- Refrigerator
- Gas Water Heater
- Dryer
- Gas Range/Oven
- Washer
- 3 Bedrooms
- Microwave
- Bath Half
- Laundry: Laundry Room
- Laundry Room
- Bath Full
Kitchen
- Eat-In Kitchen
- Granite/Corian Countertops
Subdivision
- Village Pointe
Lot Information
- Near Shopping
- Near Train
Property Features
- Fireplace: 1
- Fireplace: Gas
- Foundation: Garage
Heating and Cooling
- Forced Air
- Central Air
Pool Information
- Outdoor Pool
Flooring
- Carpet
- See Remarks
- Ceramic Tile
- Laminate
Exterior Features
- Roof: Asphalt
Utility Information
- Utilities: Underground Utilities
- Sewer: Public Sewer
Garage
- Attached Garage
Parking
- Garage
- Attached
- Asphalt
- 1 Car Width
Stories
- 3
Location
Disclaimer: Copyright 2026 All Jersey MLS. All rights reserved. This information is deemed reliable, but not guaranteed. The information being provided is for consumers’ personal, non-commercial use and may not be used for any purpose other than to identify prospective properties consumers may be interested in purchasing. Data last updated 8/5/26 07:50




 Facebook
 X
X
 Pinterest
 Copy Link

Description