

Listing Courtesy of:  All Jersey MLS / Listed By: Realtymark Select
 All Jersey MLS / Listed By: Realtymark Select
10 Charles Street Edison, NJ 08820
Active (0 Days)
$1,100,000 (USD)
OPEN HOUSE TIMES
-
OPENSat, Nov 141:00 pm - 4:00 pm
-
OPENSun, Nov 151:00 pm - 4:00 pm

Description
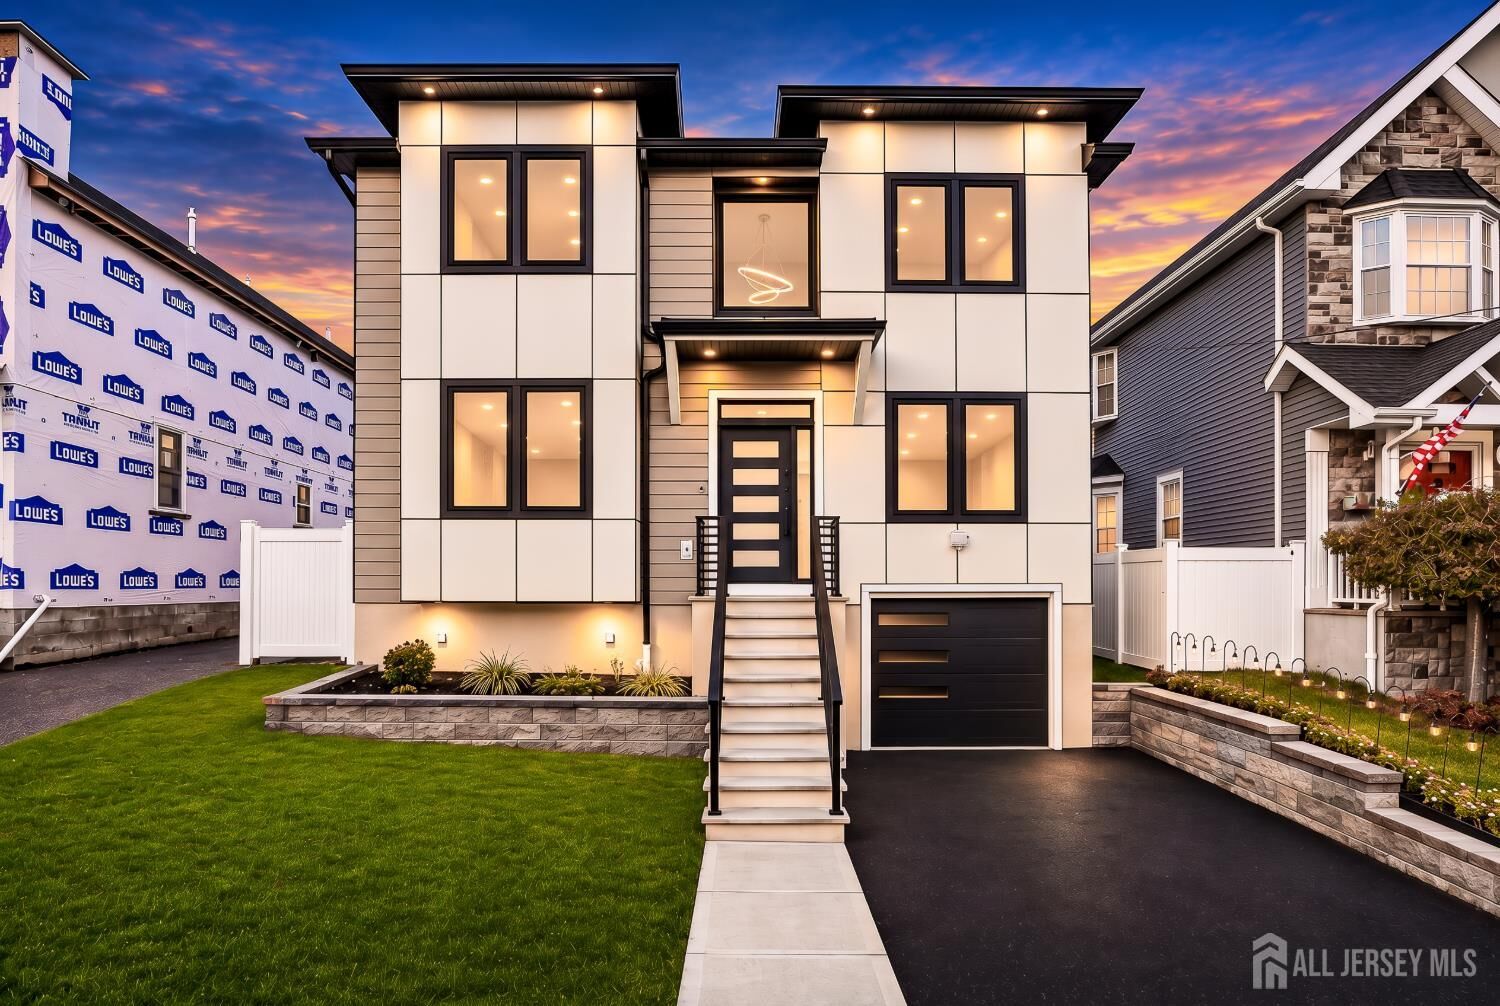
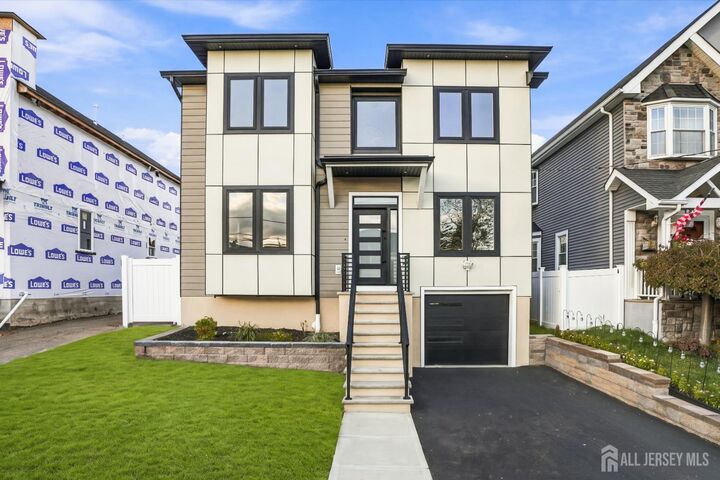
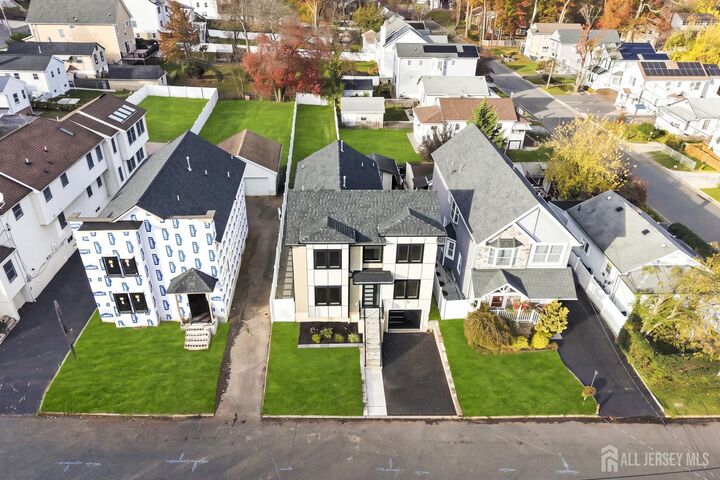
Completely redone, custom home in highly desirable North Edison, New Jersey. Welcome to this beautiful, custom home, completely redone from the ground up. Featuring modern design, quality finishes, and a thoughtfully designed layout, this move-in-ready colonial home offers 3 bedrooms and 4 full bathrooms across two levels, plus a finished basement. The first floor features a spacious living room, family room, a versatile additional room ideal for a home office, and a full bathroom. The stunning, updated kitchen features custom cabinetry, quartz countertops, a beautiful center island, and direct access to the backyard with a lovely stone patio, perfect for relaxing and entertaining. The second floor offers three generously sized bedrooms, including a spacious primary suite with a beautifully appointed private bathroom. The additional bedrooms share a well-designed full bathroom. The finished basement offers additional versatile living space, a full bathroom, and convenient access from the garage. Additional highlights include hardwood flooring, recessed lighting, two-zone HVAC, tankless water heater, and a one-car attached garage. The backyard also features a storage shed. Conveniently located in the highly sought-after North Edison school district, just minutes from famous Oak Tree Road, major highways, Garden State Parkway, shopping, dining, and everyday conveniences. Completely redone, beautifully finished, and priced to sell! A wonderful opportunity to own a move-in-ready home in one of North Edison's most desirable locations. Schedule your showing today!
MLS #:
2707557R
2707557R
Taxes
$17,400(2025)
$17,400(2025)
Lot Size
1,999 SQFT
1,999 SQFT
Type
Single-Family Home
Single-Family Home
Style
Colonial, Custom Home, Two Story
Colonial, Custom Home, Two Story
School District
Edison Township School Distric
Edison Township School Distric
County
Middlesex County
Middlesex County
Community
North Edison
North Edison
Listed By
Navneet Singh, Realtymark Select
Source
All Jersey MLS
Last checked Nov 11 2026 at 2:11 PM GMT+0000
All Jersey MLS
Last checked Nov 11 2026 at 2:11 PM GMT+0000
Bathroom Details
Interior Features
- Other Room(s)
- Bath Second
- Entrance Foyer
- Kitchen
- Living Room
- Dishwasher
- Refrigerator
- Dryer
- Gas Range/Oven
- Washer
- Family Room
- 3 Bedrooms
- See Remarks
- Laundry: Laundry Room
- Laundry Room
- Bath Full
- None
Kitchen
- Eat-In Kitchen
- Kitchen Island
Subdivision
- North Edison
Lot Information
- See Remarks
Property Features
- Fireplace: See Remarks
- Fireplace: Fireplace Equipment
- Fireplace: 1
- Foundation: Fully Finished
- Foundation: Basement
- Foundation: Garage
Heating and Cooling
- Forced Air
- Zoned
- See Remarks
- Central Air
Basement Information
- Bath Full
- Interior Entry
- Finished
- Exterior Entry
Flooring
- Wood
- See Remarks
Exterior Features
- Roof: Asphalt
Utility Information
- Utilities: Electricity Connected, Natural Gas Connected
- Sewer: Public Sewer
Garage
- Attached Garage
Parking
- See Remarks
- Driveway
- Garage
- Attached
- 1 Car Width
Stories
- 2
Living Area
- 2,350 sqft
Location
Estimated Monthly Mortgage Payment
*Based on Fixed Interest Rate withe a 30 year term, principal and interest only
Listing price
Down payment
%
Interest rate
%Mortgage calculator estimates are provided by The Corcoran Group and are intended for information use only. Your payments may be higher or lower and all loans are subject to credit approval.
Disclaimer: Copyright 2026 All Jersey MLS. All rights reserved. This information is deemed reliable, but not guaranteed. The information being provided is for consumers’ personal, non-commercial use and may not be used for any purpose other than to identify prospective properties consumers may be interested in purchasing. Data last updated 11/11/26 06:11




 Facebook
 X
 Pinterest
 Copy Link
