

Listing Courtesy of: BRIGHT IDX / Listed By: Keller Williams Premier
15 Museum Drive Eastampton, NJ 08060
Coming Soon (1 Days)
$549,000 (USD)
OPEN HOUSE TIMES
-
OPENSun, Jul 2612 noon - 3:00 pm
Description
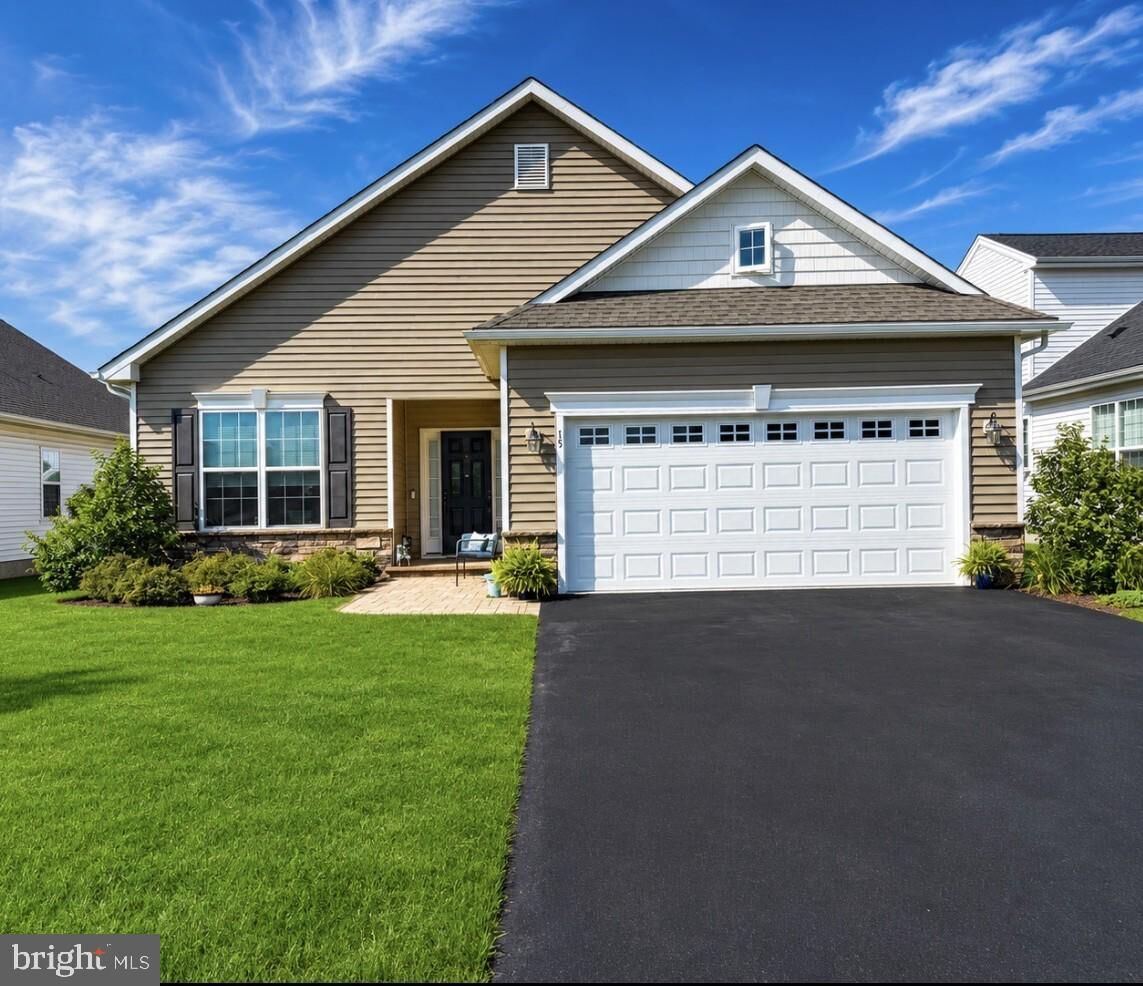
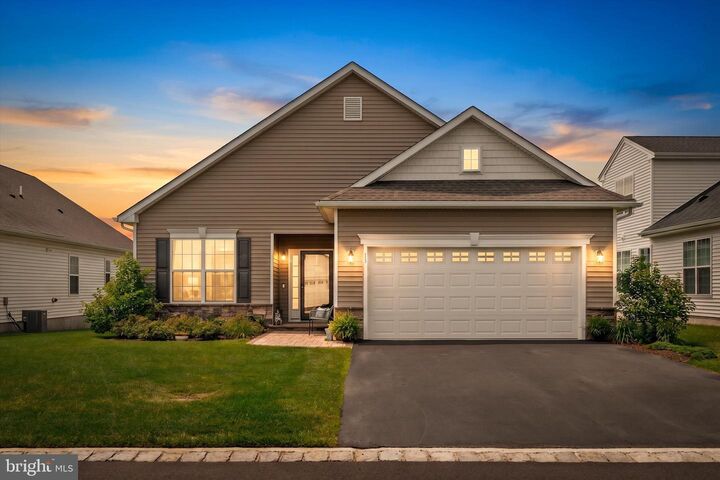
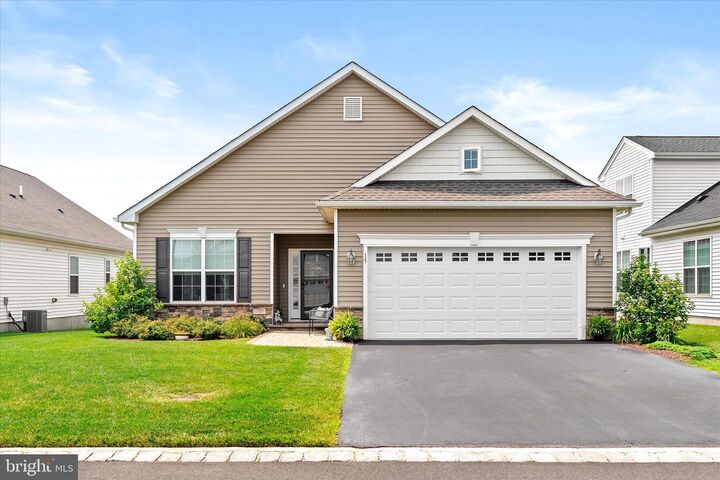
Step into this beautiful Montauk model and move right in! This impeccably maintained, move-in-ready ep inside this highly sought after Montauk model and move right in! This move-in ready home offers a home offers a bright, open-concept floor plan designed for modern living, effortless entertaining, and everyday comfort. As you enter, you’ll be welcomed by a versatile flex room that’s perfect for a home office, den, or hobby space. The stunning kitchen is the heart of the home, featuring white shaker-style cabinetry, quartz countertops, stainless steel appliances—including a gas range, built-in microwave, and dishwasher—a large pantry, additional cabinetry, and a breakfast bar for added storage. The oversized center island is ideal for gathering with family and friends, meal preparation, or casual dining. The spacious great room is highlighted by a cozy gas fireplace, creating the perfect place to relax. Just beyond, the sunny breakfast area opens to a fabulous screened porch, offering seamless indoor-outdoor living. Step outside to the Trex stairs leading to a backyard patio complete with an adjustable awning—perfect for entertaining or simply enjoying peaceful mornings and evenings. The primary suite is a private retreat with a generous walk-in closet and a luxurious en-suite bath featuring dual vanities and a walk-in shower. Above the attached two-car garage, you’ll find an impressive walk-up storage room outfitted with California Closet organization, providing exceptional storage and functionality. This Everything’s Included® home is filled with premium upgrades, including engineered flooring, LED flush-mounted lighting, and a convenient laundry sink, offering style, comfort, and outstanding value throughout. But it’s not just about the home it’s about the lifestyle. Residents of Venue at Smithville Greene enjoy an exceptional resort-style experience with activity rooms, a game room, fitness center, movie theater, outdoor swimming pool, billiards room, kitchen facilities, tennis and pickleball courts, bocce courts, and multiple social gathering spaces designed to keep you active and connected. Conveniently located near shopping, dining, and major roadways, this exceptional home offers the perfect opportunity to enjoy carefree living in one of Eastampton’s most desirable active adult communities. Don’t miss your chance to own this beautifully appointed, turnkey home in one of the community’s most sought-after floor plans. Schedule your private showing today!
MLS #:
NJBL2116768
NJBL2116768
Taxes
$10,198(2025)
$10,198(2025)
Lot Size
6,050 SQFT
6,050 SQFT
Type
Single-Family Home
Single-Family Home
Year Built
2023
2023
Style
Cape Cod
Cape Cod
School District
Rancocas Valley Regional Schools
Rancocas Valley Regional Schools
County
Burlington County
Burlington County
Listed By
Jacqueline a Thomas, Keller Williams Premier
Source
BRIGHT IDX
Last checked Jul 20 2026 at 11:08 AM GMT+0000
BRIGHT IDX
Last checked Jul 20 2026 at 11:08 AM GMT+0000
Bathroom Details
- Full Bathrooms: 2
Interior Features
- Dining Area
- Built-Ins
- Dishwasher
- Disposal
- Energy Star Refrigerator
- Microwave
- Washer
- Water Heater
- Walls/Ceilings: High
- Kitchen - Eat-In
- Kitchen - Island
- Floor Plan - Open
- Oven - Self Cleaning
- Walls/Ceilings: Dry Wall
- Recessed Lighting
- Sprinkler System
- Built-In Microwave
- Energy Star Dishwasher
- Stainless Steel Appliances
- Dryer - Gas
- Pantry
- Walk-In Closet(s)
- Walls/Ceilings: 9'+ Ceilings
- Primary Bath(s)
- Bathroom - Stall Shower
Subdivision
- Venue At Smithville Greene
Senior Community
- Yes
Property Features
- Above Grade
- Below Grade
- Foundation: Concrete Perimeter
Heating and Cooling
- 90% Forced Air
- Central A/C
Homeowners Association Information
- Dues: $252
Flooring
- Partially Carpeted
- Engineered Wood
Exterior Features
- Vinyl Siding
- Concrete
- Roof: Shingle
Utility Information
- Sewer: Public Sewer
- Fuel: Natural Gas
Parking
- Asphalt Driveway
Stories
- 1
Living Area
- 1,771 sqft
Location
Disclaimer: Copyright 2026 Bright MLS IDX. All rights reserved. This information is deemed reliable, but not guaranteed. The information being provided is for consumers’ personal, non-commercial use and may not be used for any purpose other than to identify prospective properties consumers may be interested in purchasing. Data last updated 7/20/26 04:08




 Facebook
 X
X
 Pinterest
 Copy Link
