

Listing Courtesy of: GARDEN STATE MLS - IDX / Listed By: Re/Max Select - Contact: 973-625-0450
7 Melissa Dr Denville Twp., NJ 07834
Coming Soon
$1,199,900 (USD)
OPEN HOUSE TIMES
-
OPENSat, Aug 81:00 pm - 3:00 pm
Description
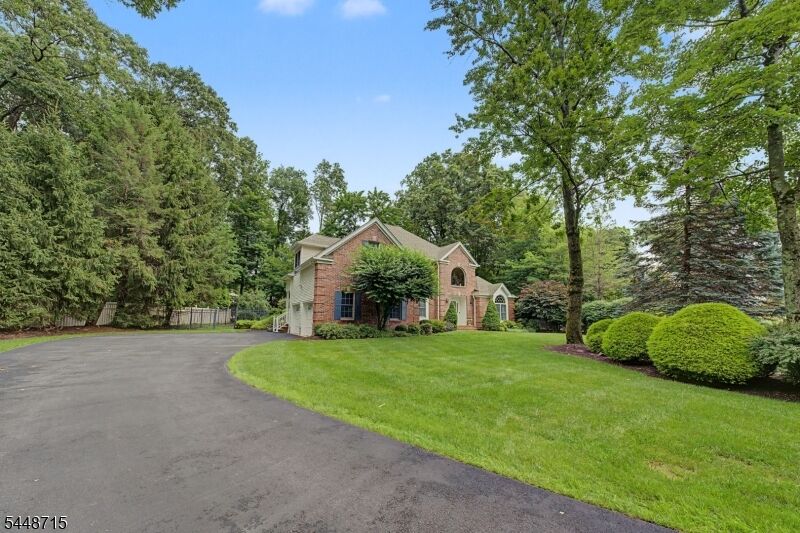
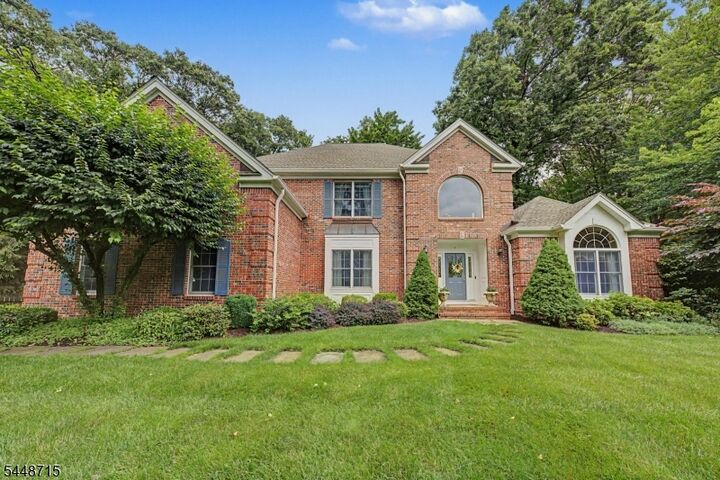
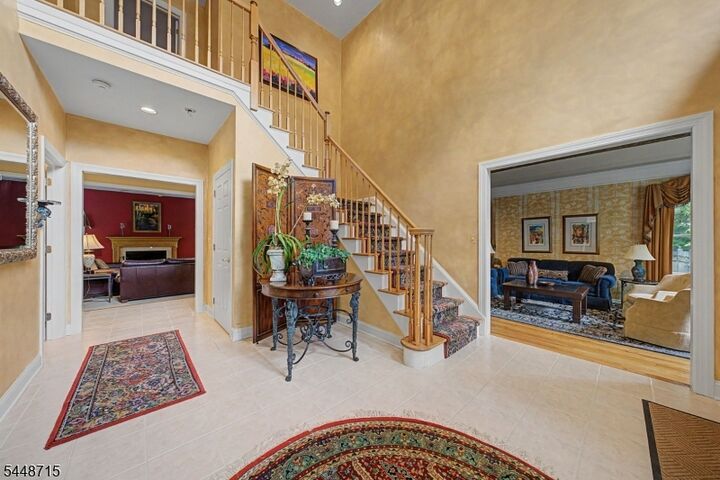
Set on a beautifully landscaped .71 acre cul de sac lot, this impressive 4 bedroom, 2 full and 1 half bath Colonial offers 15 rooms of well designed living space and exceptional indoor and outdoor amenities. The updated kitchen features granite countertops, a center island, abundant custom cabinetry, tile backsplash, pantry, and spacious breakfast area with seamless flow into the adjacent family room with fireplace. The luxurious primary suite includes a fireplace, walk in closet, and an impeccably renovated bath with double granite vanity, skylight, and oversized tiled glass enclosed shower. The finished basement expands the living space with a recreation area, built in shelving, exercise room, and flexible space for hobbies or a home office. Outside, enjoy a beautifully landscaped yard with mature trees, an expansive deck, and a private wooded backdrop ideal for relaxing or entertaining. Additional highlights include a two car attached garage, blacktop driveway with parking for eight vehicles, public utilities, and a convenient Denville location.
MLS #:
4044765
4044765
Taxes
$19,891(2025)
$19,891(2025)
Lot Size
0.71 acres
0.71 acres
Type
Single-Family Home
Single-Family Home
Year Built
1997
1997
Style
Colonial
Colonial
County
Morris County
Morris County
Listed By
Forrest Rusyniak, Re/Max Select, Contact: 973-625-0450
Source
GARDEN STATE MLS - IDX
Last checked Aug 4 2026 at 7:56 PM GMT+0000
GARDEN STATE MLS - IDX
Last checked Aug 4 2026 at 7:56 PM GMT+0000
Bathroom Details
- Full Bathrooms: 2
- Half Bathroom: 1
Interior Features
- Blinds
- High Ceilings
- Security System
- Walk-In Closet
Kitchen
- Eat-In Kitchen
- Pantry
Lot Information
- Cul-De-Sac
Property Features
- Fireplace: Living Room
- Fireplace: Wood Burning
- Fireplace: 2
- Fireplace: Gas Fireplace
- Fireplace: Bedroom 1
Heating and Cooling
- 1 Unit
- Forced Hot Air
- 2 Units
Basement Information
- Full
- Finished
- French Drain
Flooring
- Carpeting
- Tile
- Wood
Exterior Features
- Wood
- Vinyl Siding
- Brick
- Roof: Asphalt Shingle
Utility Information
- Utilities: Gas-Natural, Public Water, Electric
- Sewer: Public Sewer
- Fuel: Gas-Natural
School Information
- Elementary School: Lakeview
- Middle School: Valleyview
- High School: Morrisknol
Garage
- Attached Garage
- Garage Door Opener
Parking
- Blacktop
Additional Information: Re/Max Select | 973-625-0450
Location
Disclaimer: The data displayed relating to real estate for sale comes in part from the IDX Program of the Garden State Multiple Listing Service, L.L.C. Real Estate listings held by other brokerage firms are marked as IDX Listing.Information deemed reliable but not guaranteed. Listing Data Copyright 2026 Garden State Mulitple Listing Service, L.L.C. All rights reserved
Notice: The dissemination of listings displayed herein does not constitute the consent required by N.J.A.C. 11:5.6.1(n) for the advertisement of listings exclusively for sale by another broker. Any such consent must be obtained inwriting from the listing broker.
This information is being provided for Consumers’ personal, non-commercial use and may not be used for anypurpose other than to identify prospective properties Consumers may be interested in purchasing.
Notice: The dissemination of listings displayed herein does not constitute the consent required by N.J.A.C. 11:5.6.1(n) for the advertisement of listings exclusively for sale by another broker. Any such consent must be obtained inwriting from the listing broker.
This information is being provided for Consumers’ personal, non-commercial use and may not be used for anypurpose other than to identify prospective properties Consumers may be interested in purchasing.




 Facebook
 X
X
 Pinterest
 Copy Link
