

Listing Courtesy of: BRIGHT IDX / Listed By: Keller Williams Realty Moorestown
4 Creekdale Drive Delran, NJ 08075
Active (1 Days)
$580,000 (USD)
OPEN HOUSE TIMES
-
OPENSun, Nov 812 noon - 2:00 pm
Description
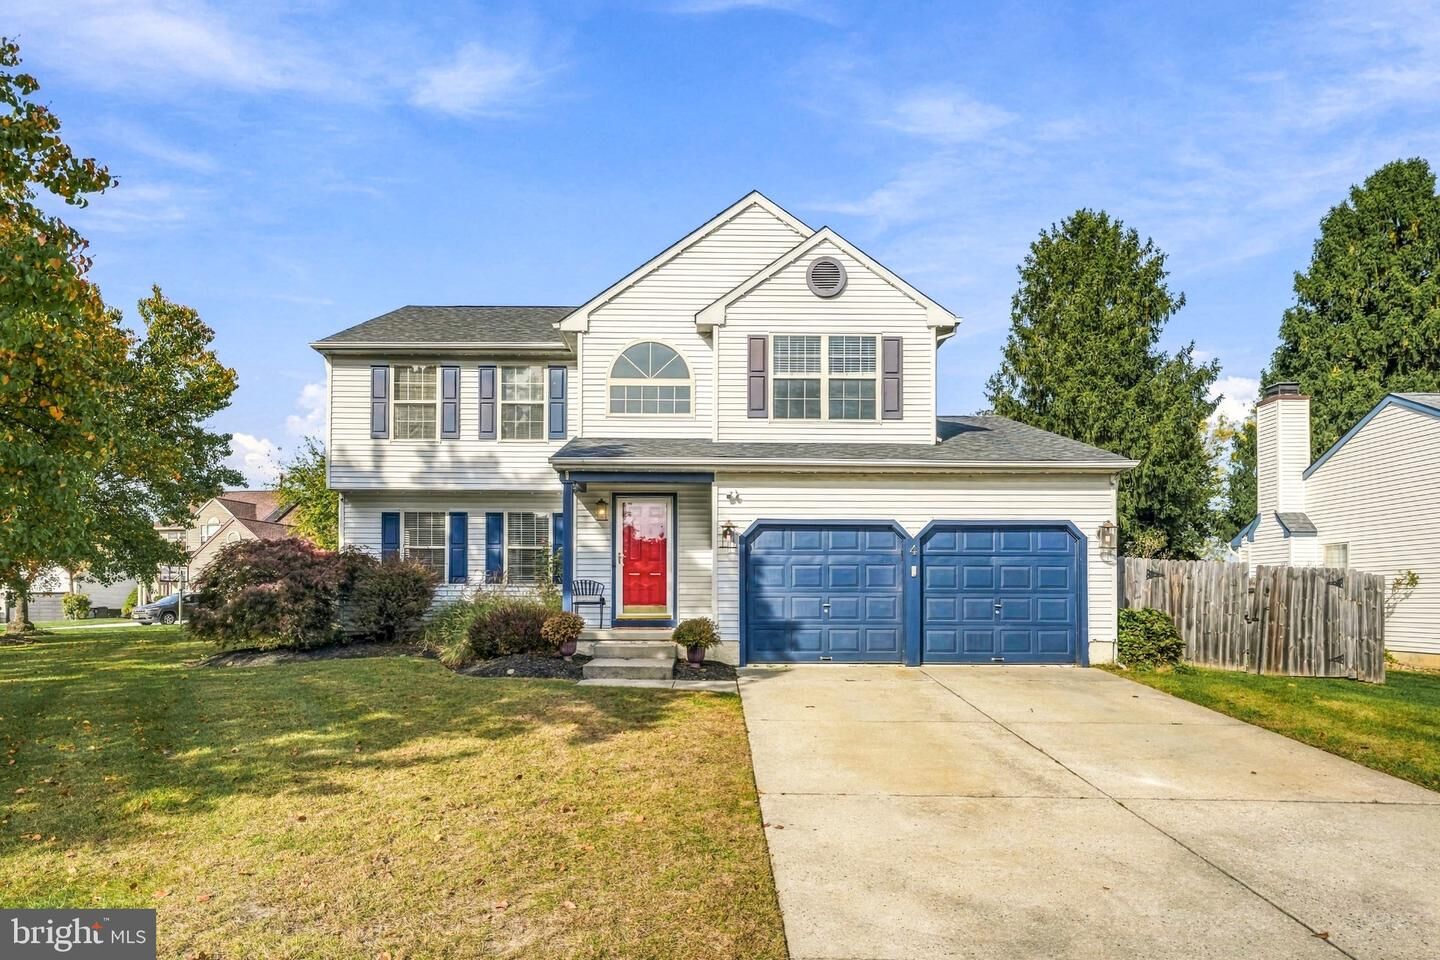
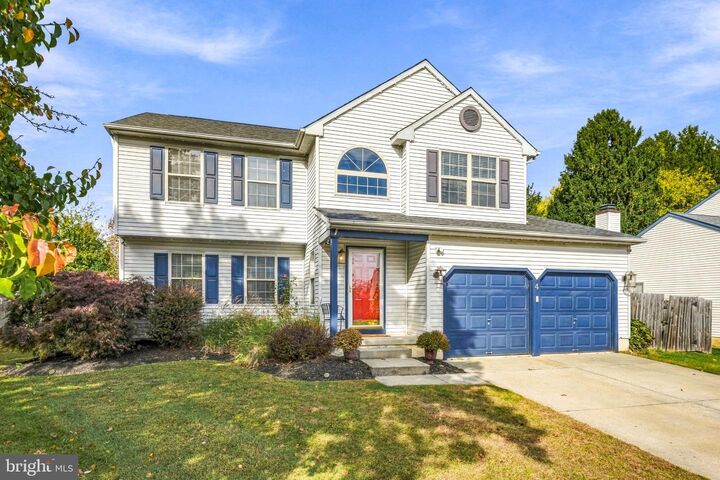
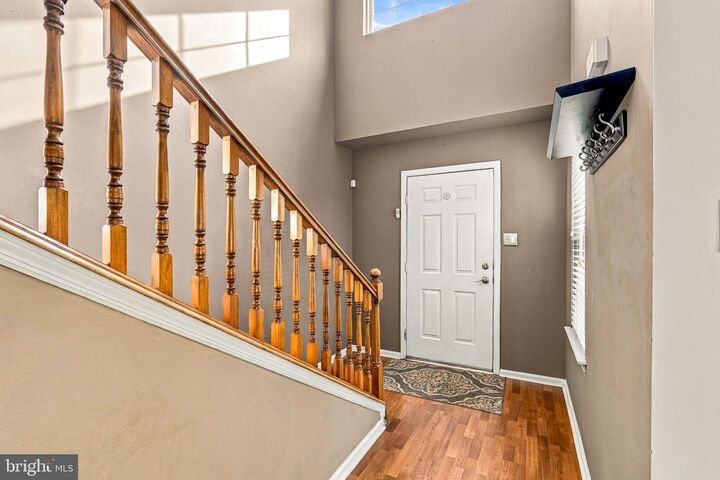
Welcome to this well-maintained home on a tree-lined corner lot, offering generous living spaces and abundant natural light. The foyer as you enter with soaring ceilings opens to a spacious dining room, followed by a versatile flex space ideal for an office, lounge, or additional dining area. The eat-in kitchen features stainless steel appliances and a large pantry and overlooks the family room. From the family room the sliding doors lead to a spacious, maintenance-free deck and fenced yard with multiple patio areas and a storage shed. A powder room and full-size laundry room complete the main level. Upstairs, the spacious primary suite offers two walk-in closets and a private bathroom with dual sinks. Two additional bedrooms, a full hall bathroom, and a hall linen closet complete this level. All three bedrooms feature ceiling fans. The finished lower level provides ample room for a home theater, games, or entertaining, along with a separate nook previously used as an office and plenty of storage. Two-car garage with an extended work area space for hobbies or a workshop featuring mini-split heating and cooling. With inviting indoor and outdoor gathering spaces, this home is ready to welcome its next owners.
MLS #:
NJBL2123858
NJBL2123858
Taxes
$10,917(2025)
$10,917(2025)
Lot Size
0.39 acres
0.39 acres
Type
Single-Family Home
Single-Family Home
Year Built
1994
1994
Style
Colonial
Colonial
School District
Delran Township
Delran Township
County
Burlington County
Burlington County
Listed By
Samuel N Lepore, Keller Williams Realty Moorestown
Source
BRIGHT IDX
Last checked Nov 7 2026 at 5:09 PM GMT+0000
BRIGHT IDX
Last checked Nov 7 2026 at 5:09 PM GMT+0000
Bathroom Details
- Full Bathrooms: 2
- Half Bathroom: 1
Interior Features
- Kitchen - Eat-In
- Walls/Ceilings: Cathedral Ceilings
- Butlers Pantry
- Ceiling Fan(s)
- Primary Bath(s)
Subdivision
- Summerhill
Lot Information
- Corner
- Level
- Front Yard
- Rear Yard
- Sideyard(s)
Property Features
- Above Grade
- Below Grade
- Foundation: Concrete Perimeter
Heating and Cooling
- Forced Air
- Central A/C
Basement Information
- Fully Finished
- Full
Homeowners Association Information
- Dues: $265
Flooring
- Carpet
- Luxury Vinyl Plank
- Luxury Vinyl Tile
Exterior Features
- Vinyl Siding
- Roof: Shingle
- Roof: Pitched
Utility Information
- Sewer: Public Sewer
- Fuel: Natural Gas
Stories
- 2
Living Area
- 2,072 sqft
Location
Estimated Monthly Mortgage Payment
*Based on Fixed Interest Rate withe a 30 year term, principal and interest only
Listing price
Down payment
%
Interest rate
%Mortgage calculator estimates are provided by The Corcoran Group and are intended for information use only. Your payments may be higher or lower and all loans are subject to credit approval.
Disclaimer: Copyright 2026 Bright MLS IDX. All rights reserved. This information is deemed reliable, but not guaranteed. The information being provided is for consumers’ personal, non-commercial use and may not be used for any purpose other than to identify prospective properties consumers may be interested in purchasing. Data last updated 11/7/26 09:09




 Facebook
 X
 Pinterest
 Copy Link
