

Listing Courtesy of: GARDEN STATE MLS - IDX / Listed By: Weichert Realtors - Contact: 732-259-3446
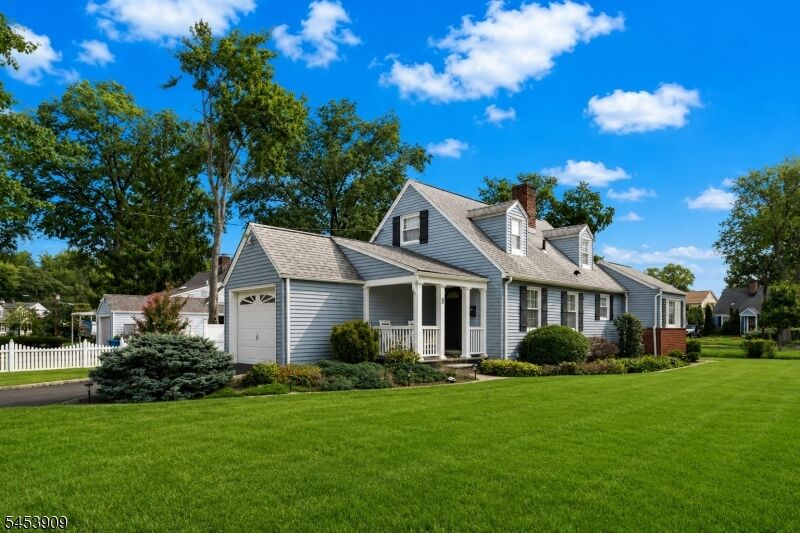
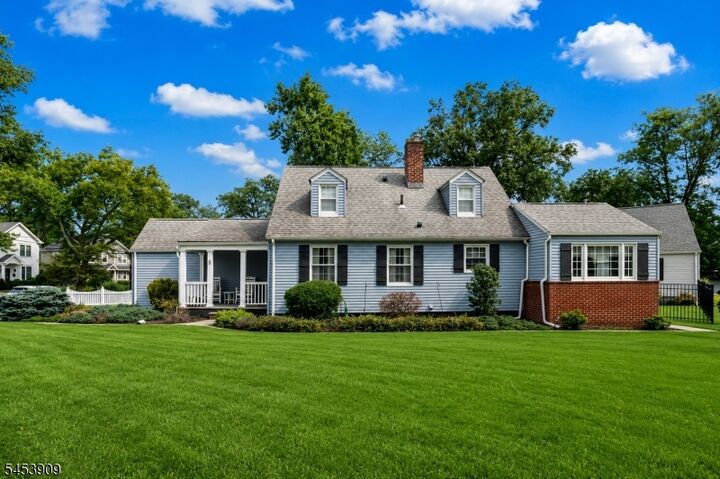
8 Cherokee Road Cranford Twp., NJ 07016
Active
$779,000 (USD)
MLS #:
4047121
4047121
Taxes
$11,546(2025)
$11,546(2025)
Lot Size
8,276 SQFT
8,276 SQFT
Type
Single-Family Home
Single-Family Home
Year Built
1940
1940
Style
Cape Cod
Cape Cod
County
Union County
Union County
Listed By
Jacqueline Venezio, Weichert Realtors, Contact: 732-259-3446
Source
GARDEN STATE MLS - IDX
Last checked Aug 16 2026 at 4:31 PM GMT+0000
GARDEN STATE MLS - IDX
Last checked Aug 16 2026 at 4:31 PM GMT+0000
Bathroom Details
- Full Bathrooms: 2
- Half Bathroom: 1
Interior Features
- Blinds
- Carbon Monoxide Detector
- Smoke Detector
- Shades
Kitchen
- Separate Dining Area
Lot Information
- Corner
Property Features
- Fireplace: 0
Heating and Cooling
- 1 Unit
- Forced Hot Air
- Central Air
Basement Information
- Unfinished
- Full
Flooring
- Tile
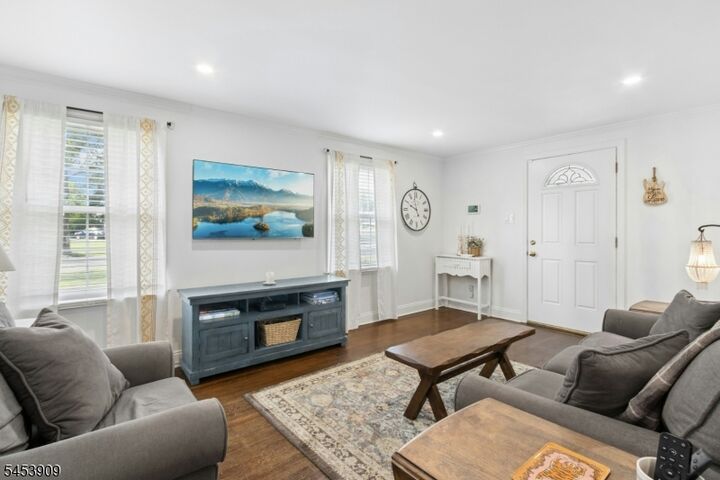
- Wood
Exterior Features
- Vinyl Siding
- Roof: Asphalt Shingle
Utility Information
- Utilities: Gas-Natural, Public Water
- Sewer: Public Sewer
- Fuel: Gas-Natural
School Information
- Elementary School: Livston/Walnut
- Middle School: Brookside
- High School: Cranford Hs
Garage
- Attached Garage
Parking
- 1 Car Width
Additional Information: Weichert Realtors | 732-259-3446
Location
Estimated Monthly Mortgage Payment
*Based on Fixed Interest Rate withe a 30 year term, principal and interest only
Listing price
Down payment
%
Interest rate
%Mortgage calculator estimates are provided by The Corcoran Group and are intended for information use only. Your payments may be higher or lower and all loans are subject to credit approval.
Disclaimer: The data displayed relating to real estate for sale comes in part from the IDX Program of the Garden State Multiple Listing Service, L.L.C. Real Estate listings held by other brokerage firms are marked as IDX Listing.Information deemed reliable but not guaranteed. Listing Data Copyright 2026 Garden State Mulitple Listing Service, L.L.C. All rights reserved
Notice: The dissemination of listings displayed herein does not constitute the consent required by N.J.A.C. 11:5.6.1(n) for the advertisement of listings exclusively for sale by another broker. Any such consent must be obtained inwriting from the listing broker.
This information is being provided for Consumers’ personal, non-commercial use and may not be used for anypurpose other than to identify prospective properties Consumers may be interested in purchasing.
Notice: The dissemination of listings displayed herein does not constitute the consent required by N.J.A.C. 11:5.6.1(n) for the advertisement of listings exclusively for sale by another broker. Any such consent must be obtained inwriting from the listing broker.
This information is being provided for Consumers’ personal, non-commercial use and may not be used for anypurpose other than to identify prospective properties Consumers may be interested in purchasing.




 Facebook
 X
X
 Pinterest
 Copy Link

Description