

Listing Courtesy of: BRIGHT IDX / Listed By: Keller Williams Main Street
101 Arthur Avenue Chesilhurst, NJ 08089
Coming Soon (1 Days)
$499,999 (USD)
OPEN HOUSE TIMES
-
OPENSun, Aug 3011:00 am - 1:00 pm
Description
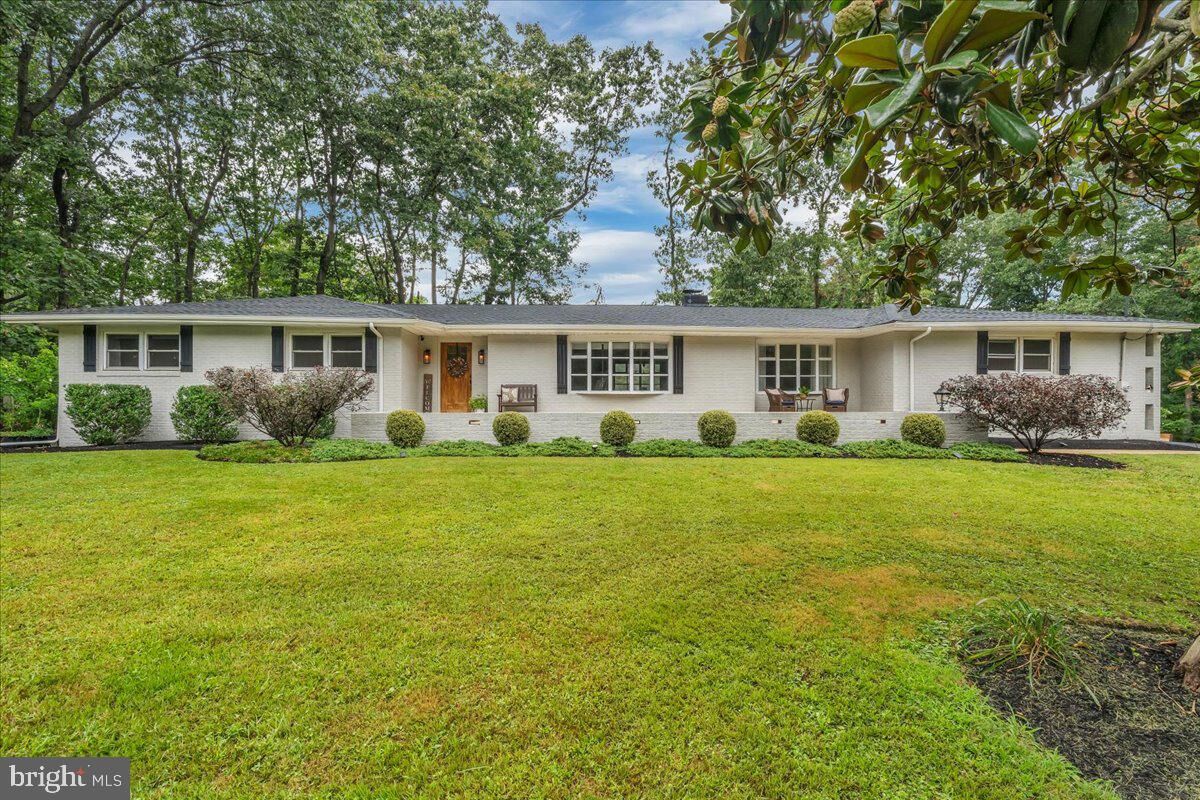
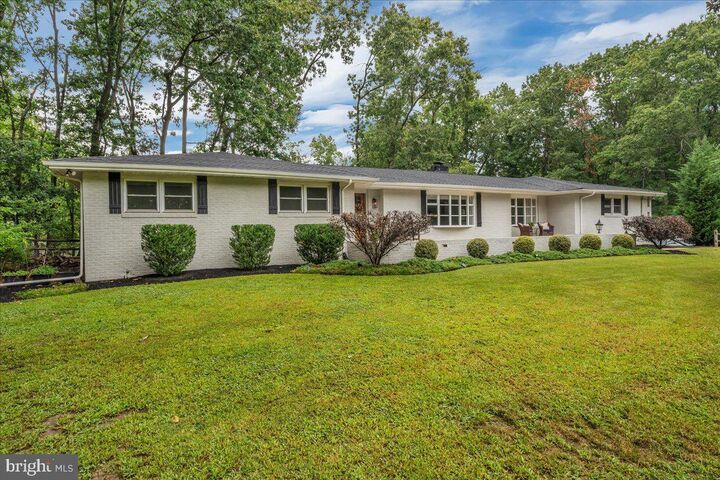
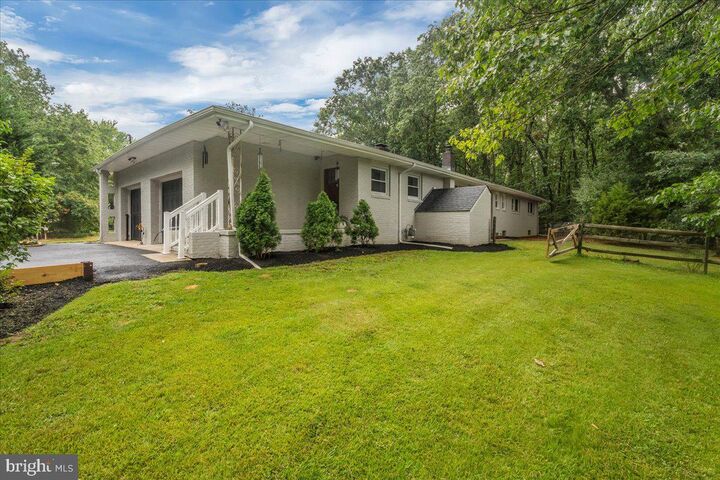
All photos will be launched on Wednesday! This is a beautifully maintained 4-bedroom, 3.5-bath home set on a private 1.03-acre lot at the end of the street. The main level features a welcoming living room, dining area, and updated kitchen, all complemented by beautiful wide-plank flooring throughout the main living spaces. The updated kitchen and baths provide a fresh, move-in-ready feel, while the spacious primary suite offers a private full bath and walk-in closet. The full finished basement provides valuable additional living space and flexibility for a recreation room, home office, gym, guest area, or storage. A two-car attached garage and oversized paved driveway provide abundant parking and convenient space for vehicles, equipment, or additional storage. Major updates include a roof approximately six months old and HVAC approximately two years old, offering peace of mind. Outside, enjoy the privacy and space of over an acre of property, a large front porch, and a setting at the end of the street that provides a peaceful residential feel. With its spacious lot, desirable layout, updated interior, newer major systems, attached garage, and finished basement, this home offers the space and flexibility you’ve been looking for — all in a private setting you’ll love coming home to. Schedule your private showing today!
MLS #:
NJCD2125310
NJCD2125310
Taxes
$11,810(2025)
$11,810(2025)
Lot Size
1.03 acres
1.03 acres
Type
Single-Family Home
Single-Family Home
Year Built
1960
1960
Style
Ranch/Rambler
Ranch/Rambler
School District
Chesilhurst Boro
Chesilhurst Boro
County
Camden County
Camden County
Listed By
Jonathan M Cohen, Keller Williams Main Street
Source
BRIGHT IDX
Last checked Aug 24 2026 at 12:18 PM GMT+0000
BRIGHT IDX
Last checked Aug 24 2026 at 12:18 PM GMT+0000
Bathroom Details
- Full Bathrooms: 3
- Half Bathroom: 1
Interior Features
- Dishwasher
- Disposal
- Microwave
- Refrigerator
- Kitchen - Eat-In
- Oven/Range - Gas
- Range Hood
- Bar
- Stove - Wood
Property Features
- Above Grade
- Below Grade
- Fireplace: Wood
- Foundation: Other
Heating and Cooling
- Forced Air
- Central A/C
Basement Information
- Fully Finished
Exterior Features
- Frame
- Roof: Architectural Shingle
Utility Information
- Sewer: Public Sewer
- Fuel: Natural Gas
Stories
- 1
Living Area
- 2,125 sqft
Location
Estimated Monthly Mortgage Payment
*Based on Fixed Interest Rate withe a 30 year term, principal and interest only
Listing price
Down payment
%
Interest rate
%Mortgage calculator estimates are provided by The Corcoran Group and are intended for information use only. Your payments may be higher or lower and all loans are subject to credit approval.
Disclaimer: Copyright 2026 Bright MLS IDX. All rights reserved. This information is deemed reliable, but not guaranteed. The information being provided is for consumers’ personal, non-commercial use and may not be used for any purpose other than to identify prospective properties consumers may be interested in purchasing. Data last updated 8/24/26 05:18




 Facebook
 X
X
 Pinterest
 Copy Link
