

Listing Courtesy of: BRIGHT IDX / Listed By: Keller Williams Main Street
26 Carriage House Court Cherry Hill, NJ 08003
Active (1 Days)
$1,150,000 (USD)
OPEN HOUSE TIMES
-
OPENSat, Nov 2112 noon - 3:00 pm
-
OPENSun, Nov 2212 noon - 3:00 pm
Description
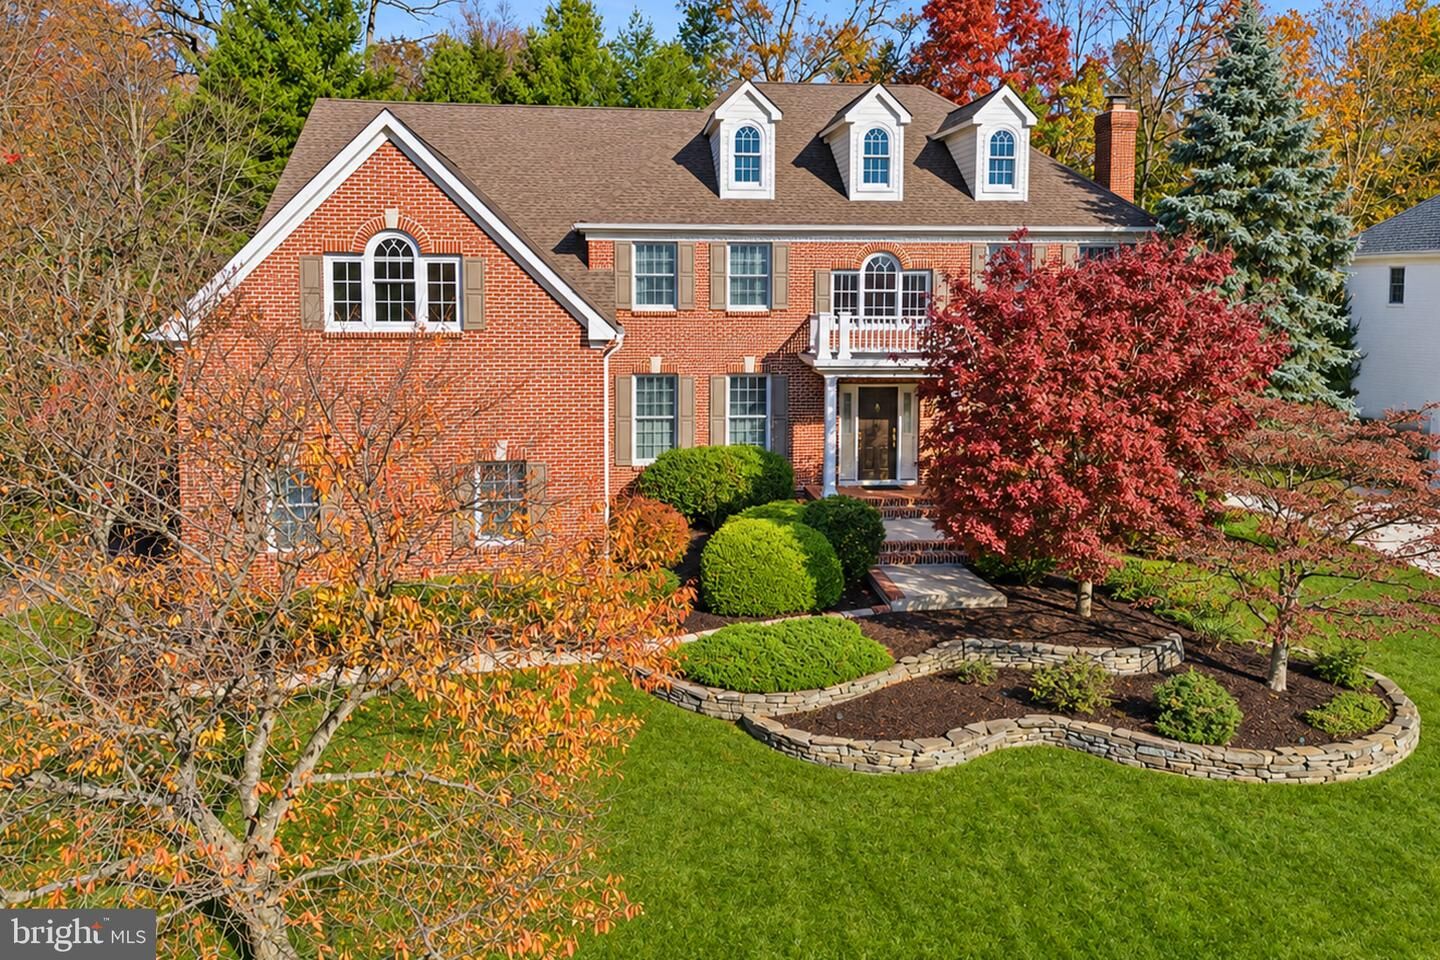
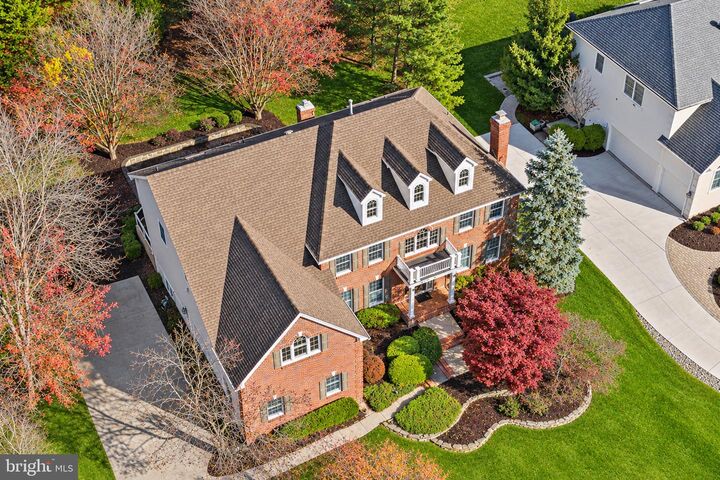
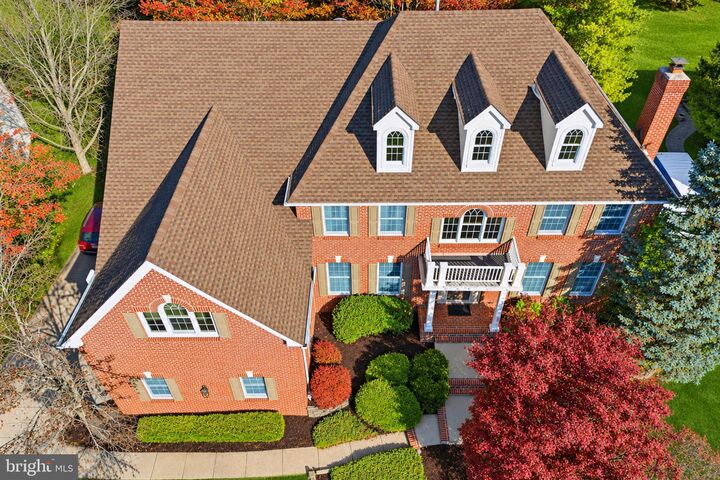
Luxury, elegance, and exceptional space await at 26 Carriage House Court in Cherry Hill’s prestigious Short Hills community! Offering approximately 4,400 square feet of beautifully designed living space, this stunning 4-bedroom home makes an unforgettable first impression with its stately brick exterior, sophisticated architectural details, side-entry three-car garage, and welcoming covered portico.Step inside to a breathtaking two-story foyer, where soaring ceilings, exquisite millwork, and elegant wainscoting create a grand entrance: Every detail reflects timeless sophistication and thoughtful design.To the right, the formal living room features a beautiful fireplace, creating an inviting setting for intimate gatherings or quiet evenings. Across the foyer, the expansive formal dining room provides the perfect backdrop for holiday celebrations, dinner parties, and memorable occasions.At the heart of the home is an impressive gourmet kitchen designed for both everyday living and effortless entertaining. Featuring an oversized center island, double ovens, upscale appliances, abundant cabinetry, additional prep space, and a built-in bar area, this kitchen offers the perfect combination of style and functionality. An adjoining sun-drenched breakfast area boasts soaring ceilings and a spectacular wall of windows overlooking the picturesque backyard.Just beyond the kitchen, the spacious family room welcomes you with another fireplace, high ceilings, and an inviting atmosphere ideal for relaxing or entertaining. Completing the main level is a private home office with a wall of custom built-in bookshelves, an updated powder room, and a conveniently located laundry room with additional storage and direct access to the three-car garage.A magnificent dual-access staircase, accessible from both the grand foyer and kitchen, leads to the second floor, where generously sized bedrooms and thoughtfully designed living spaces await.The luxurious primary suite is a true retreat, offering an expansive bedroom, an oversized two-section walk-in closet, and a spa-inspired bathroom complete with dual vanities, a spacious walk-in shower, a Jacuzzi soaking tub beneath beautiful picture windows, and a private water closet. An additional sun-filled bonus room within the primary suite offers endless possibilities as a private sitting room, nursery, home office, fitness space, or dressing room.Three additional generously sized bedrooms provide exceptional comfort and flexibility. Two bedrooms share a convenient Jack-and-Jill bathroom, while the third enjoys its own private en-suite bathroom, making it ideal for guests or anyone seeking additional privacy.The impressive finished lower level adds even more versatility to this exceptional home. With an expansive recreation area, full bathroom, and substantial unfinished storage space, the possibilities are endless for a home theater, fitness center, game room, or additional entertaining space.The outdoor living space is equally impressive! Step outside to your own private backyard oasis, where a spacious Trex deck and beautiful paver patio create the perfect setting for outdoor dining, summer celebrations, and relaxing evenings. Attractive stone accents, mature trees, lush landscaping, and a beautifully maintained lawn provide a peaceful, private setting that feels worlds away from the everyday.Located in the highly desirable Short Hills neighborhood on Cherry Hill's east side, this exceptional home offers the perfect blend of luxury living and everyday convenience. Just moments from the popular Short Hills Town Center, enjoy easy access to Radin's Delicatessen, Starbucks, Classic Cake, and a variety of shopping and dining destinations. Nearby Saddlehill Winery and The Legacy Club offer even more opportunities for recreation and entertainment.
MLS #:
NJCD2131016
NJCD2131016
Taxes
$31,175(2026)
$31,175(2026)
Lot Size
0.46 acres
0.46 acres
Type
Single-Family Home
Single-Family Home
Year Built
1999
1999
Style
Colonial
Colonial
School District
Cherry Hill Township Public Schools
Cherry Hill Township Public Schools
County
Camden County
Camden County
Listed By
Taralyn Hendricks, Keller Williams Main Street
Source
BRIGHT IDX
Last checked Nov 20 2026 at 5:21 PM GMT+0000
BRIGHT IDX
Last checked Nov 20 2026 at 5:21 PM GMT+0000
Bathroom Details
- Full Bathrooms: 4
- Half Bathroom: 1
Interior Features
- Built-Ins
- Crown Moldings
- Wood Floors
- Cooktop
- Dishwasher
- Disposal
- Dryer
- Washer
- Refrigerator
- Oven - Wall
- Chair Railings
- Oven - Double
- Breakfast Area
- Family Room Off Kitchen
- Kitchen - Gourmet
- Upgraded Countertops
- Kitchen - Island
- Recessed Lighting
- Wainscotting
- Butlers Pantry
- Walls/Ceilings: Vaulted Ceilings
- Formal/Separate Dining Room
- Stainless Steel Appliances
- Carpet
- Pantry
- Walk-In Closet(s)
- Walls/Ceilings: 9'+ Ceilings
- Ceiling Fan(s)
- Primary Bath(s)
- Bathroom - Stall Shower
- Bathroom - Walk-In Shower
- Bathroom - Jetted Tub
Subdivision
- Short Hills
Property Features
- Above Grade
- Below Grade
- Fireplace: Gas/Propane
- Fireplace: Brick
- Foundation: Concrete Perimeter
Heating and Cooling
- Forced Air
- Zoned
- Central A/C
Basement Information
- Fully Finished
- Sump Pump
- Full
Flooring
- Hardwood
- Carpet
- Ceramic Tile
Exterior Features
- Brick
- Vinyl Siding
- Roof: Shingle
- Roof: Pitched
Utility Information
- Sewer: Public Sewer
- Fuel: Natural Gas
School Information
- Elementary School: Woodcrest E.s.
- Middle School: Henry C. Beck M.s.
- High School: Cherry Hill High-East H.s.
Parking
- Concrete Driveway
Stories
- 2
Living Area
- 5,007 sqft
Location
Estimated Monthly Mortgage Payment
*Based on Fixed Interest Rate withe a 30 year term, principal and interest only
Listing price
Down payment
%
Interest rate
%Mortgage calculator estimates are provided by The Corcoran Group and are intended for information use only. Your payments may be higher or lower and all loans are subject to credit approval.
Disclaimer: Copyright 2026 Bright MLS IDX. All rights reserved. This information is deemed reliable, but not guaranteed. The information being provided is for consumers’ personal, non-commercial use and may not be used for any purpose other than to identify prospective properties consumers may be interested in purchasing. Data last updated 11/20/26 09:21




 Facebook
 X
 Pinterest
 Copy Link
