

Listing Courtesy of: BRIGHT IDX / Listed By: BHHS Fox & Roach-Medford
51 Prince Street Chatsworth, NJ 08019
Active (1 Days)
$725,000 (USD)
OPEN HOUSE TIMES
-
OPENSat, Aug 2911:00 am - 1:00 pm

Description
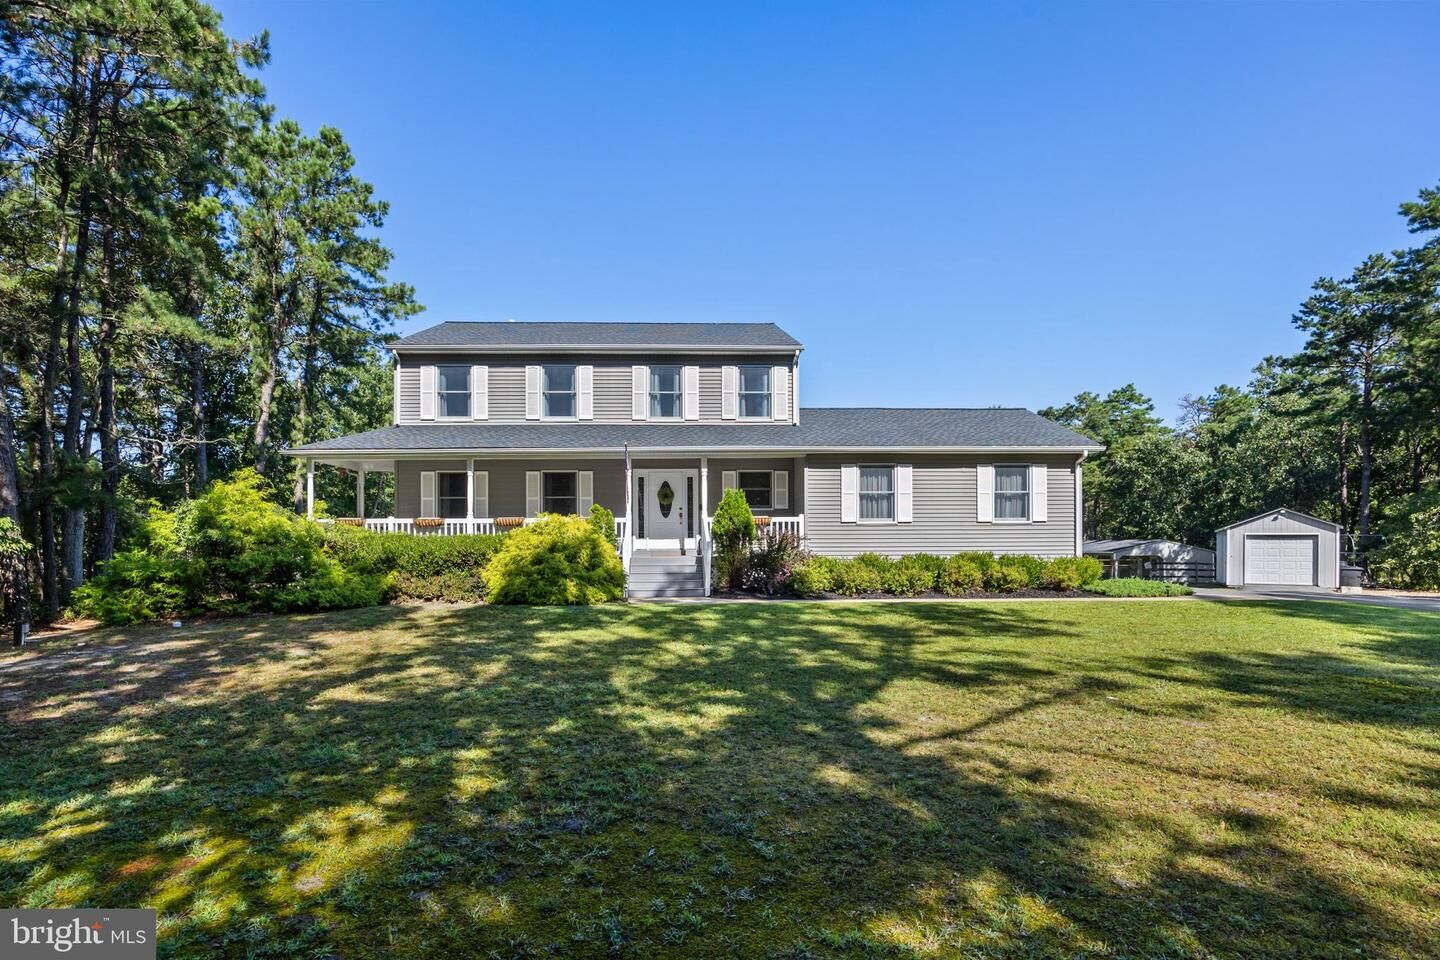
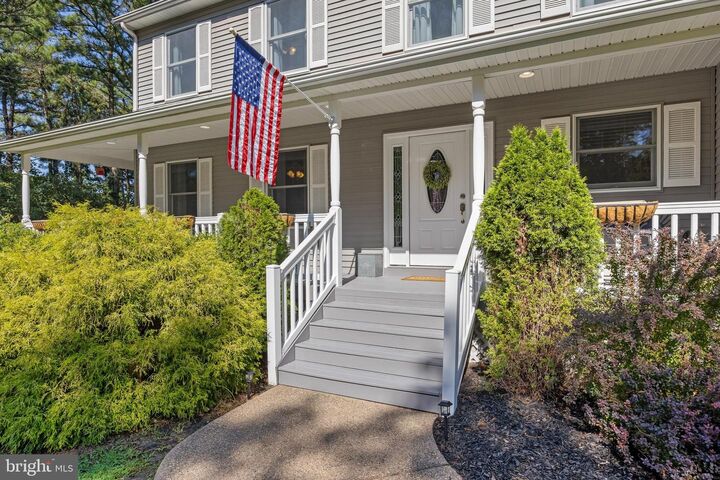
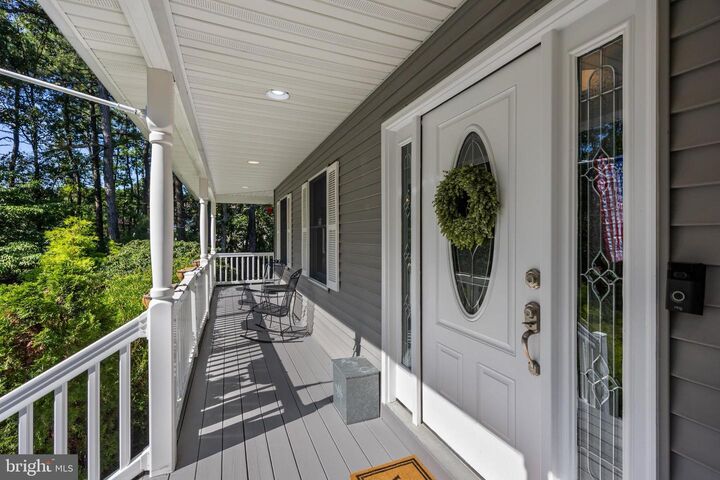
Welcome to this beautifully maintained 3-bedroom, 2.5-bath Colonial nestled on nearly 2 acres in Chatsworth, offering privacy, space, and an exceptional connection to nature. Ideally situated backing to the Lebanon State Forest and just minutes from the expansive 1,800-acre Franklin Parker Preserve, this property provides easy access to miles of horse trails, hiking paths, fishing, boating, and abundant natural wildlife. Inside, the spacious 2,817-square-foot home offers a warm and inviting layout designed for both everyday living and entertaining. The large eat-in country kitchen is a true gathering space, featuring granite countertops, stainless steel appliances, and an abundance of storage. The large family room is a standout space, centered around a wood-burning stone veneer fireplace with insert and custom wood-beam mantel. A cathedral ceiling with exposed wood beams and ceiling fan adds character and warmth, while sliding doors lead directly to the expansive two-level composite deck overlooking the spectacular backyard. The primary bedroom offers a private retreat with an ensuite bath featuring a double vanity. Two additional spacious bedrooms and a hall bath complete the second floor. A partially finished basement provides additional bonus and gym space, while the unfinished portion houses the home's mechanical systems. A two-car attached garage features work bench space, storage cabinets and dog washing station. There is also a 3rd free standing garage. Outdoor living is exceptional with a stunning saltwater in-ground pool featuring a double waterfall feature, extensive custom-stamped concrete and paver hardscaping, and plenty of space for relaxing and entertaining. The outdoor kitchen area includes a granite-topped island and JennAir grill, creating the perfect setting for summer gatherings. For the equestrian enthusiast, the property includes three enclosed 10' x 10' stalls and a dedicated tack room, all with their own electric. With the Lebanon State Forest at your doorstep and the Franklin Parker Preserve nearby, outdoor recreation is truly part of the lifestyle this property offers. A two year old roof on the home, dedicated pool shed and garage, a six year old dual zone HVAC system, and a new water system add peace of mind. Impeccably maintained and offering a rare combination of privacy, recreation, outdoor entertaining, and equestrian amenities, 51 Prince Street is a special opportunity to enjoy the best of the New Jersey Pine Barrens. Pool heater is not operational and will not be replaced. Hot tub has not been used and is in as is condition.
MLS #:
NJBL2119066
NJBL2119066
Taxes
$12,112(2025)
$12,112(2025)
Lot Size
1.8 acres
1.8 acres
Type
Single-Family Home
Single-Family Home
Year Built
2003
2003
Style
Colonial
Colonial
School District
Woodland Township Public Schools
Woodland Township Public Schools
County
Burlington County
Burlington County
Listed By
Marianne Post, BHHS Fox & Roach, Realtors
Source
BRIGHT IDX
Last checked Aug 24 2026 at 12:18 PM GMT+0000
BRIGHT IDX
Last checked Aug 24 2026 at 12:18 PM GMT+0000
Bathroom Details
- Full Bathrooms: 2
- Half Bathroom: 1
Interior Features
- Dining Area
- Crown Moldings
- Window Treatments
- Floor Plan - Traditional
- Dishwasher
- Washer
- Refrigerator
- Water Heater
- Kitchen - Eat-In
- Walls/Ceilings: Cathedral Ceilings
- Chair Railings
- Oven - Double
- Oven/Range - Electric
- Walls/Ceilings: Beamed Ceilings
- Family Room Off Kitchen
- Upgraded Countertops
- Walls/Ceilings: Dry Wall
- Recessed Lighting
- Walls/Ceilings: Wood Ceilings
- Built-In Microwave
- Formal/Separate Dining Room
- Stainless Steel Appliances
- Carpet
- Dryer - Electric
- Pantry
- Walk-In Closet(s)
- Ceiling Fan(s)
- Primary Bath(s)
- Bathroom - Tub Shower
Lot Information
- Secluded
- Trees/Wooded
- Partly Wooded
- Backs to Trees
- Front Yard
- Rear Yard
- Rural
Property Features
- Above Grade
- Below Grade
- Fireplace: Stone
- Fireplace: Wood
- Fireplace: Insert
- Foundation: Block
Heating and Cooling
- Zoned
- Forced Air
- Central A/C
Basement Information
- Improved
- Heated
- Partially Finished
- Poured Concrete
- Interior Access
Flooring
- Wood
- Tile/Brick
- Laminated
- Carpet
Exterior Features
- Vinyl Siding
- Roof: Shingle
Utility Information
- Utilities: Cable Tv, Propane
- Sewer: Private Septic Tank
- Fuel: Propane - Owned
School Information
- High School: Seneca H.s.
Parking
- Paved Driveway
Stories
- 2
Living Area
- 2,817 sqft
Location
Estimated Monthly Mortgage Payment
*Based on Fixed Interest Rate withe a 30 year term, principal and interest only
Listing price
Down payment
%
Interest rate
%Mortgage calculator estimates are provided by The Corcoran Group and are intended for information use only. Your payments may be higher or lower and all loans are subject to credit approval.
Disclaimer: Copyright 2026 Bright MLS IDX. All rights reserved. This information is deemed reliable, but not guaranteed. The information being provided is for consumers’ personal, non-commercial use and may not be used for any purpose other than to identify prospective properties consumers may be interested in purchasing. Data last updated 8/24/26 05:18




 Facebook
 X
X
 Pinterest
 Copy Link
