

Listing Courtesy of: BRIGHT IDX / Listed By: Homesmart First Advantage Realty
446 Cape Breton Court Brick, NJ 08723
Coming Soon
$725,000 (USD)
OPEN HOUSE TIMES
-
OPENSat, Nov 1411:00 am - 1:00 pm
Description
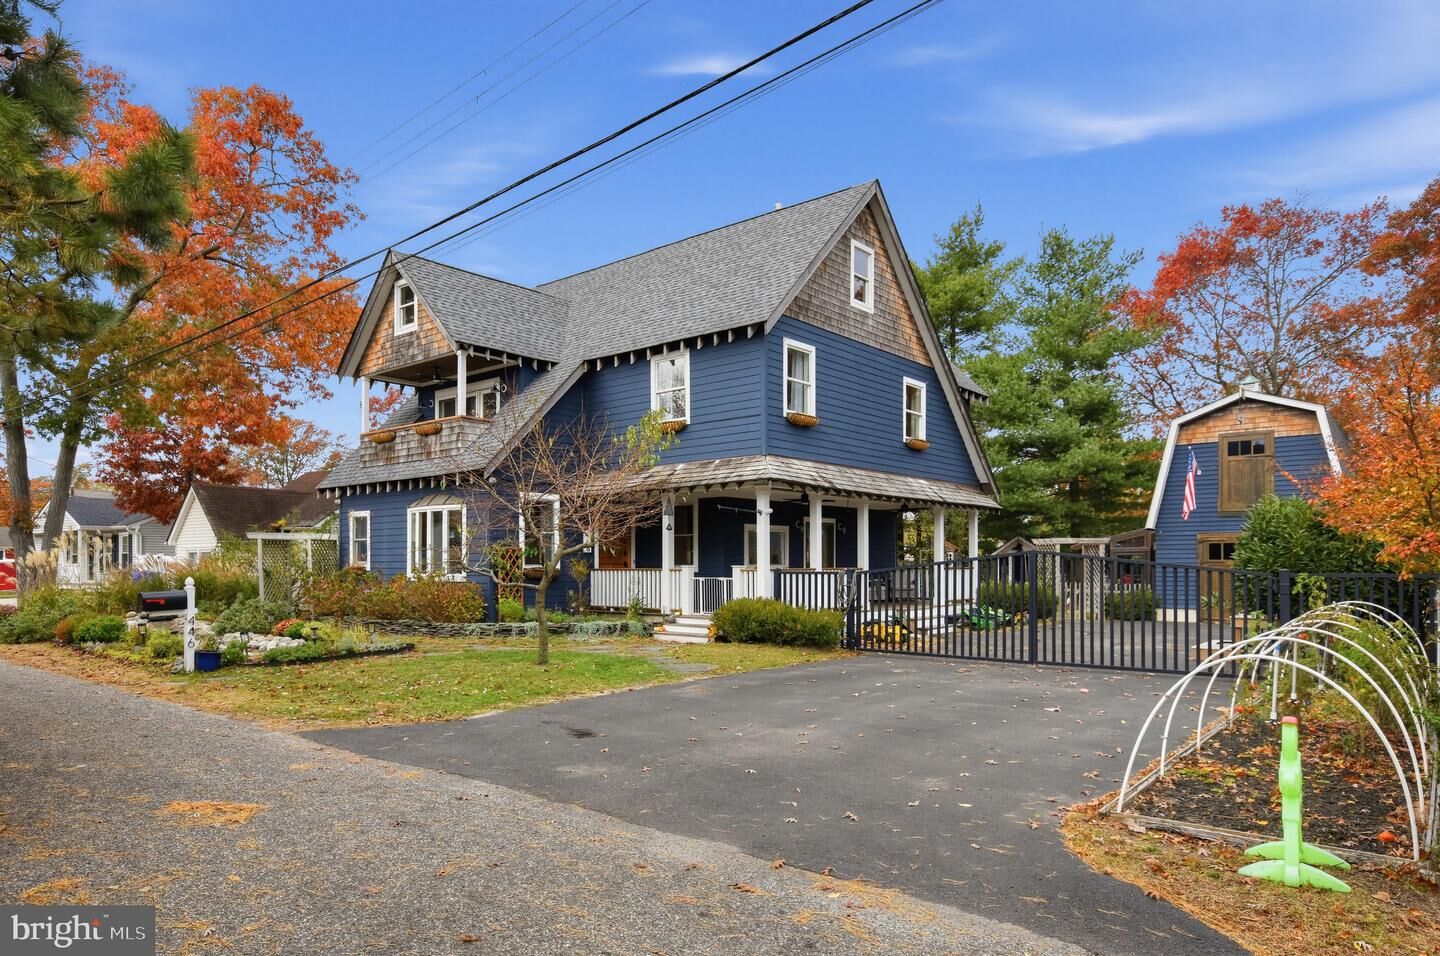
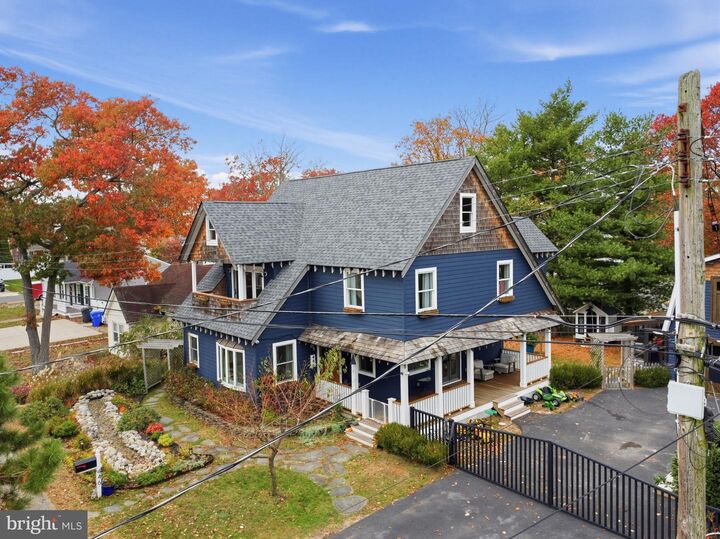
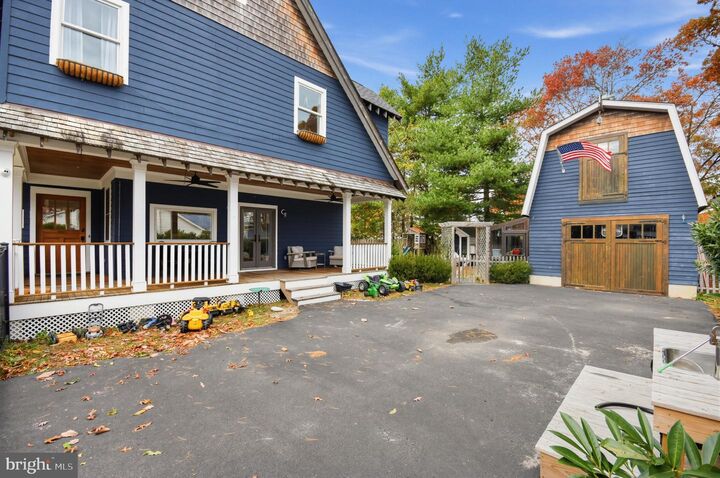
Built in 2019 as a fully custom home, 446 Cape Breton Court combines true craftsman character with construction quality you rarely see: 2x6 framing, R-21 exterior insulation, and Rockwool R-15 in every interior wall. It also comes with access to a private community beach. (5 min walk up the road)Step through the solid black walnut Dutch front door and the details take over. There’s red oak hardwood throughout, reclaimed structural beams and posts on both levels, vaulted ceilings with skylights, and a custom stained glass transom. Shiplap accents, 7.5 baseboards, craftsman trim and wainscoting, and solid wood doors carry through the house. The living room centers on a stone-surround gas fireplace with custom built-ins and a bow bay front window.The kitchen is built for real cooking. It has a JennAir 48 dual-fuel range under a Thermador hood, 54 upper cabinets, granite countertops, a center island, smart under-cabinet lighting and an under-counter Sharp microwave.Upstairs, the primary bedroom has its own loft and a private balcony. The upstairs bath has heated floors, a programmable towel warmer and a freestanding enameled cast iron tub. Its fully tiled 5'x5' shower has four shower heads, a built-in bench and a lit niche. The downstairs bath has a marble shower floor, subway tile and Moen fixtures. Inside you’ll also find butcher block counters in the laundry room, a full-size attic with pull-down stairs, dual-zone HVAC and tankless hot water.Outside, there’s Hardie board siding and Andersen windows. The covered porch has mahogany floors, red cedar railings and a beadboard ceiling. A stamped concrete patio, flagstone walkways and a stone-surrounded pond sit among manicured perennial gardens, all on an in-ground watering system that even reaches the window boxes. The fully fenced yard has custom metal driveway gates. A paved double-wide driveway leads to a detached two-story garage with its own electric panel, a solid wood custom door and an attached custom greenhouse. A custom shed, underground electric service, security cameras and hose hookups on every corner round it out. Schedule your appt TODAY!
MLS #:
NJOC2046426
NJOC2046426
Taxes
$7,269(2025)
$7,269(2025)
Lot Size
7,518 SQFT
7,518 SQFT
Type
Single-Family Home
Single-Family Home
Year Built
2019
2019
Style
Contemporary
Contemporary
County
Ocean County
Ocean County
Listed By
Ashley Simone Cawley, Homesmart First Advantage Realty
Source
BRIGHT IDX
Last checked Nov 10 2026 at 5:39 PM GMT+0000
BRIGHT IDX
Last checked Nov 10 2026 at 5:39 PM GMT+0000
Bathroom Details
- Full Bathrooms: 2
Interior Features
- Dining Area
- Built-Ins
- Crown Moldings
- Wood Floors
- Combination Kitchen/Dining
- Entry Level Bedroom
- Family Room Off Kitchen
- Upgraded Countertops
- Floor Plan - Open
- Walls/Ceilings: Dry Wall
- Recessed Lighting
- Combination Kitchen/Living
- Walls/Ceilings: Vaulted Ceilings
- Instant Hot Water
- Skylight(s)
- Exposed Beams
- Stain/Lead Glass
- Attic/House Fan
- Walls/Ceilings: 9'+ Ceilings
- Ceiling Fan(s)
- Bathroom - Soaking Tub
- Bathroom - Walk-In Shower
Property Features
- Above Grade
- Below Grade
- Fireplace: Wood
- Foundation: Block
Heating and Cooling
- Zoned
- Forced Air
- Central A/C
Flooring
- Hardwood
Exterior Features
- Frame
- Roof: Architectural Shingle
Utility Information
- Utilities: Cable Tv, Natural Gas Available, Sewer Available
- Sewer: No Septic System
- Fuel: Natural Gas
Parking
- Asphalt Driveway
Stories
- 2
Living Area
- 1,912 sqft
Location
Estimated Monthly Mortgage Payment
*Based on Fixed Interest Rate withe a 30 year term, principal and interest only
Listing price
Down payment
%
Interest rate
%Mortgage calculator estimates are provided by The Corcoran Group and are intended for information use only. Your payments may be higher or lower and all loans are subject to credit approval.
Disclaimer: Copyright 2026 Bright MLS IDX. All rights reserved. This information is deemed reliable, but not guaranteed. The information being provided is for consumers’ personal, non-commercial use and may not be used for any purpose other than to identify prospective properties consumers may be interested in purchasing. Data last updated 11/10/26 09:39




 Facebook
 X
 Pinterest
 Copy Link
