

Listing Courtesy of: GARDEN STATE MLS - IDX / Listed By: Coldwell Banker Realty - Contact: 201-274-3327
21 Decker Ln Boonton Twp., NJ 07005
Coming Soon
$1,300,000 (USD)
OPEN HOUSE TIMES
-
OPENSat, Aug 81:00 pm - 4:00 pm
Description
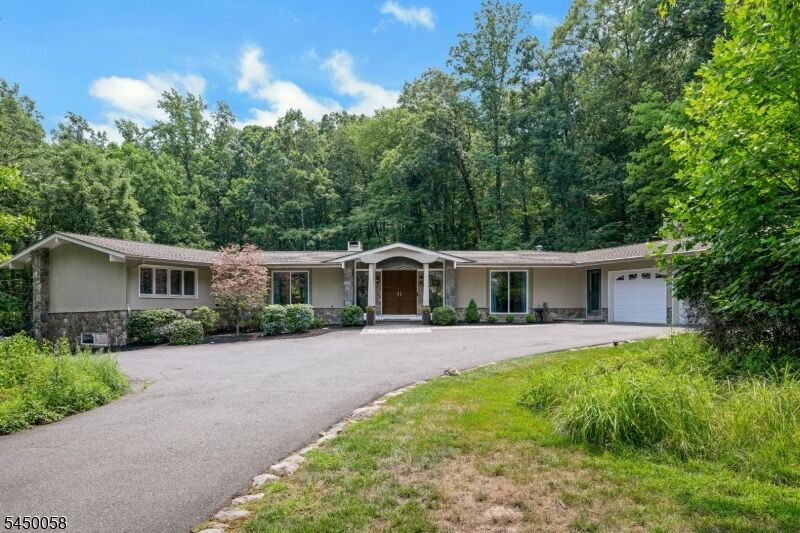
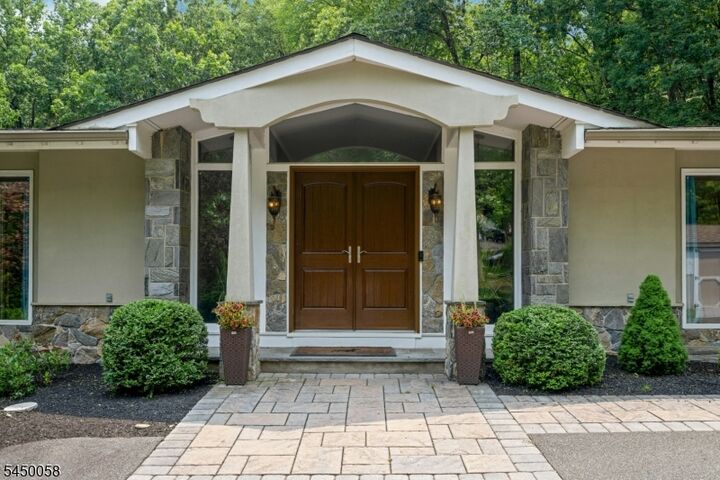
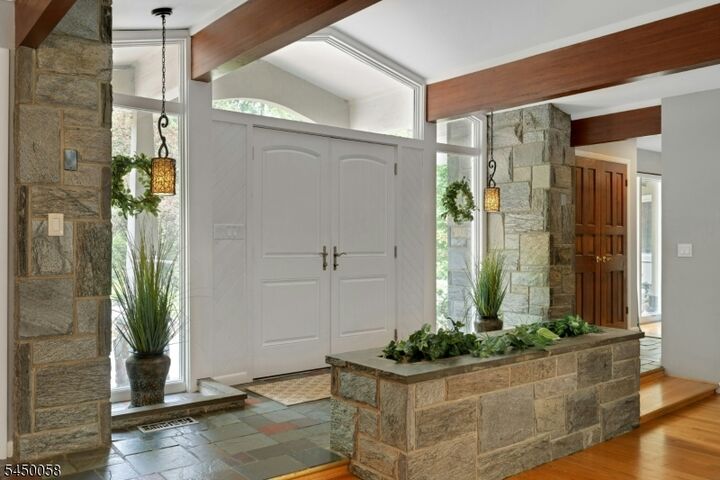
A long, picturesque driveway sets the stage for this exceptional ranch-style retreat, offering privacy, an expansive floor plan, and incredible versatility. This 4-bedroom, 3-full-bath home features an open-concept design with a double-door entry leading to spacious living and dining rooms that flow seamlessly into the oversized kitchen. Designed for everyday living and entertaining, the kitchen offers two breakfast bars, a farmhouse-style sink, a cozy fireplace, and sliders to the spectacular backyard.The main level includes a spacious primary suite with a private bath featuring a jetted soaking tub, plus two additional generously sized bedrooms. The finished walk-out lower level offers outstanding in-law suite potential with a fourth bedroom, full bath, recreation room, game area, custom bar, and flexible bonus space ideal for a home office, gym, or playroom.Step outside to your own backyard paradise featuring a deck, patio, hot tub, in-ground pool with slide, custom fire pit, and expansive level yard with beautiful views?perfect for entertaining or relaxing. Combining generous living space, flexible design, and resort-style outdoor amenities, this home truly offers the best of comfort, functionality, and year-round enjoyment.
MLS #:
4043578
4043578
Taxes
$17,550(2025)
$17,550(2025)
Lot Size
3.42 acres
3.42 acres
Type
Single-Family Home
Single-Family Home
Year Built
1968
1968
Style
Ranch
Ranch
County
Morris County
Morris County
Listed By
Anthony Frederico, Coldwell Banker Realty, Contact: 201-274-3327
Source
GARDEN STATE MLS - IDX
Last checked Jul 29 2026 at 3:21 PM GMT+0000
GARDEN STATE MLS - IDX
Last checked Jul 29 2026 at 3:21 PM GMT+0000
Bathroom Details
- Full Bathrooms: 3
- Half Bathroom: 1
Interior Features
- Smokedet
- Wndwtret
- Codetect
- Ceilhigh
- Barwet
- Ceilbeam
- Stallshw
- Tubshowr
Kitchen
- Eat-In Kitchen
- Separate Dining Area
- Breakfast Bar
Lot Information
- Wooded Lot
- Level Lot
- Open Lot
- Irregular Lot
Property Features
- Fireplace: Living Room
- Fireplace: Family Room
- Fireplace: 3
- Fireplace: Imitation
Heating and Cooling
- 1 Unit
- Central Air
Basement Information
- Full
- Walkout
- Finished-Partially
Pool Information
- Liner
- In-Ground Pool
- Heated
Flooring
- Wood
- Stone
Exterior Features
- Stucco
- Stone
- Roof: Asphalt Shingle
Utility Information
- Utilities: Electric, Well, Gas-Propane
- Sewer: Septic
- Fuel: Oil Tank Above Ground - Outside
School Information
- Elementary School: Rockawayvl
- Middle School: Rockawayvl
- High School: Mountain Lakes
Garage
- Attached Garage
- Garage Door Opener
Parking
- 1 Car Width
- Blacktop
Additional Information: Mountain Lakes | 201-274-3327
Location
Disclaimer: The data displayed relating to real estate for sale comes in part from the IDX Program of the Garden State Multiple Listing Service, L.L.C. Real Estate listings held by other brokerage firms are marked as IDX Listing.Information deemed reliable but not guaranteed. Listing Data Copyright 2026 Garden State Mulitple Listing Service, L.L.C. All rights reserved
Notice: The dissemination of listings displayed herein does not constitute the consent required by N.J.A.C. 11:5.6.1(n) for the advertisement of listings exclusively for sale by another broker. Any such consent must be obtained inwriting from the listing broker.
This information is being provided for Consumers’ personal, non-commercial use and may not be used for anypurpose other than to identify prospective properties Consumers may be interested in purchasing.
Notice: The dissemination of listings displayed herein does not constitute the consent required by N.J.A.C. 11:5.6.1(n) for the advertisement of listings exclusively for sale by another broker. Any such consent must be obtained inwriting from the listing broker.
This information is being provided for Consumers’ personal, non-commercial use and may not be used for anypurpose other than to identify prospective properties Consumers may be interested in purchasing.




 Facebook
 X
X
 Pinterest
 Copy Link
