

Listing Courtesy of: BRIGHT IDX / Listed By: Real Broker, LLC
104 McKinley Avenue Blackwood, NJ 08012
Active (1 Days)
$589,777 (USD)
OPEN HOUSE TIMES
-
OPENSat, Aug 224:00 pm - 6:00 pm
-
OPENSun, Aug 2312 noon - 2:00 pm
Description
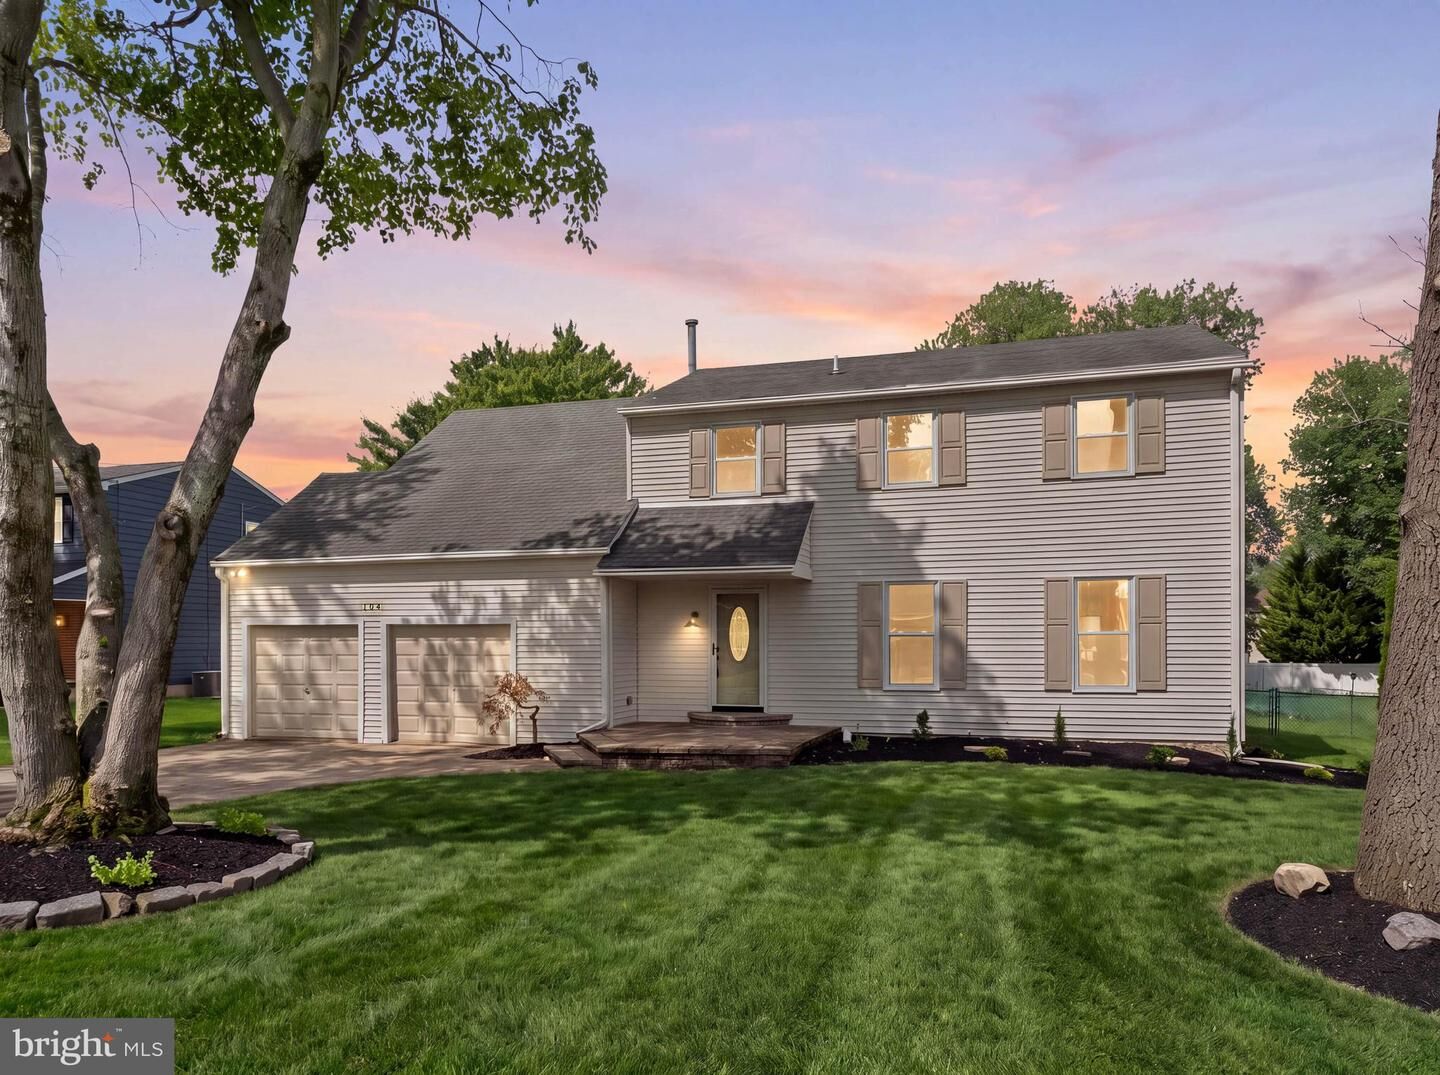
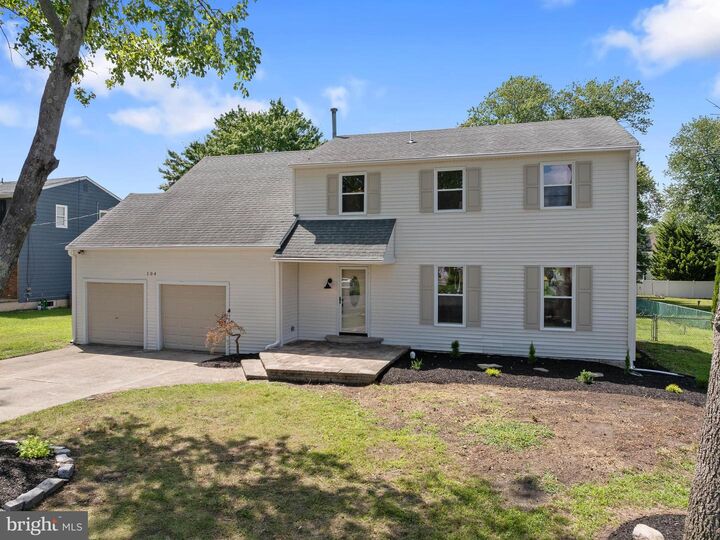
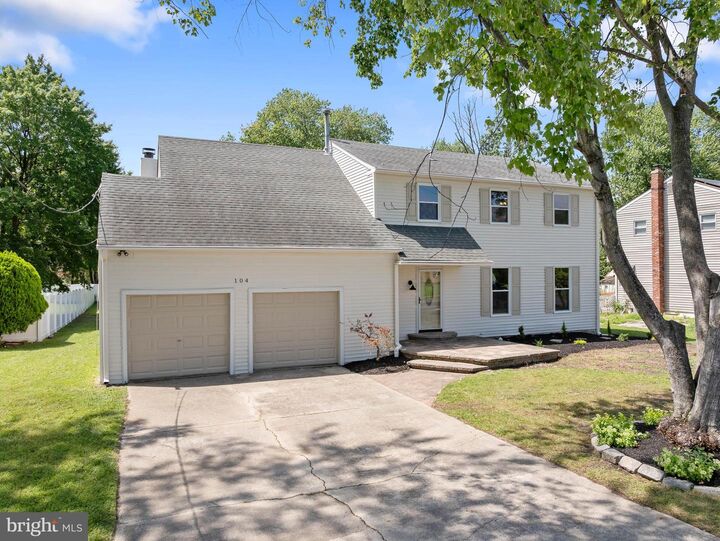
Welcome to this beautifully renovated and remodeled Hall of Fame home in the highly desirable Broadmoor section of Blackwood! This 4-bedroom, 2.5-bath gem offers 2,380 sq ft above grade plus a fully finished basement (733 sq ft) for a total of 3,113+ sq ft of living space.Step inside to gorgeous, engineered hardwood floors throughout and a stunning kitchen remodel featuring marble quartz countertops and soft-close hardwood cabinetry — a true showstopper for anyone who loves to cook or entertain.Major systems have been thoughtfully updated throughout: new windows, new natural gas HVAC system with central AC, new hot water heater, and electrical/plumbing updates completed and permitted as necessary. The roof was replaced within the last 10 years by the previous owner. This is a true turnkey opportunity — the big-ticket items are done, so all that's left is to move in and make it yours.Outside, enjoy a large multi-car driveway plus a 2-car garage, offering plenty of parking and storage. The huge backyard is perfect for entertaining, gardening, or simply relaxing — a rare find in this sought-after neighborhood.With 4 spacious bedrooms, 2.5 baths, and a fully finished lower level offering endless flexibility for a rec room, home office, gym, or guest suite, this home truly has it all. Located in the desirable Broadmoor neighborhood, close to major highways, shopping, and everything Blackwood has to offer.Don't miss this one — schedule your showing today!
MLS #:
NJCD2125014
NJCD2125014
Taxes
$11,437(2025)
$11,437(2025)
Lot Size
0.36 acres
0.36 acres
Type
Single-Family Home
Single-Family Home
Year Built
1985
1985
Style
Colonial
Colonial
School District
Black Horse Pike Regional Schools
Black Horse Pike Regional Schools
County
Camden County
Camden County
Listed By
Darine Son, Real Broker, LLC
Source
BRIGHT IDX
Last checked Aug 19 2026 at 2:13 PM GMT+0000
BRIGHT IDX
Last checked Aug 19 2026 at 2:13 PM GMT+0000
Bathroom Details
- Full Bathrooms: 2
- Half Bathroom: 1
Interior Features
- Walls/Ceilings: Dry Wall
- Stainless Steel Appliances
Subdivision
- Broadmoor
Property Features
- Above Grade
- Below Grade
- Fireplace: Wood
- Foundation: Block
- Foundation: Concrete Perimeter
Heating and Cooling
- Forced Air
- Central
- Central A/C
Basement Information
- Fully Finished
Exterior Features
- Frame
- Roof: Shingle
Utility Information
- Sewer: Public Sewer
- Fuel: Natural Gas
Stories
- 2
Living Area
- 3,113 sqft
Location
Estimated Monthly Mortgage Payment
*Based on Fixed Interest Rate withe a 30 year term, principal and interest only
Listing price
Down payment
%
Interest rate
%Mortgage calculator estimates are provided by The Corcoran Group and are intended for information use only. Your payments may be higher or lower and all loans are subject to credit approval.
Disclaimer: Copyright 2026 Bright MLS IDX. All rights reserved. This information is deemed reliable, but not guaranteed. The information being provided is for consumers’ personal, non-commercial use and may not be used for any purpose other than to identify prospective properties consumers may be interested in purchasing. Data last updated 8/19/26 07:13




 Facebook
 X
X
 Pinterest
 Copy Link
