

Listing Courtesy of: GARDEN STATE MLS - IDX / Listed By: Weichert Realtors - Contact: 908-868-4800
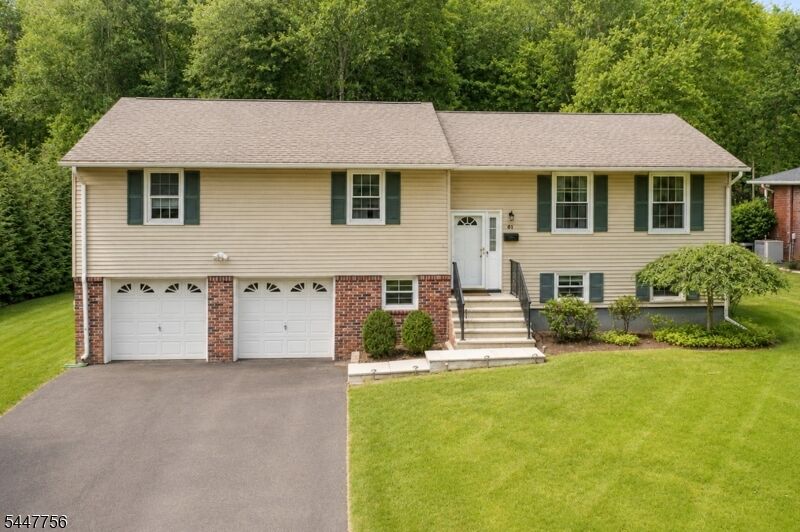
51 Hilltop Ave Berkeley Heights Twp., NJ 07922
Coming Soon
$875,000 (USD)
OPEN HOUSE TIMES
-
OPENFri, Jul 3111:00 am - 1:00 pm
-
OPENSat, Aug 11:00 pm - 4:00 pm
-
OPENSun, Aug 21:00 pm - 4:00 pm
show more
Description
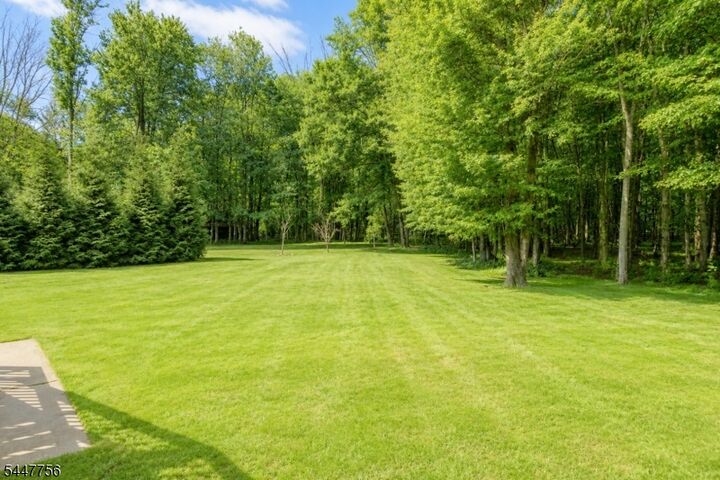
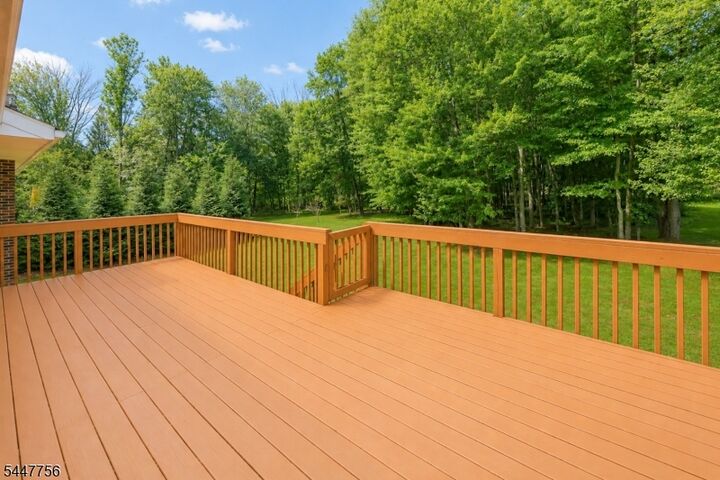
Welcome home to 51 Hilltop Ave. where you can enjoy the convenience of NYC while experiencing the serenity of Maine. This 5BR builder model home sits on over an acre of land on a quiet cul-de-sac street. Upon entering the home, you can experience the flexible floor plan and enjoy it in so many ways. The first floor has a spacious living room, bright dining room with egress to a 300 sq. ft. deck and an eat-in kitchen with stainless steel appliances. There are also 3 bedrooms (inclusive of primary suite w/ full bath) and a hall full bath. The ground floor offers versatility, especially if you are having visitors and want to have a guest suite. There are two bedrooms, a family room, laundry room/powder room and a bonus kitchenette. There is also inside entry from your attached two car garage. Step out onto the covered patio where the deck/patio offer two levels of outdoor entertainment. Be one with nature as this yard is serene and breathtaking with a canopy of woods to the rear of the property offering privacy. This home is convenient to schools, transportation (train and Rt 78) and downtown Berkeley Heights fine dining and small businesses.
MLS #:
4043308
4043308
Taxes
$13,136(2025)
$13,136(2025)
Lot Size
1.05 acres
1.05 acres
Type
Single-Family Home
Single-Family Home
Year Built
1968
1968
Style
Bi-Level
Bi-Level
County
Union County
Union County
Listed By
Joseph Eberle, Weichert Realtors, Contact: 908-868-4800
Source
GARDEN STATE MLS - IDX
Last checked Jul 28 2026 at 1:13 PM GMT+0000
GARDEN STATE MLS - IDX
Last checked Jul 28 2026 at 1:13 PM GMT+0000
Bathroom Details
- Full Bathrooms: 2
- Half Bathroom: 1
Interior Features
- Blinds
- Carbon Monoxide Detector
- Smoke Detector
- Walk-In Closet
- Drapes
Kitchen
- Eat-In Kitchen
Lot Information
- Level Lot
- Backs to Park Land
- Cul-De-Sac
Property Features
- Fireplace: 0
Heating and Cooling
- 1 Unit
- Radiators - Hot Water
- Ductless Split Ac
Flooring
- Laminate
- Tile
- Wood
Exterior Features
- Vinyl Siding
- Roof: Asphalt Shingle
Utility Information
- Utilities: Gas-Natural, Public Water, Electric
- Sewer: Public Sewer
- Fuel: Gas-Natural
School Information
- Middle School: Columbia
- High School: Governor
Garage
- Dooropnr
- Attached
- Inentrnc
Parking
- 2 Car Width
- Blacktop
Living Area
- 2,324 sqft
Additional Information: Weichert Realtors | 908-868-4800
Location
Disclaimer: The data displayed relating to real estate for sale comes in part from the IDX Program of the Garden State Multiple Listing Service, L.L.C. Real Estate listings held by other brokerage firms are marked as IDX Listing.Information deemed reliable but not guaranteed. Listing Data Copyright 2026 Garden State Mulitple Listing Service, L.L.C. All rights reserved
Notice: The dissemination of listings displayed herein does not constitute the consent required by N.J.A.C. 11:5.6.1(n) for the advertisement of listings exclusively for sale by another broker. Any such consent must be obtained inwriting from the listing broker.
This information is being provided for Consumers’ personal, non-commercial use and may not be used for anypurpose other than to identify prospective properties Consumers may be interested in purchasing.
Notice: The dissemination of listings displayed herein does not constitute the consent required by N.J.A.C. 11:5.6.1(n) for the advertisement of listings exclusively for sale by another broker. Any such consent must be obtained inwriting from the listing broker.
This information is being provided for Consumers’ personal, non-commercial use and may not be used for anypurpose other than to identify prospective properties Consumers may be interested in purchasing.




 Facebook
 X
X
 Pinterest
 Copy Link
