

Listing Courtesy of: GARDEN STATE MLS - IDX / Listed By: Compass New Jersey LLC - Contact: 908-803-4247
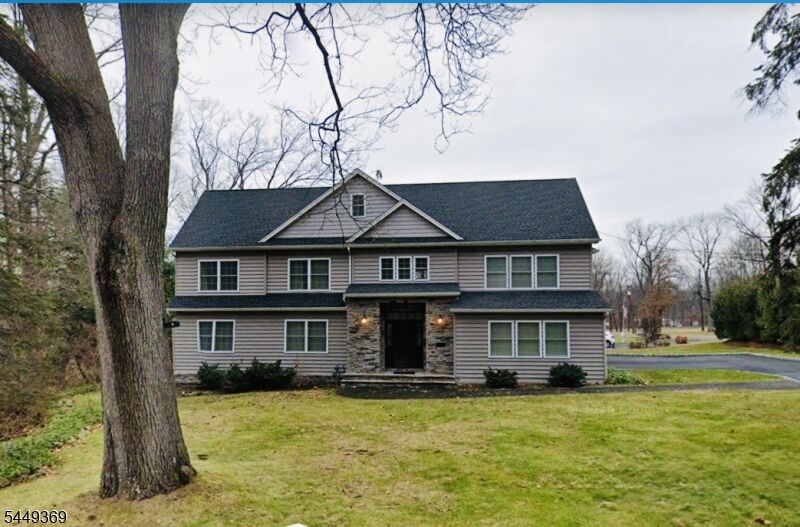
5 Harrison Dr Berkeley Heights Twp., NJ 07922
Coming Soon
$1,374,900 (USD)
OPEN HOUSE TIMES
-
OPENThu, Jul 3011:00 am - 1:00 pm
-
OPENSat, Aug 11:00 pm - 3:00 pm
-
OPENSun, Aug 21:00 pm - 3:00 pm
show more
Description
Welcome to 5 Harrison Drive in the desirable community of Berkeley Heights. Build in 2015, this spacious five bedroom home offers the perfect blend of comfort, style and functionality.Step inside to discover a thoughtfully designed floor plan featuring a spacious living room, a separate dining room, and an open-concept kitchen with center island, abundant cabinetry, and a sunny dining area. The kitchen flows seamlessly into the impressive front-to-back family room with a fireplace, creating a cozy space for everyday living and entertaining. Sliding glass doors open to a deck overlooking the backyard, extending your living space to outdoors. Upstairs, the private primary suite is tucked away at the end of the hall and serves as a true retreat, complete with two walk-in closets and a spa-inspired bath featuring double vanities. Four additional generously sized bedrooms, a full bath with double sinks, and a convenient second-floor laundry room complete the upper level. The fully finished lower level offers flexibility, providing the ideal space for a recreation room, media room or playroom to fit your lifestyle. A convenient mudroom with custom cubbies creates a great everyday drop zone and provides direct access to the attached two-car garage off the kitchen.Ideally located near BH schools, parks, restaurants, shopping and commuter transportation, this exceptional home offers a winning combination of space, convenience and modern living!Come see for yourself!
MLS #:
4043564
4043564
Taxes
$18,497(2025)
$18,497(2025)
Lot Size
0.44 acres
0.44 acres
Type
Single-Family Home
Single-Family Home
Year Built
2015
2015
Style
Colonial
Colonial
County
Union County
Union County
Listed By
Marlene Perez-Santalla, Compass New Jersey LLC, Contact: 908-803-4247
Source
GARDEN STATE MLS - IDX
Last checked Jul 29 2026 at 2:57 PM GMT+0000
GARDEN STATE MLS - IDX
Last checked Jul 29 2026 at 2:57 PM GMT+0000
Bathroom Details
- Full Bathrooms: 2
- Half Bathroom: 1
Interior Features
- Smokedet
- Codetect
- Fireextg
- Ceilhigh
- Wlkincls
- Bardry
- Stallshw
- Stalltub
Kitchen
- Eat-In Kitchen
- Center Island
- Separate Dining Area
Lot Information
- Level Lot
Property Features
- Fireplace: 1
- Fireplace: Family Room
Heating and Cooling
- 1 Unit
- Forced Hot Air
- Multi-Zone
- Central Air
Basement Information
- Finished
Flooring
- Wood
Exterior Features
- Vinyl Siding
- Roof: Asphalt Shingle
Utility Information
- Utilities: Gas-Natural, Public Water
- Sewer: Public Sewer
- Fuel: Gas-Natural
School Information
- Elementary School: Hughes
- Middle School: Columbia
- High School: Governor
Garage
- Built-In Garage
- Attached Garage
- Garage Door Opener
Parking
- Blacktop
Additional Information: Compass New Jersey LLC | 908-803-4247
Location
Disclaimer: The data displayed relating to real estate for sale comes in part from the IDX Program of the Garden State Multiple Listing Service, L.L.C. Real Estate listings held by other brokerage firms are marked as IDX Listing.Information deemed reliable but not guaranteed. Listing Data Copyright 2026 Garden State Mulitple Listing Service, L.L.C. All rights reserved
Notice: The dissemination of listings displayed herein does not constitute the consent required by N.J.A.C. 11:5.6.1(n) for the advertisement of listings exclusively for sale by another broker. Any such consent must be obtained inwriting from the listing broker.
This information is being provided for Consumers’ personal, non-commercial use and may not be used for anypurpose other than to identify prospective properties Consumers may be interested in purchasing.
Notice: The dissemination of listings displayed herein does not constitute the consent required by N.J.A.C. 11:5.6.1(n) for the advertisement of listings exclusively for sale by another broker. Any such consent must be obtained inwriting from the listing broker.
This information is being provided for Consumers’ personal, non-commercial use and may not be used for anypurpose other than to identify prospective properties Consumers may be interested in purchasing.




 Facebook
 X
X
 Pinterest
 Copy Link
