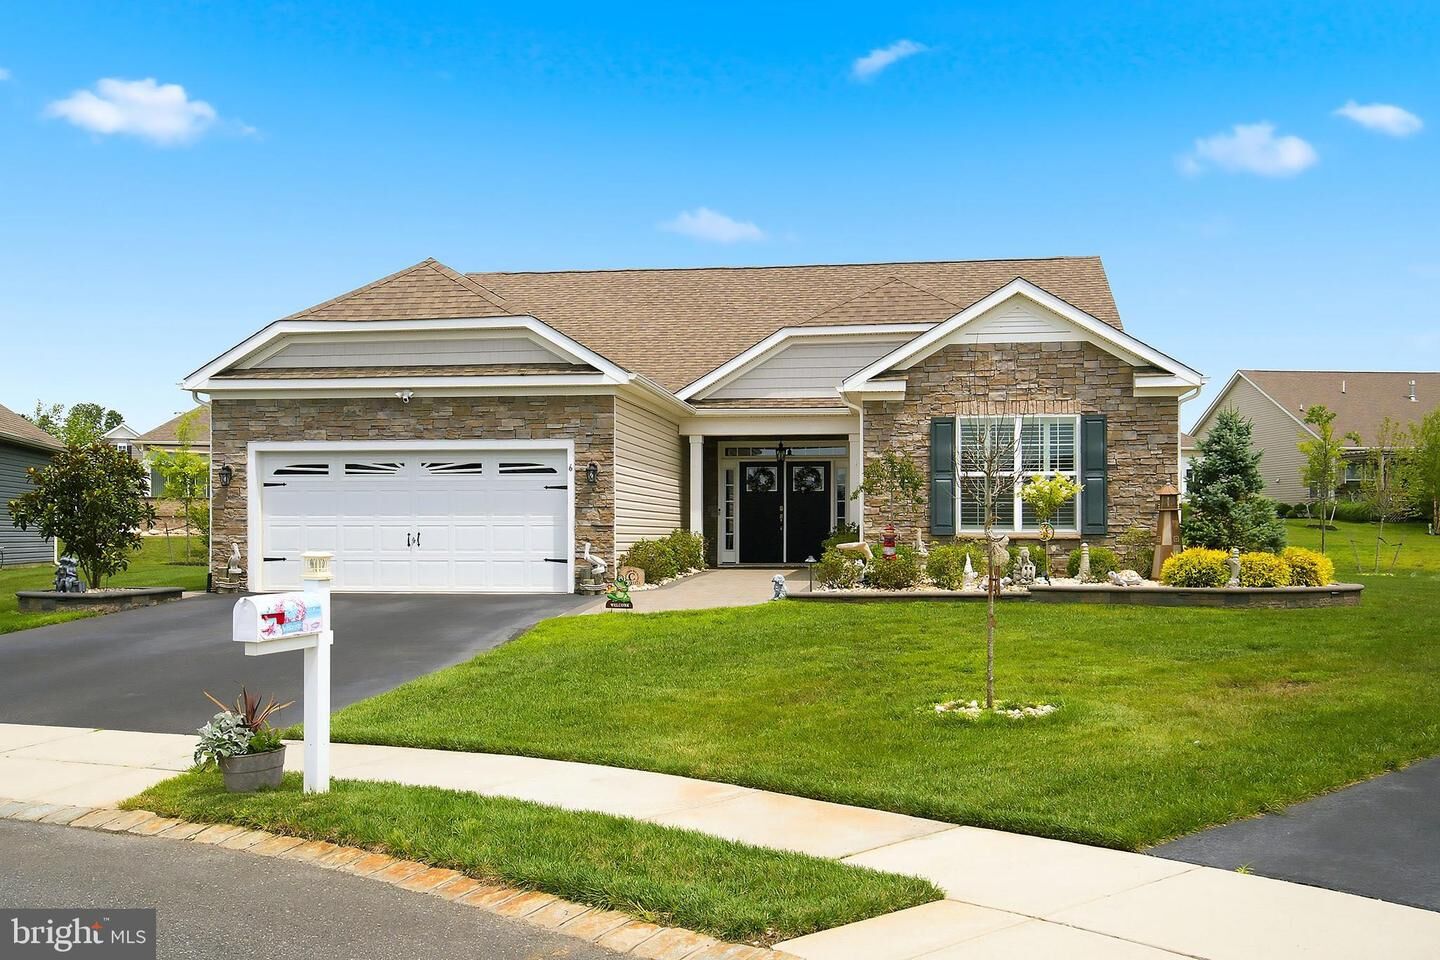
6 Otter Circle Barnegat, NJ 08005
Listing Courtesy of: BRIGHT IDX / Listed By: The Van Dyk Group Barnegat

  6 Otter Circle Barnegat, NJ 08005

Coming Soon (1 Days)
$799,900 (USD)
3
BED
3
BATH
2,234
SQFT

Description

THIS IS A COMING SOON LISTING. SHOWINGS ARE NOT ALLOWED UNTIL 9/1/2026.Welcome to 6 Otter Circle, a beautifully maintained and extensively upgraded home in Seacrest Pines where thoughtful design, custom modifications and substantial owner improvements have created something well beyond the typical builder offering. Set on a quiet five-home cul-de-sac, rather than the community's more typical six-home configuration, the setting provides additional curb space and a noticeably less crowded feel.Customization began during construction with a 4-foot builder bump-out that enlarged both the front bedroom and garage. The great room showcases one of the home's most distinctive features. With builder approval, the original floor plan was engineer-redesigned to eliminate the standard built-in configuration and properly center the gas fireplace and custom mantel, creating a beautifully balanced focal point and a configuration unique to this home.The kitchen features Aristokraft cabinetry, quartz countertops, breakfast-bar seating and upgraded Frigidaire appliances, highlighted by a double wall oven that was a special builder option not commonly offered. A custom wine bar with quartz countertop and dedicated wine refrigerator adds another thoughtful touch for entertaining. Plantation shutters, upgraded lever-style door hardware and coordinated designer lighting continue throughout the home, including an upgraded dining room chandelier and a striking chandelier-style ceiling fan.The former sunroom has been converted into comfortable year-round finished living space with heat and air conditioning, electric shades and a conversion recorded with the township, creating a bright and inviting extension of the home's living area.The attention to detail continues outside. A substantial custom paver entrance creates an impressive approach to the double-door front entry while providing wide, step-free access directly from the driveway. Attractive landscaping and extensive hardscaping complement the home and continue into the backyard, where an expansive custom paver patio creates an exceptional outdoor living and entertaining space. Multiple areas for dining, relaxing and gathering are surrounded by metal fencing and gates, with a built-in gas grill and custom paver access from the side yard. Even with this impressive outdoor living area, a generous amount of open lawn remains.The garage is equally well thought out, featuring an epoxy floor, custom-built shelving, an access ramp and the additional space provided by the original 4-foot bump-out. A whole-house Generac standby generator provides added peace of mind, while the laundry room includes a utility sink and Electrolux front-load washer and dryer.6 Otter Circle is a home where the difference is found in the details: structural changes made during construction, carefully selected finishes, extensive hardscaping and years of meaningful improvements chosen for comfort, convenience and enjoyment. This is a home that truly needs to be experienced in person to appreciate everything it offers.For those looking to keep family or friends close while maintaining separate homes, neighboring 4 Otter Circle is also offered for sale under MLS #NJOC2043974, presenting a rare opportunity to own two adjacent properties with an extraordinary amount of combined outdoor space.

MLS #:
NJOC2043866
Lot Size
0.32 acres
Type
Single-Family Home
Year Built
2020
Style
Coastal
County
Ocean County

Listed By

Richard Saparito Jr., The Van Dyk Group Barnegat
Source
BRIGHT IDX
Last checked Aug 24 2026 at 12:18 PM GMT+0000
Bathroom Details
  • Full Bathrooms: 2
  • Half Bathroom: 1
Interior Features
  • Window Treatments
  • Combination Kitchen/Dining
  • Entry Level Bedroom
  • Breakfast Area
  • Family Room Off Kitchen
  • Kitchen - Gourmet
  • Kitchen - Island
  • Floor Plan - Open
  • Recessed Lighting
  • Wainscotting
  • Combination Kitchen/Living
  • Butlers Pantry
  • Combination Dining/Living
  • Sprinkler System
  • Air Filter System
  • Pantry
  • Walk-In Closet(s)
  • Wine Storage
  • Ceiling Fan(s)
  • Bathroom - Walk-In Shower
Subdivision
  • Seacrest Pines
Senior Community
  • Yes
Lot Information
  • Cul-De-Sac
  • Landscaping
  • Premium
  • Sideyard(s)
  • Backs - Open Common Area
Property Features
  • Above Grade
  • Below Grade
  • Foundation: Slab
Heating and Cooling
  • Forced Air
  • Central A/C
Homeowners Association Information
  • Dues: $195
Flooring
  • Luxury Vinyl Plank
Exterior Features
  • Frame
Utility Information
  • Sewer: Public Sewer
  • Fuel: Natural Gas
Stories
  • 1
Living Area
  • 2,234 sqft
Location
   
Calculate drive times to this property
 
Powered by INRIX® Drive Time

Powered by Walk Score®

Estimated Monthly Mortgage Payment

*Based on Fixed Interest Rate withe a 30 year term, principal and interest only

Listing price
Down payment
%
Interest rate
%
Mortgage calculator estimates are provided by The Corcoran Group and are intended for information use only. Your payments may be higher or lower and all loans are subject to credit approval.
Disclaimer: Copyright 2026 Bright MLS IDX. All rights reserved. This information is deemed reliable, but not guaranteed. The information being provided is for consumers’ personal, non-commercial use and may not be used for any purpose other than to identify prospective properties consumers may be interested in purchasing. Data last updated 8/24/26 05:18


