


Listed By: Moffitt Properties - Contact: tincherterry137@gmail.com
69 Dogwood Branch Road Zirconia, NC 28790
Active
$920,000 (USD)
Description
MLS #:
4411949
4411949
Lot Size
7,841 SQFT
7,841 SQFT
Type
Single-Family Home
Single-Family Home
Year Built
2015
2015
County
Henderson County
Henderson County
Listed By
Terry Tincher, Moffitt Properties, Contact: tincherterry137@gmail.com
Source
CANOPY MLS - IDX
Last checked Aug 17 2026 at 4:30 PM GMT+0000
CANOPY MLS - IDX
Last checked Aug 17 2026 at 4:30 PM GMT+0000
Bathroom Details
- Full Bathrooms: 3
- Half Bathroom: 1
Interior Features
- Breakfast Bar
Subdivision
- Pinnacle Falls
Lot Information
- Wooded
- Level
- Creek/Stream
- Private
- Creek Front
Property Features
- Fireplace: Gas
- Fireplace: Family Room
- Fireplace: Gas Log
- Fireplace: Great Room
- Fireplace: Fire Pit
- Foundation: Basement
Heating and Cooling
- Electric
- Ceiling Fan(s)
- Central Air
Exterior Features
- Roof: Metal
Utility Information
- Utilities: Underground Utilities, Propane, Electricity Connected, Underground Power Lines, Phone Connected
- Sewer: Septic Installed
School Information
- Elementary School: Flat Rock
- Middle School: Flat Rock
- High School: Hendersonville
Parking
- Driveway
Living Area
- 2,975 sqft
Additional Information: Moffitt Properties | tincherterry137@gmail.com
Location
Estimated Monthly Mortgage Payment
*Based on Fixed Interest Rate withe a 30 year term, principal and interest only
Listing price
Down payment
%
Interest rate
%Mortgage calculator estimates are provided by The Corcoran Group and are intended for information use only. Your payments may be higher or lower and all loans are subject to credit approval.
Disclaimer: Square footage is based on information available to agent, including County records. Information has not been verified by agent and should be verified by buyer.
Based on information submitted to the MLS GRID as of 8/17/2026 16:30. All data is obtained from various sources and may not have been verified by broker or MLS GRID. Supplied Open House Information is subject to change without notice. All information should be independently reviewed and verified for accuracy. Properties may or may not be listed by the office/agent presenting the information.




 Facebook
 X
X
 Pinterest
 Copy Link

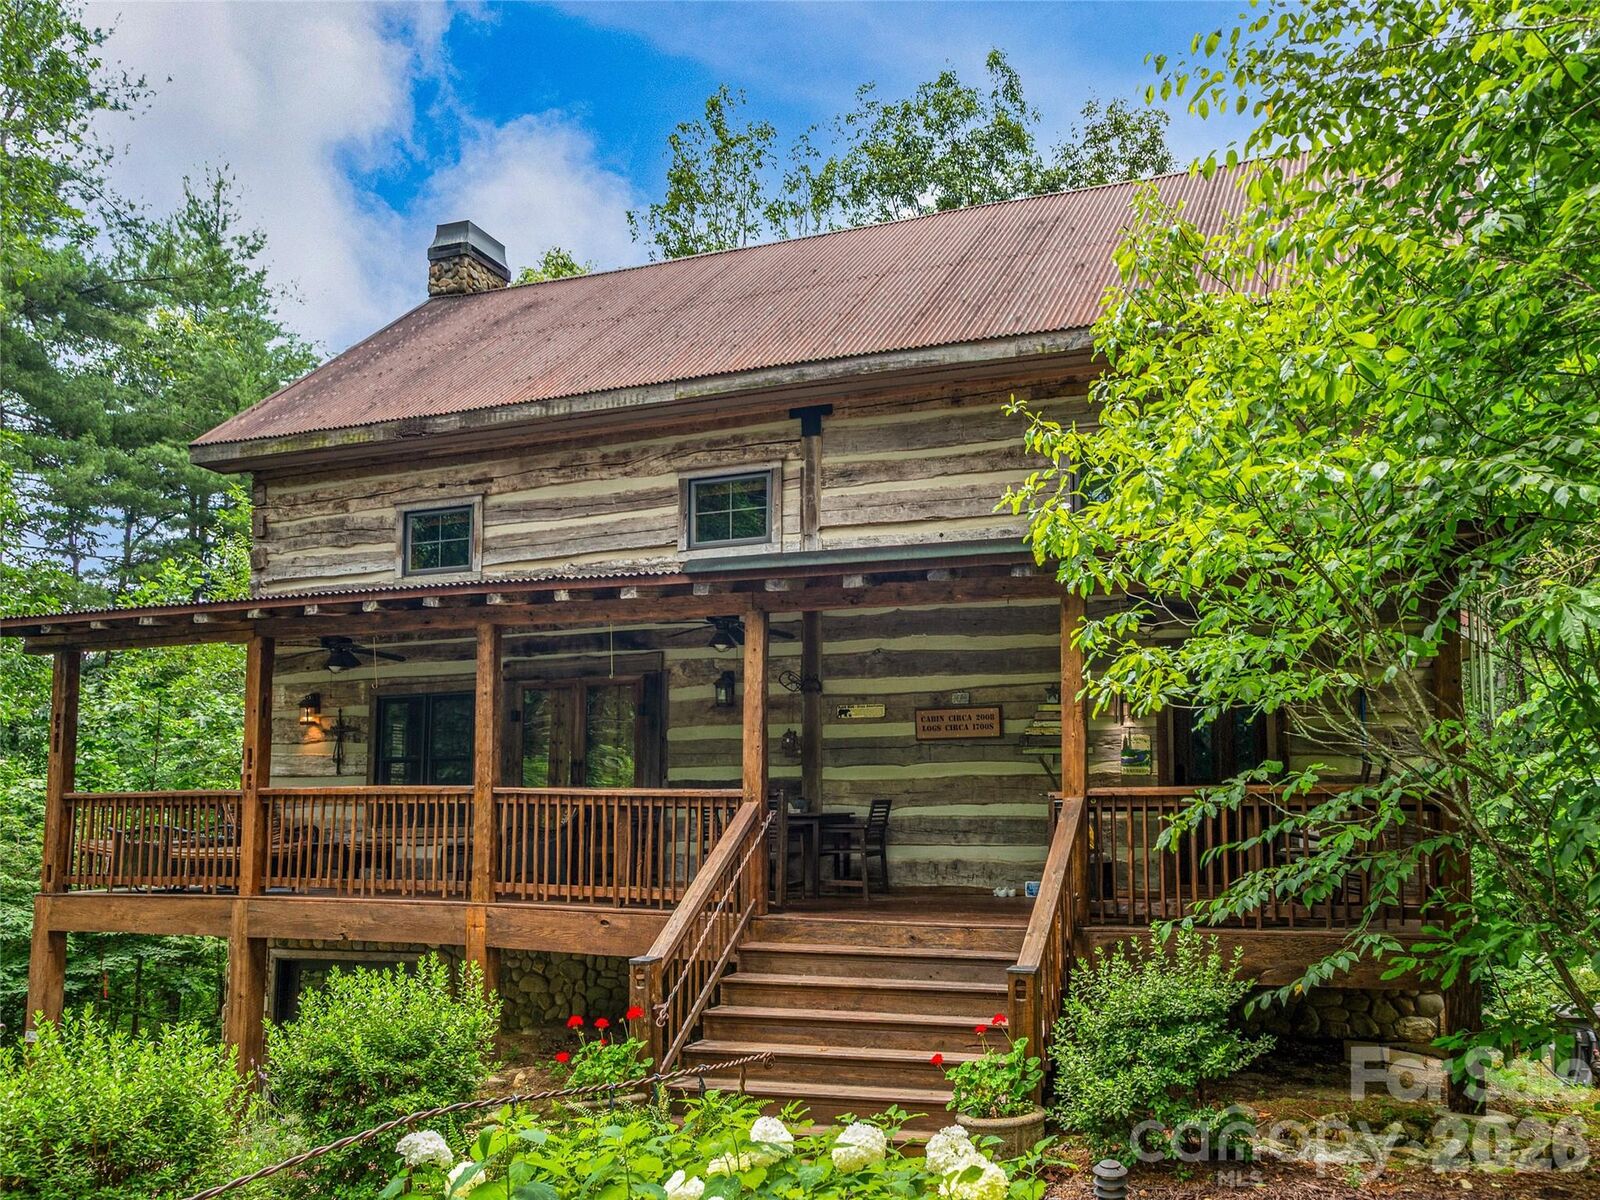
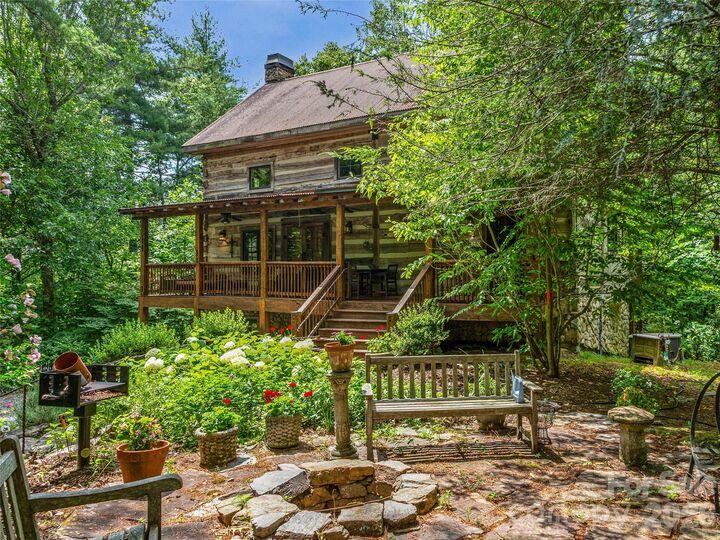
This stunning custom antique log home offers the perfect blend of rustic elegance and modern comfort.
Highlights include a dramatic great room with soaring vaulted ceilings and a massive river-rock fireplace, 3 bedrooms plus a loft, 3.5 baths, expansive porches, a serene stream side back deck, and an outdoor fire pit—ideal for year-round outdoor living. Its like living in the National Forest. Potential Quest House with two car garage just a short distance away which could create a unique family compound.
Nestled in the gated community of Pinnacle Falls, residents enjoy an impressive array of amenities:
Clubhouse / Amick Lodge featuring gathering spaces, a full kitchen, and social areas, designed with inspiration from antique timber-frame and barn construction.
*Seasonal outdoor pool and hot tub
*Fitness facility
*His-and-hers saunas
*Private pond with dock and fishing access
*Multiple streams, creeks, and waterfalls throughout the property
*Approximately 6 miles of professionally maintained hiking and walking trails that wind through forested areas, past waterfalls, and connect to preserved green space, with picnic and camping spots along the way.
A rare opportunity to own a true Barnwood Builders creation in one of the area’s most desirable mountain communities.