

Listing Courtesy of:  Hive MLS / Listed By: Century 21 New Beginnings
 Hive MLS / Listed By: Century 21 New Beginnings
1920 Belles Ferry Court Winterville, NC 28590
Active (1 Days)
$525,000 (USD)

Description
MLS #:
100610861
100610861
Lot Size
0.29 acres
0.29 acres
Type
Single-Family Home
Single-Family Home
Year Built
2024
2024
Views
None
None
County
Pitt County
Pitt County
Listed By
Darrin Stephens, Century 21 New Beginnings
Source
Hive MLS
Last checked Oct 19 2026 at 2:33 PM GMT+0000
Hive MLS
Last checked Oct 19 2026 at 2:33 PM GMT+0000
Bathroom Details
- Full Bathrooms: 3
- Half Bathroom: 1
Interior Features
- Ceiling Fan(s)
- Walk-In Shower
- High Ceilings
- Entrance Foyer
- Master Downstairs
- Walk-In Closet(s)
- Gas Log
- Vaulted Ceiling(s)
Kitchen
- Dishwasher
- Disposal
- Built-In Microwave
- Electric Oven
Subdivision
- Savannah Place
Lot Information
- Open Lot
Property Features
- Fireplace: Gas Log
- Foundation: Raised
- Foundation: Slab
Heating and Cooling
- Heat Pump
- Electric
- Central Air
Pool Information
- None
Homeowners Association Information
- Dues: $175/Annually
Flooring
- Carpet
- Lvt/Lvp
Exterior Features
- Brick Veneer
- Vinyl Siding
- Roof: Shingle
- Roof: Composition
Utility Information
- Utilities: Natural Gas Connected
- Sewer: Municipal Sewer
School Information
- Elementary School: Ridgewood Elementary School
- Middle School: A.g. Cox
- High School: South Central High School
Parking
- Garage Door Opener
- Attached
- Garage Faces Front
- Off Street
Living Area
- 2,915 sqft
Location
Estimated Monthly Mortgage Payment
*Based on Fixed Interest Rate withe a 30 year term, principal and interest only
Listing price
Down payment
%
Interest rate
%Mortgage calculator estimates are provided by The Corcoran Group and are intended for information use only. Your payments may be higher or lower and all loans are subject to credit approval.
Disclaimer: © 2026 NCRMLS. All rights reserved. HIVE MLS, (NCRMLS), provides content displayed here (“provided content”) on an “as is” basis and makes no representations or warranties regarding the provided content, including, but not limited to those of non-infringement, timeliness, accuracy, or completeness. Individuals and companies using information presented are responsible for verification and validation of information they utilize and present to their customers and clients. Hive MLS will not be liable for any damage or loss resulting from use of the provided content or the products available through Portals, IDX, VOW, and/or Syndication. Recipients of this information shall not resell, redistribute, reproduce, modify, or otherwise copy any portion thereof without the expressed written consent of Hive MLS. Data last updated 10/19/26 07:33




 Facebook
 X
 Pinterest
 Copy Link

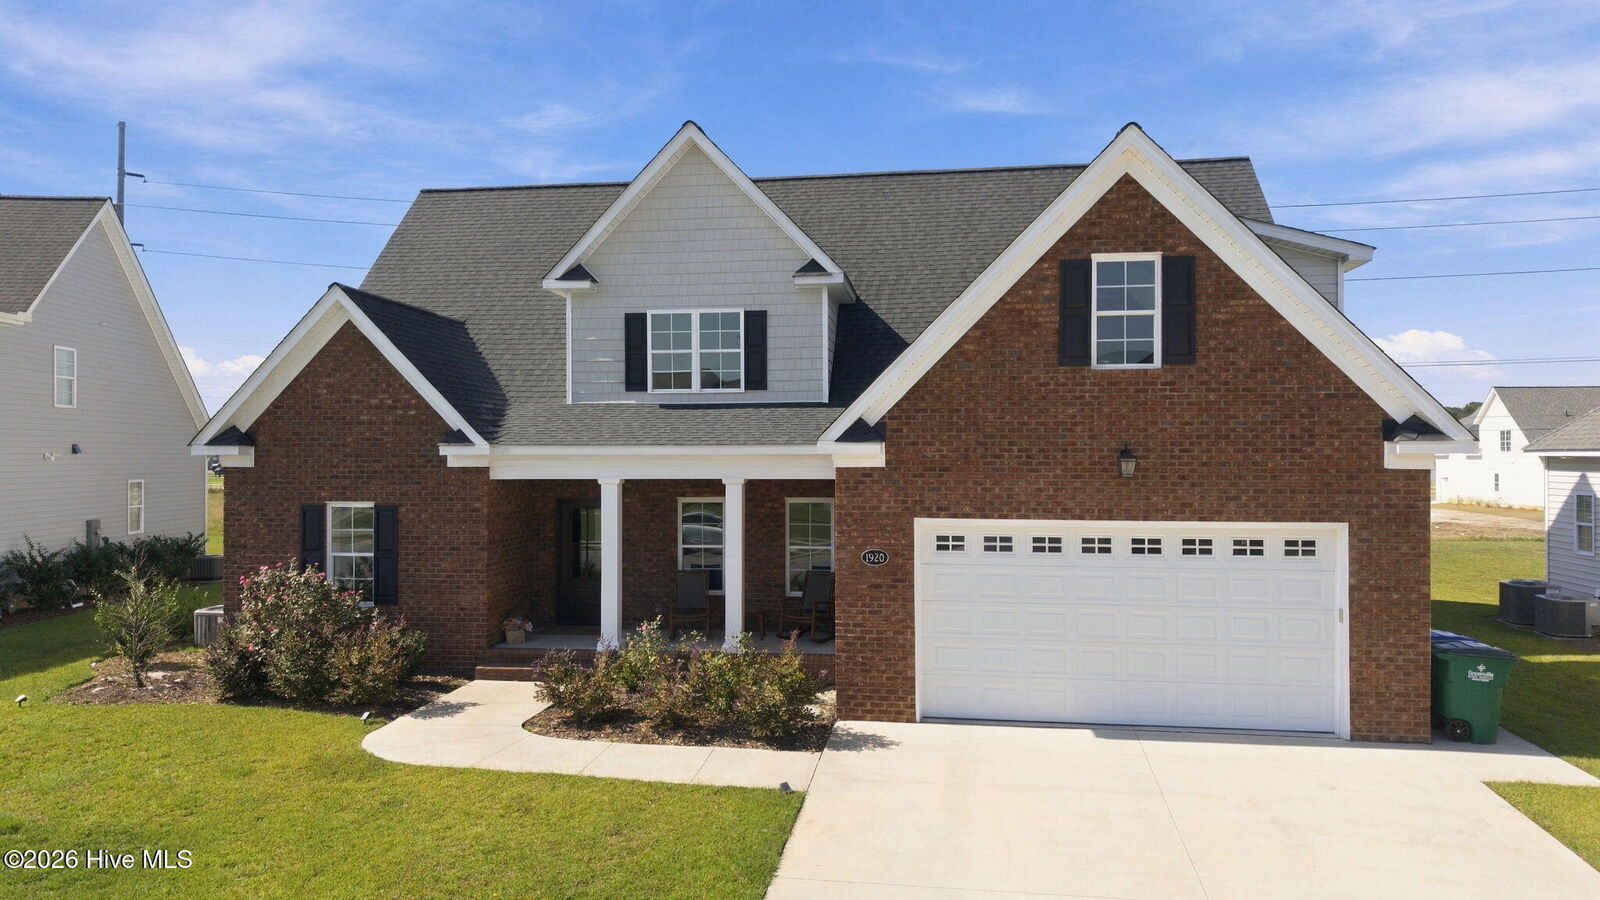
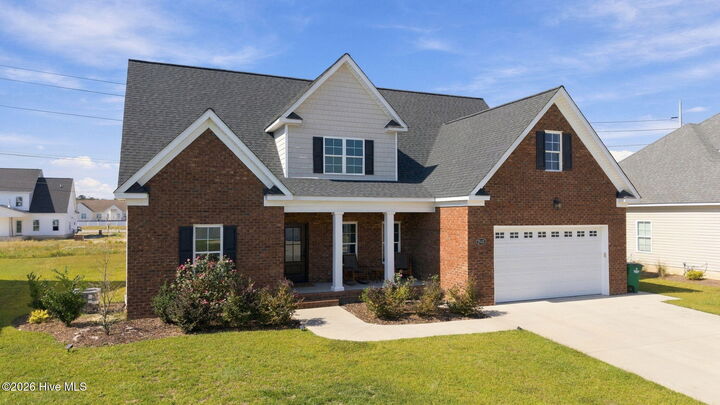
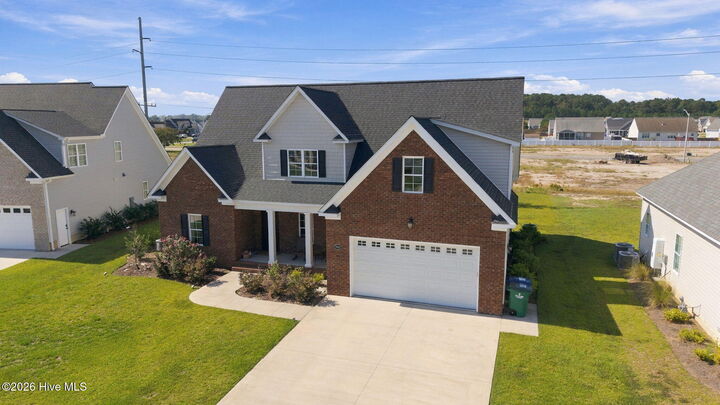
Built in 2024, this stunning 4-bedroom, 3.5 bathroom residence offers a perfect blend of modern luxury and functional design. Situated on a generous 0.29 acre lot, this home captures attention from the moment you arrive with its immaculate curb appeal and inviting covered front porch.
Step inside to an expansive, light-filled open concept floor plan featuring beautiful LVT flooring and elegant vaulted ceilings. The heart of the home is the gourmet kitchen, which seamlessly flows into the spacious living area, complete with a cozy gas log fireplace that is perfect for gathering with family and friends.
Retreat to the ultimate convenience of a downstairs primary suite, showcasing a luxurious en-suite bathroom and a massive walk-in closet. Upstairs, you will find three additional well-appointed bedrooms, exceptional closet storage, and a versatile bonus room that makes a perfect home office, media room, or play area.
Enjoy your mornings or quiet evenings on the covered rear porch looking out over the expansive backyard. Located in the peaceful Winterville area with easy access to Greenville's premier dining, shopping, and medical district, This property is a rare find. Schedule your private showing today!