

Listing Courtesy of:  Hive MLS / Listed By: Keller Williams Innovate-Wilmington
 Hive MLS / Listed By: Keller Williams Innovate-Wilmington
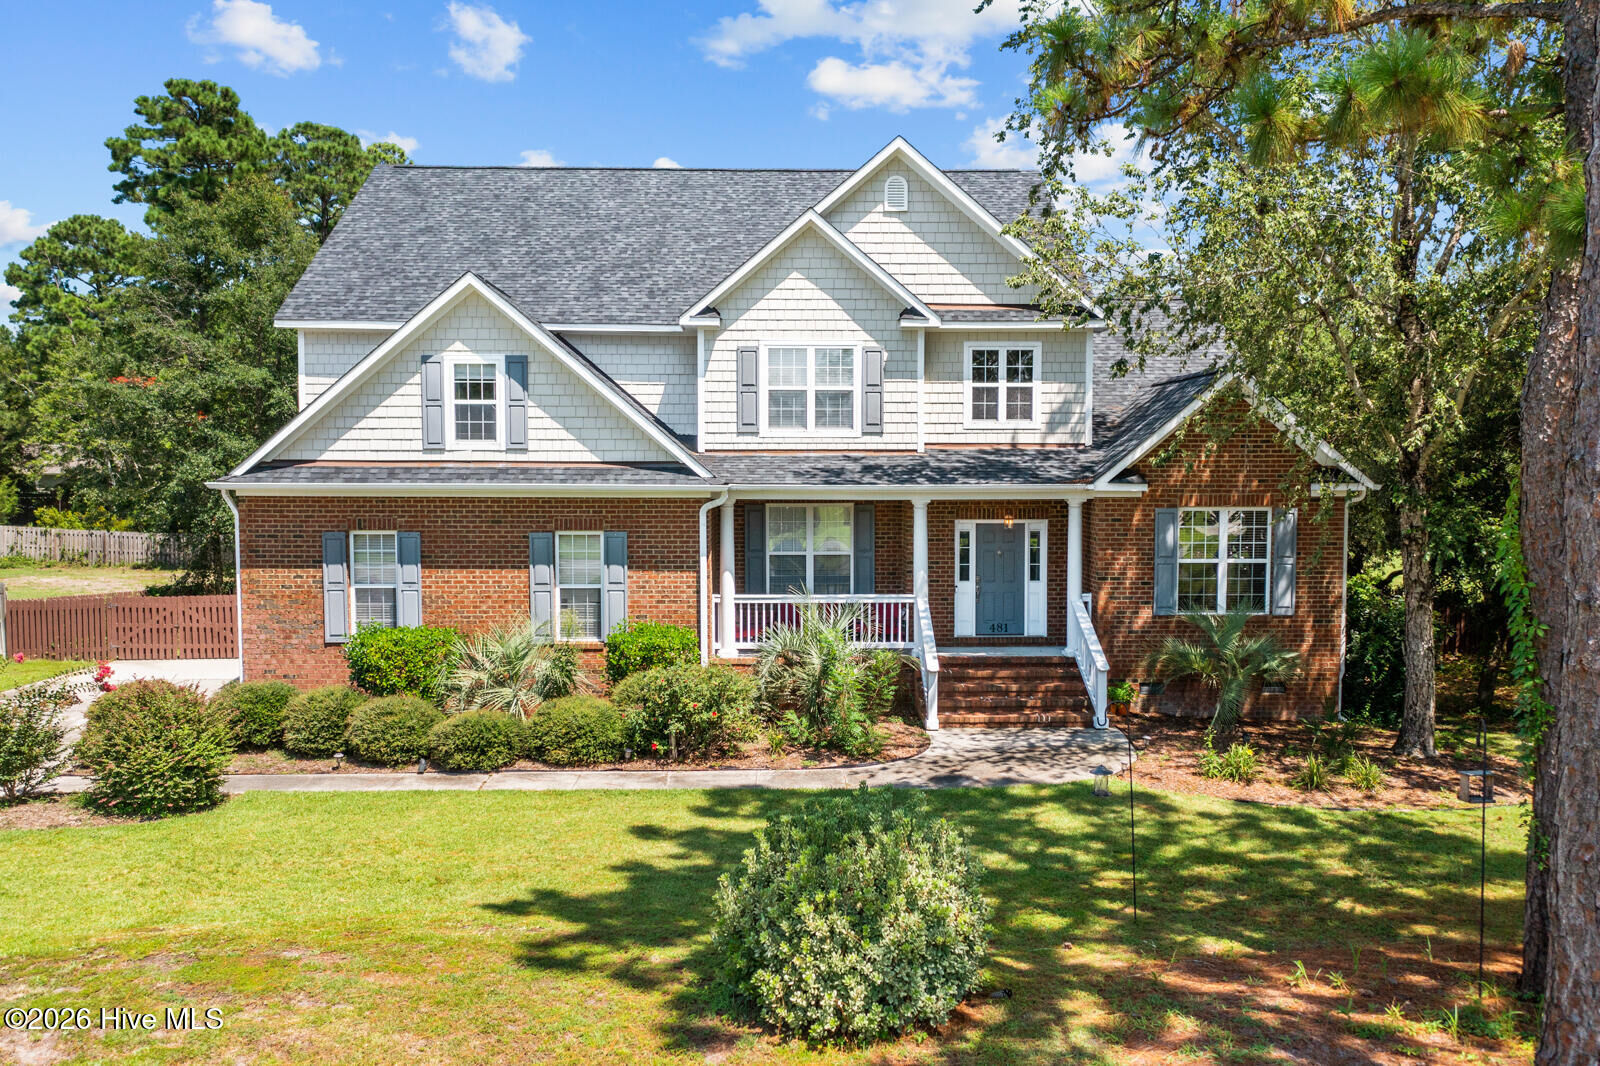
 481 McQuillan Drive Wilmington, NC 28412
Active (2 Days)
$889,000 (USD)
Description
MLS #:
100595047
100595047
Lot Size
0.54 acres
0.54 acres
Type
Single-Family Home
Single-Family Home
Year Built
2005
2005
Views
None
None
County
New Hanover County
New Hanover County
Listed By
Jeremiah Barnett, Keller Williams Innovate-Wilmington
Source
Hive MLS
Last checked Aug 11 2026 at 4:43 AM GMT+0000
Hive MLS
Last checked Aug 11 2026 at 4:43 AM GMT+0000
Bathroom Details
- Full Bathrooms: 3
- Half Bathroom: 1
Interior Features
- Blinds/Shades
- Ceiling Fan(s)
- Walk-In Shower
- Bookcases
- High Ceilings
- Master Downstairs
- Walk-In Closet(s)
- Tray Ceiling(s)
Kitchen
- Dishwasher
- Dryer
- Refrigerator
- Washer
Subdivision
- River Oaks
Property Features
- Foundation: Crawl Space
Heating and Cooling
- Heat Pump
- Electric
- Zoned
Exterior Features
- Composition
- Brick Veneer
- Vinyl Siding
- Roof: Shingle
Utility Information
- Utilities: Water Connected
- Sewer: Septic Tank
School Information
- Elementary School: Anderson
- Middle School: Murray
- High School: Ashley
Parking
- Off Street
- Concrete
Living Area
- 3,530 sqft
Location
Estimated Monthly Mortgage Payment
*Based on Fixed Interest Rate withe a 30 year term, principal and interest only
Listing price
Down payment
%
Interest rate
%Mortgage calculator estimates are provided by The Corcoran Group and are intended for information use only. Your payments may be higher or lower and all loans are subject to credit approval.
Disclaimer: © 2026 NCRMLS. All rights reserved. HIVE MLS, (NCRMLS), provides content displayed here (“provided content”) on an “as is” basis and makes no representations or warranties regarding the provided content, including, but not limited to those of non-infringement, timeliness, accuracy, or completeness. Individuals and companies using information presented are responsible for verification and validation of information they utilize and present to their customers and clients. Hive MLS will not be liable for any damage or loss resulting from use of the provided content or the products available through Portals, IDX, VOW, and/or Syndication. Recipients of this information shall not resell, redistribute, reproduce, modify, or otherwise copy any portion thereof without the expressed written consent of Hive MLS. Data last updated 8/10/26 21:43




 Facebook
 X
X
 Pinterest
 Copy Link

The kitchen opens directly to the dining and living areas, making the main living space great for entertaining or spending time with family. The hardwood floors have recently been refinished, and the kitchen features quartz countertops and refreshed cabinetry. Vaulted ceilings in the main living area give the space an open and comfortable feel.
The floor plan includes a first floor suite along with an upstairs bonus room that can be used as an office, playroom, guest space, or additional living area. A new roof and HVAC system were installed in 2022.
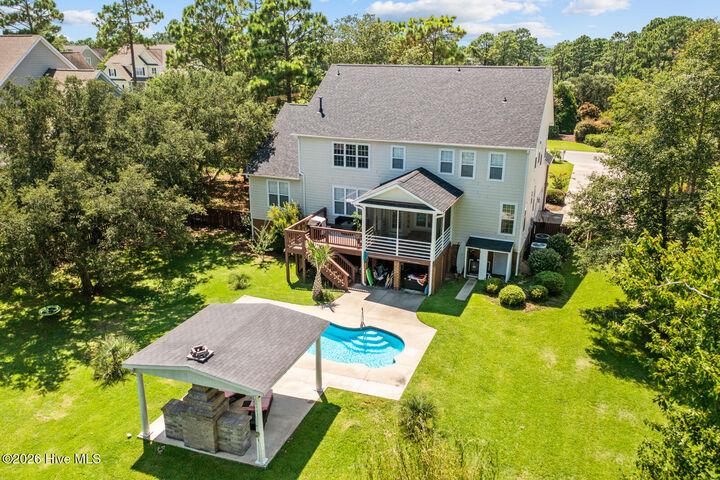
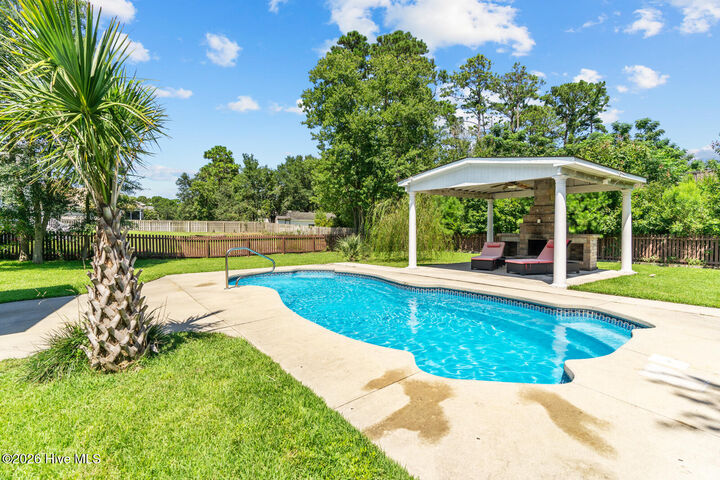
Out back, the large screened deck overlooks the saltwater pool and provides plenty of space to relax, entertain, or enjoy the warmer months. The backyard offers a private setting with room to enjoy both the covered and outdoor spaces.
With no HOA and a convenient Wilmington location close to shopping, dining, beaches, and other area amenities, 481 McQuillan Drive has a lot to offer. Schedule your showing today.