

Listing Courtesy of:  Hive MLS / Listed By: Hilton Auction & Realty Inc-Whiteville
 Hive MLS / Listed By: Hilton Auction & Realty Inc-Whiteville
 191 N Lakes Drive Whiteville, NC 28472
Active (1 Days)
$460,000 (USD)
Description
MLS #:
100588357
100588357
Lot Size
0.92 acres
0.92 acres
Type
Single-Family Home
Single-Family Home
Year Built
2004
2004
Views
Pond
Pond
County
Columbus County
Columbus County
Listed By
Mary Wheatley, Hilton Auction & Realty Inc-Whiteville
Source
Hive MLS
Last checked Jul 12 2026 at 7:28 PM GMT+0000
Hive MLS
Last checked Jul 12 2026 at 7:28 PM GMT+0000
Bathroom Details
- Full Bathrooms: 3
Interior Features
- Blinds/Shades
- Ceiling Fan(s)
- Mud Room
- Entrance Foyer
- Master Downstairs
- Walk-In Closet(s)
- Gas Log
- Vaulted Ceiling(s)
Subdivision
- North Lakes Estates
Property Features
- Fireplace: Gas Log
- Foundation: Crawl Space
Heating and Cooling
- Electric
- Forced Air
- Central Air
Pool Information
- In Ground
- See Remarks
Homeowners Association Information
- Dues: $0/Annually
Flooring
- Carpet
- Tile
- Vinyl
- Wood
Exterior Features
- Brick
- Roof: Shingle
Utility Information
- Utilities: Water Connected
- Sewer: Septic Tank
School Information
- Elementary School: Edgewood Elementary School
- Middle School: Central Middle School
- High School: Whiteville High School
Parking
- Attached
- Paved
- Garage
Living Area
- 2,403 sqft
Location
Disclaimer: © 2026 NCRMLS. All rights reserved. HIVE MLS, (NCRMLS), provides content displayed here (“provided content”) on an “as is” basis and makes no representations or warranties regarding the provided content, including, but not limited to those of non-infringement, timeliness, accuracy, or completeness. Individuals and companies using information presented are responsible for verification and validation of information they utilize and present to their customers and clients. Hive MLS will not be liable for any damage or loss resulting from use of the provided content or the products available through Portals, IDX, VOW, and/or Syndication. Recipients of this information shall not resell, redistribute, reproduce, modify, or otherwise copy any portion thereof without the expressed written consent of Hive MLS. Data last updated 7/12/26 12:28




 Facebook
 X
X
 Pinterest
 Copy Link

The primary suite features a master bathroom and French doors that open up to a deck overlooking the pool and stocked pond.
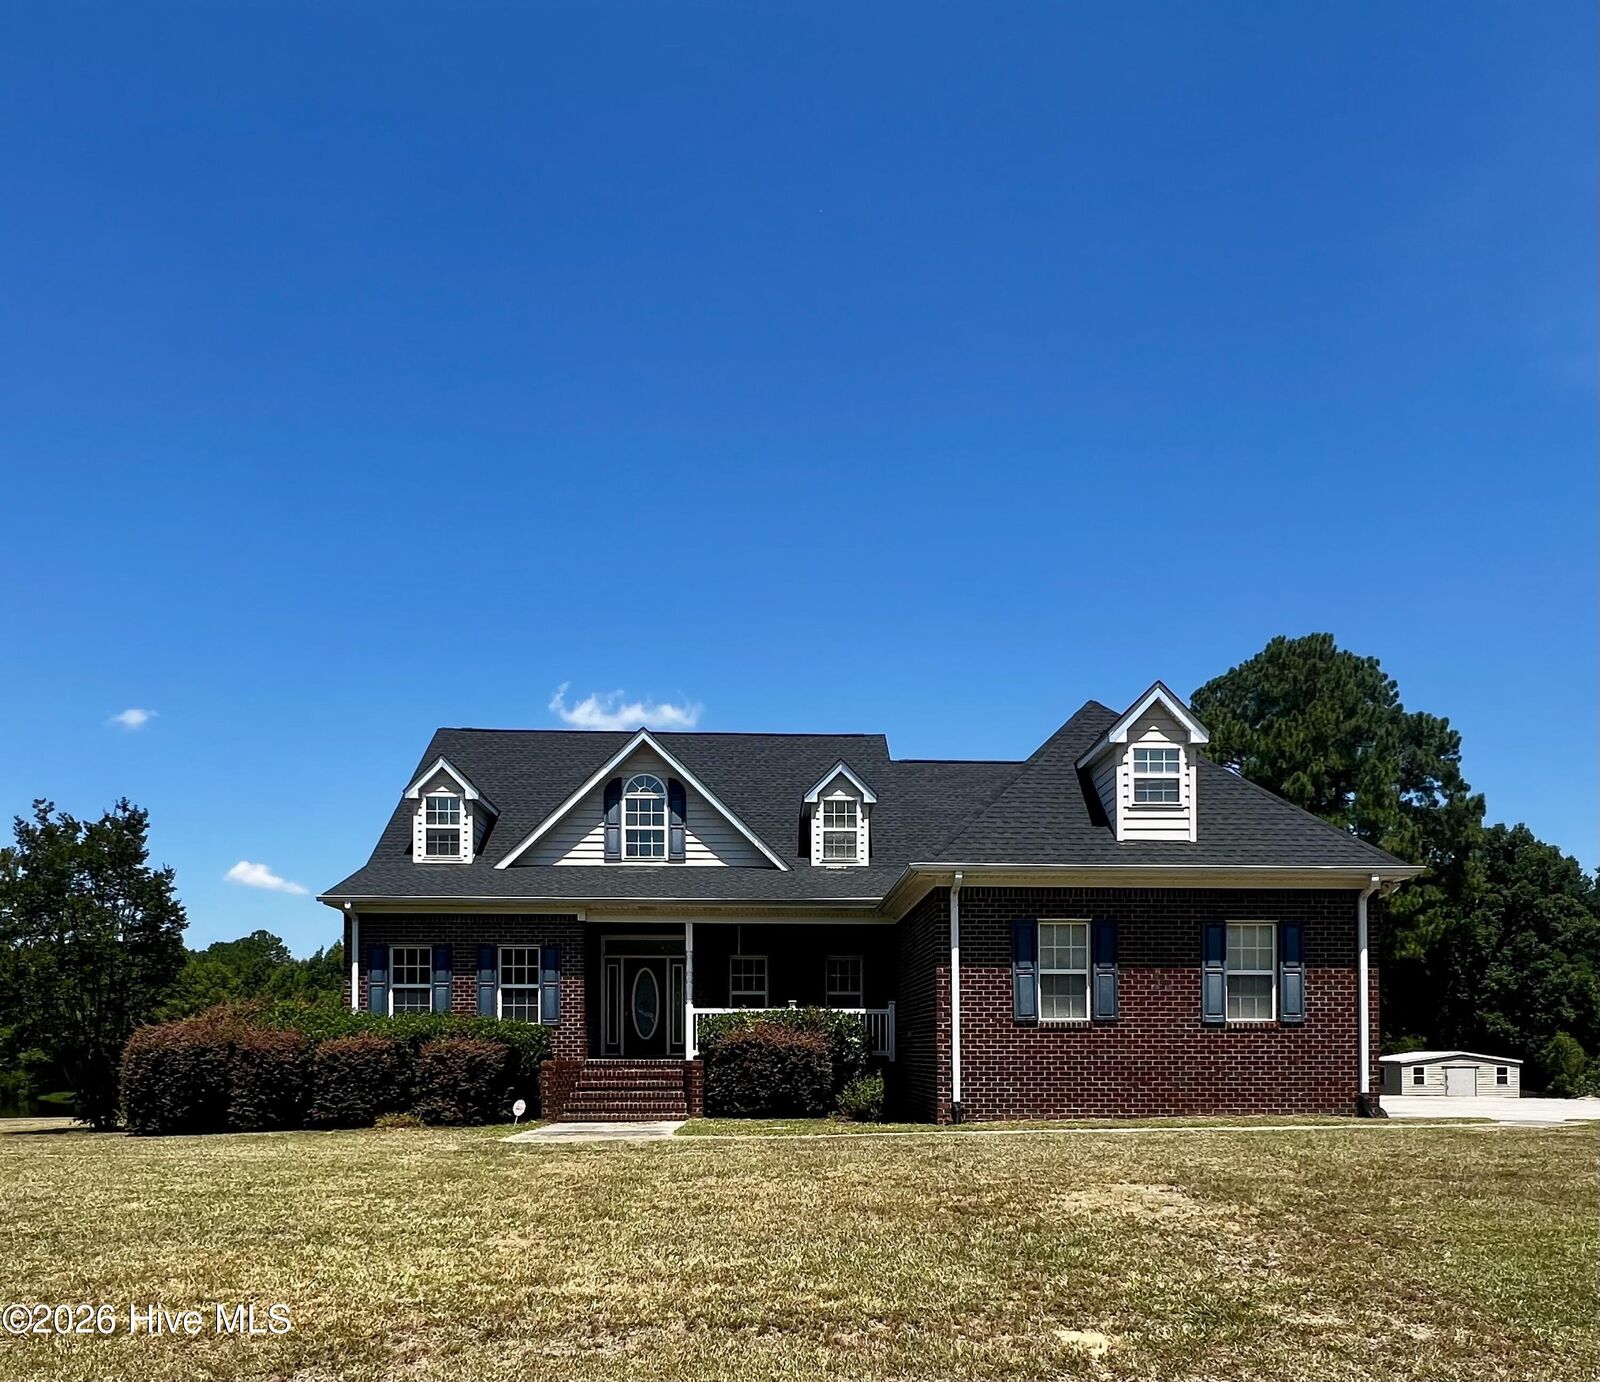
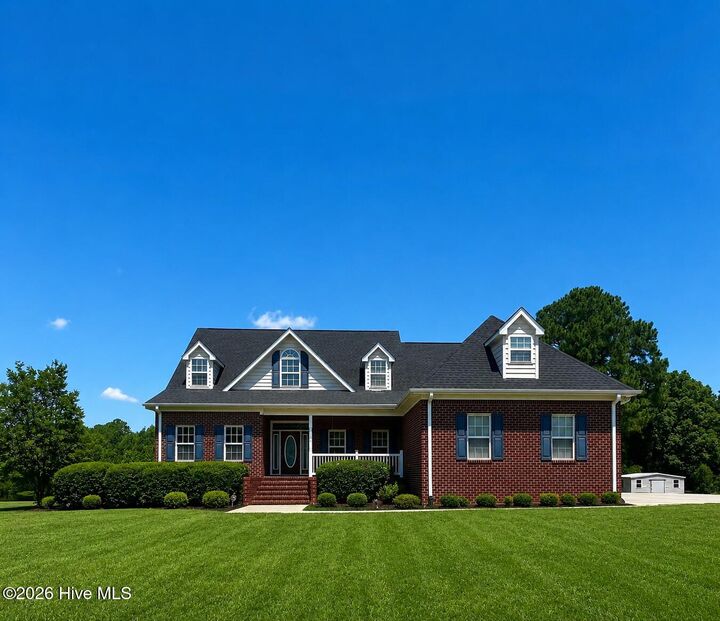
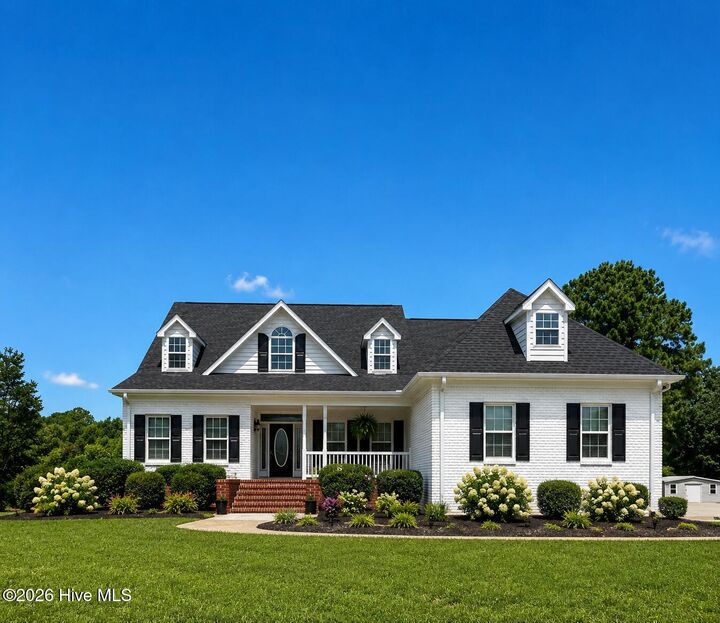
As showcased in the photos, this home also offers a wonderful opportunity to add your own personal styles and updates, allowing you to create the home you've always envisioned.
Don't miss your opportunity to own this one-of-a-kind property.
-adjacent parcel being sold with property making total acreage approximately 2 acres
-new garage door remotes
-Alarm system through Homes of Fayetteville
-pool 2018
-private road, homeowners fix different areas of the road as issues pop up, there is no set plan; history of HOA, but currently no active HOA, no fees
-unknown if septic is with or without a pump
-septic last pumped 2018
-there is a well, but currently not active
-2 new heat pumps in 2018
-roof replaced 2023
-crawl space has plastic liner but no dehumidifier
-pool likely needs professional treatment