

Listing Courtesy of: HIGH COUNTRY NC / Listed By: Nestlewood Realty - Contact: (704) 302-4464
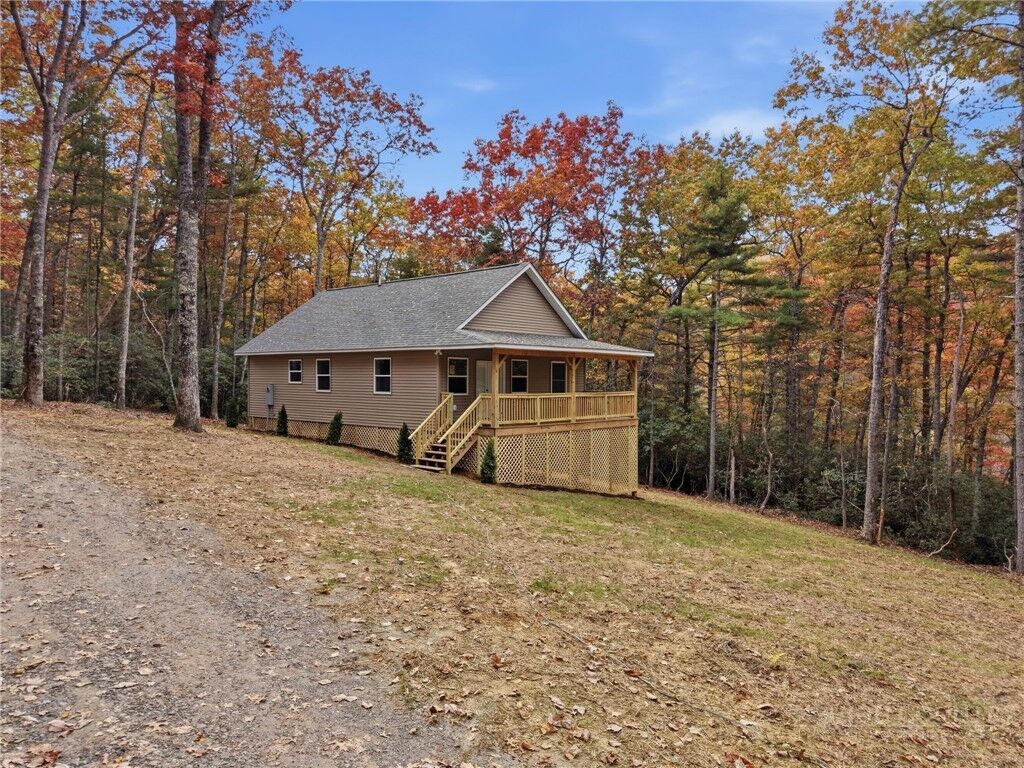
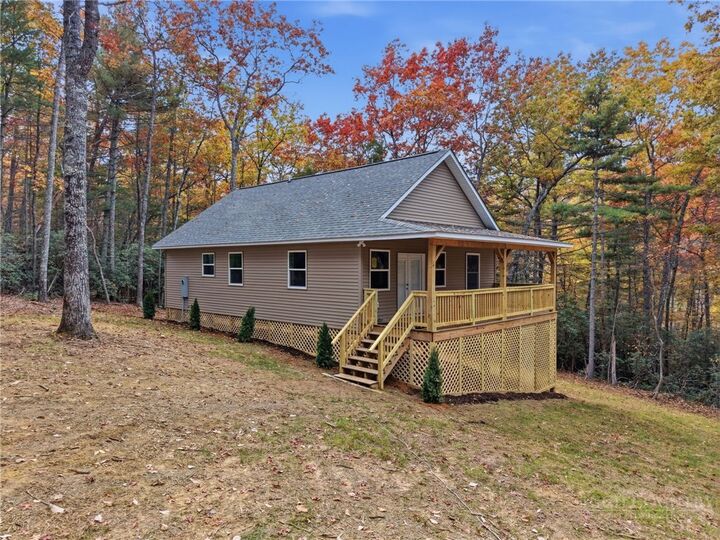
210 Eagles Nest Trail West Jefferson, NC 28694
Coming Soon
$399,500 (USD)
Description
MLS #:
264339
264339
Lot Size
2.04 acres
2.04 acres
Type
Single-Family Home
Single-Family Home
Year Built
2026
2026
Style
Cottage
Cottage
Views
Trees/Woods
Trees/Woods
County
Ashe County
Ashe County
Community
Blue Ridge Manor
Blue Ridge Manor
Listed By
Drake Dole, Nestlewood Realty, Contact: (704) 302-4464
Source
HIGH COUNTRY NC
Last checked Nov 2 2026 at 6:06 PM GMT+0000
HIGH COUNTRY NC
Last checked Nov 2 2026 at 6:06 PM GMT+0000
Bathroom Details
- Full Bathrooms: 2
Interior Features
- Dryer
- Refrigerator
- Washer
- Microwave
- Laundry: Main Level
- Electric Cooktop
- Electric Water Heater
- Microwave Hood Fan
Subdivision
- Blue Ridge Manor
Property Features
- Foundation: Pillar/Post/Pier
Heating and Cooling
- Electric
- 1 Unit
Homeowners Association Information
- Dues: $75/Other
Exterior Features
- Roof: Asphalt
- Roof: Shingle
Utility Information
- Utilities: High Speed Internet Available, Water Source: Private, Water Source: Well, Septic Available
- Sewer: Sewer Applied for Permit, Septic Permit 3 Bedroom, Septic Tank
School Information
- Elementary School: Westwood
- High School: Ashe County
Parking
- Driveway
- Gravel
- Private
- No Garage
Stories
- 1
Living Area
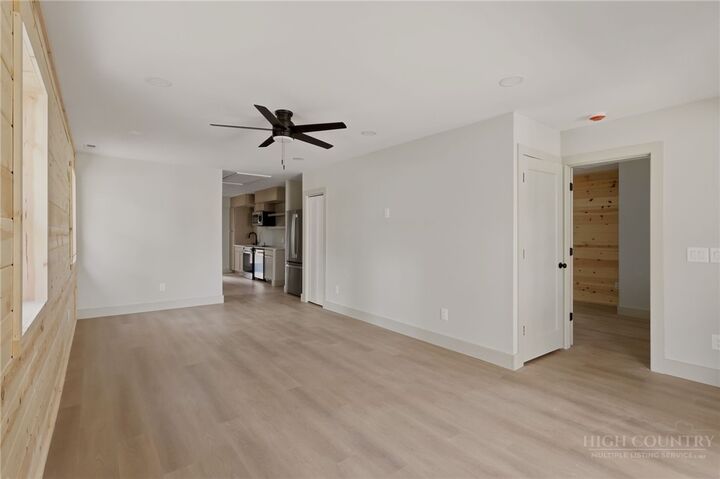
- 1,048 sqft
Additional Information: Nestlewood Realty | (704) 302-4464
Location
Estimated Monthly Mortgage Payment
*Based on Fixed Interest Rate withe a 30 year term, principal and interest only
Listing price
Down payment
%
Interest rate
%Mortgage calculator estimates are provided by The Corcoran Group and are intended for information use only. Your payments may be higher or lower and all loans are subject to credit approval.
Disclaimer: Copyright 2026 High Country MLS. All rights reserved. This information is deemed reliable, but not guaranteed. The information being provided is for consumers’ personal, non-commercial use and may not be used for any purpose other than to identify prospective properties consumers may be interested in purchasing. Data last updated 11/2/26 10:06




 Facebook
 X
 Pinterest
 Copy Link

Whether you're seeking a full-time residence, weekend getaway, or investment opportunity, this property offers an appealing combination of low-maintenance living and convenient access to the High Country's outdoor recreation, local shops, dining, and attractions. Enjoy the tranquility of a wooded mountain setting while remaining just a short drive from everything West Jefferson has to offer. Your High Country retreat awaits!