

Listing Courtesy of: HIGH COUNTRY NC / Listed By: Realty One Group Results - Contact: (336) 977-2060
108 Fairway Oaks Drive West Jefferson, NC 28694
Active (8 Days)
$789,900 (USD)
Description
MLS #:
265175
265175
Taxes
$183
$183
Lot Size
0.73 acres
0.73 acres
Type
Single-Family Home
Single-Family Home
Year Built
2026
2026
Views
Seasonal View, Trees/Woods
Seasonal View, Trees/Woods
County
Ashe County
Ashe County
Community
Fairway Ridge
Fairway Ridge
Listed By
Chris Barr, Results West Jefferson Nc, Contact: (336) 977-2060
Source
HIGH COUNTRY NC
Last checked Nov 7 2026 at 4:58 PM GMT+0000
HIGH COUNTRY NC
Last checked Nov 7 2026 at 4:58 PM GMT+0000
Bathroom Details
- Full Bathrooms: 2
- Half Bathroom: 1
Interior Features
- Windows: Double Hung
- Laundry: Washer Hookup
- Dishwasher
- Refrigerator
- Microwave
- Windows: Double Pane Windows
- Laundry: Main Level
- Electric Range
- Laundry: Dryer Hookup
- Electric Water Heater
Subdivision
- Fairway Ridge
Property Features
- Fireplace: One
- Fireplace: 1
- Fireplace: Propane
- Foundation: Basement
Heating and Cooling
- Electric
- Heat Pump
- Fireplace(s)
- 1 Unit
- Central Air
Basement Information
- Exterior Entry
- Full
- Unfinished
- Partially Finished
Homeowners Association Information
- Dues: $450/Annually
Exterior Features
- Roof: Asphalt
- Roof: Shingle
Utility Information
- Utilities: Water Source: Community/Coop, Septic Available
- Sewer: Septic Permit 4 Bedroom, Septic Tank
School Information
- Elementary School: Westwood
- High School: Ashe County
Parking
- Attached
- Two Car Garage
- Garage
Stories
- 1
Living Area
- 2,161 sqft
Additional Information: Results West Jefferson Nc | (336) 977-2060
Location
Estimated Monthly Mortgage Payment
*Based on Fixed Interest Rate withe a 30 year term, principal and interest only
Listing price
Down payment
%
Interest rate
%Mortgage calculator estimates are provided by The Corcoran Group and are intended for information use only. Your payments may be higher or lower and all loans are subject to credit approval.
Disclaimer: Copyright 2026 High Country MLS. All rights reserved. This information is deemed reliable, but not guaranteed. The information being provided is for consumers’ personal, non-commercial use and may not be used for any purpose other than to identify prospective properties consumers may be interested in purchasing. Data last updated 11/7/26 08:58




 Facebook
 X
 Pinterest
 Copy Link

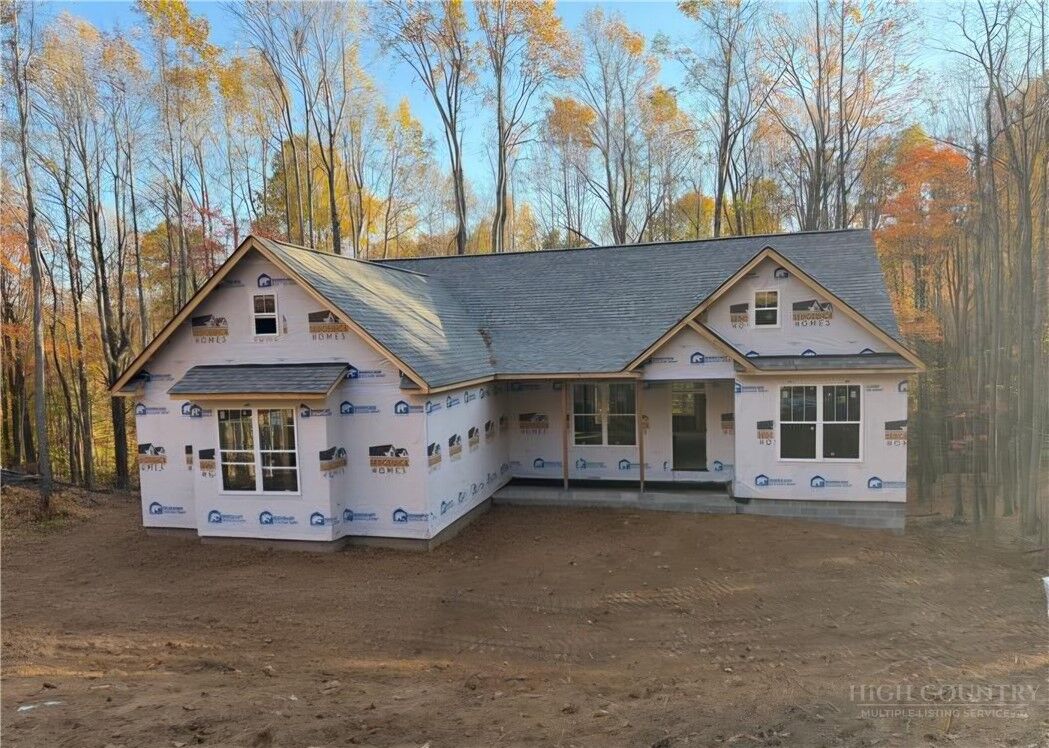
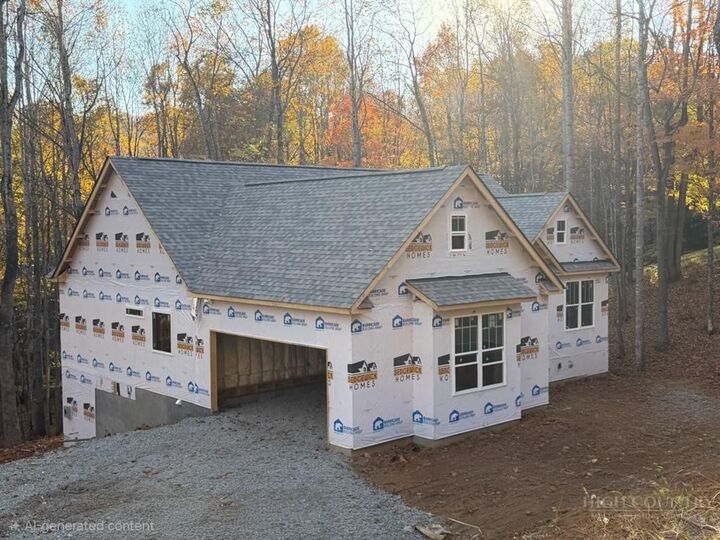
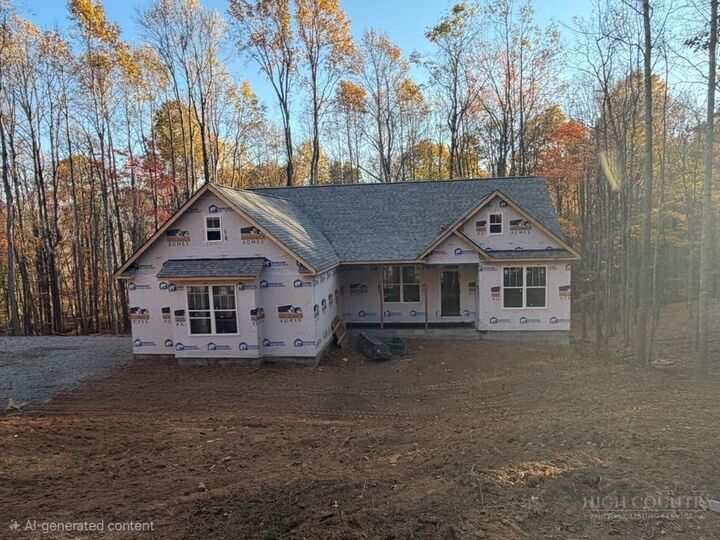
The well-appointed kitchen will include a large center island with breakfast bar, quartz countertops, stainless steel appliances, tile backsplash, and a generous walk-in pantry. Just off the kitchen, the dining area provides convenient access to the back deck, offering the perfect spot for outdoor dining, cookouts, and gatherings with family and friends. Designed with convenience in mind, the main level will also feature a mudroom, half bath, and spacious walk-in laundry room, all located near the entrance from the side-load two-car garage. The desirable split-bedroom floor plan provides added privacy, with the primary suite situated on one side of the home. The spacious primary bath will feature a double vanity, walk-in tile shower with frameless glass enclosure, deluxe garden tub, and separate his-and-hers walk-in closets. Two additional guest bedrooms and a full bath are located on the opposite side of the home.The lower level adds even more versatility, featuring a finished den perfect for a media room, TV room, or additional gathering space. A third full bath and potential fourth bedroom have been roughed in, offering the opportunity for future expansion. The remaining basement area provides excellent storage, including a double-door access area with room for a golf cart, lawn equipment, tools, or other recreational gear. Additional highlights include abundant closet space, a two-car garage, and thoughtful design throughout. Conveniently located just over five minutes from downtown West Jefferson and approximately 25 minutes from Boone, this home combines the appeal of brand-new construction with the amenities and lifestyle of the Mountain Aire community. Don't miss the opportunity to secure a beautiful new home while there is still time to personalize select finishes!