

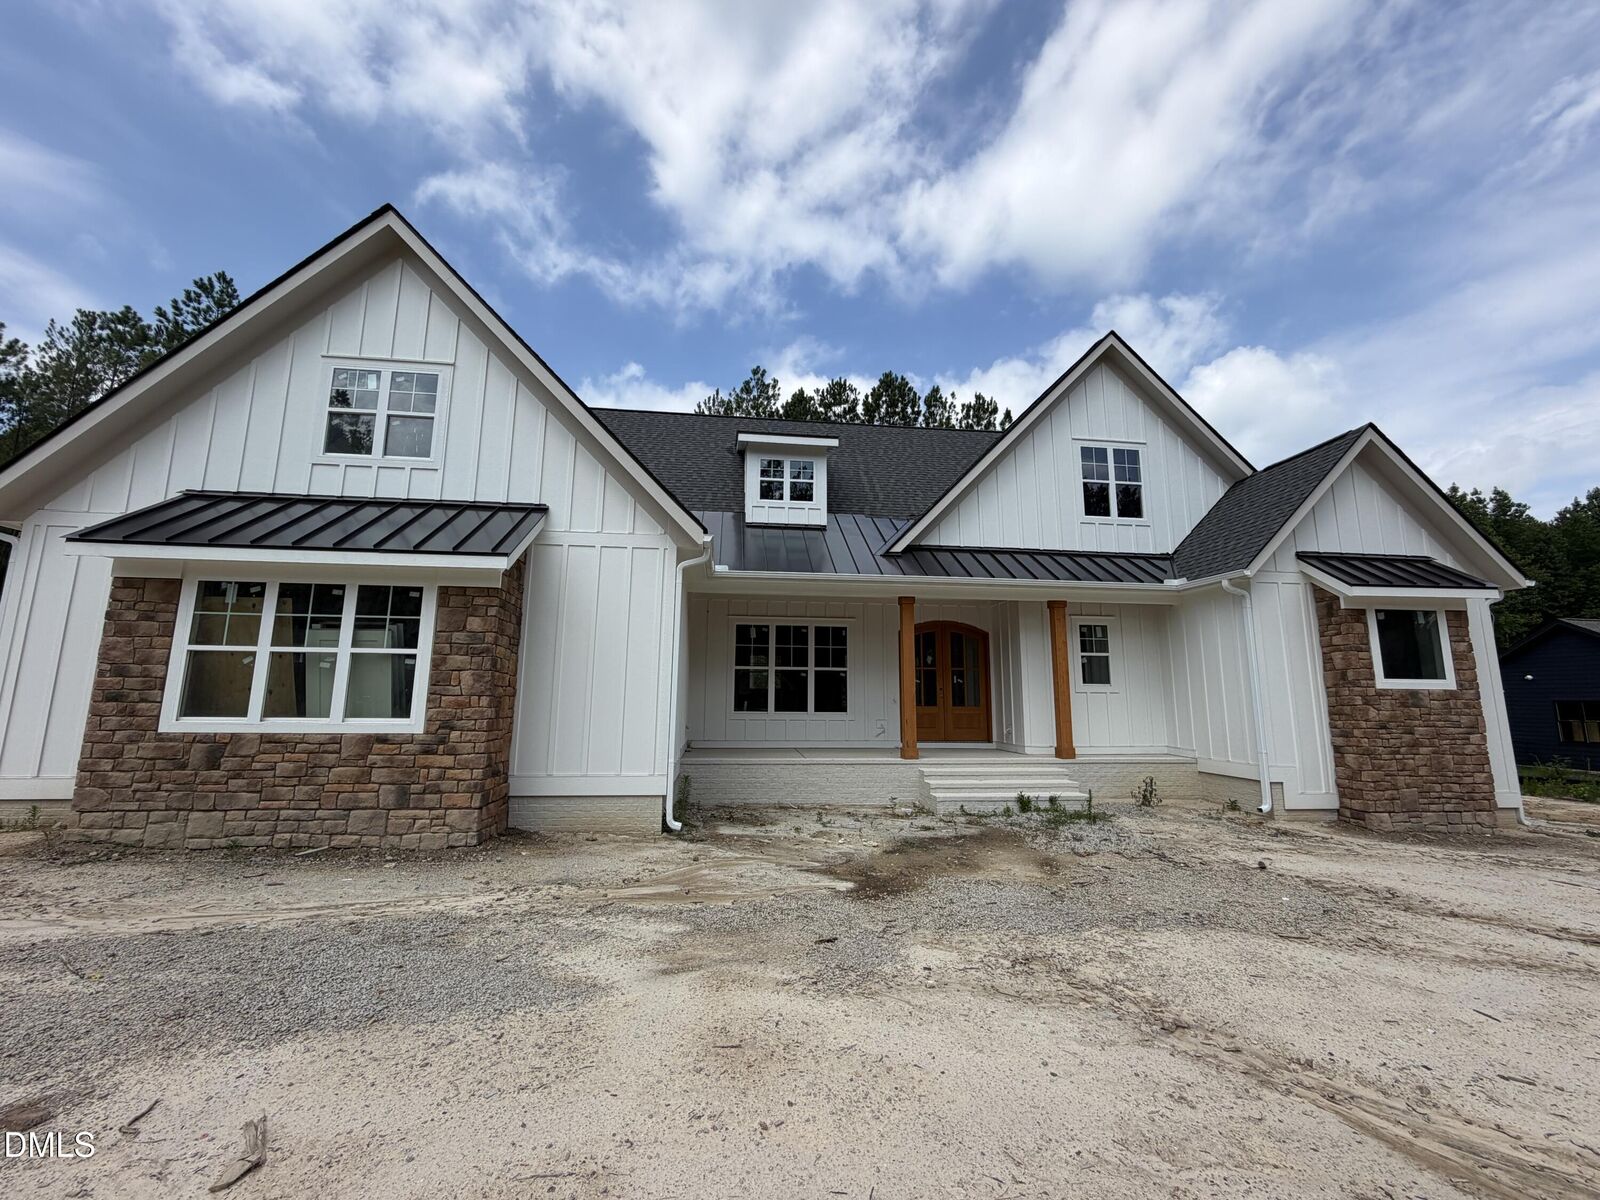
Listing Courtesy of:  Doorify MLS / Listed By: Htr Capital Group
 Doorify MLS / Listed By: Htr Capital Group
 326 Slocum Drive Wendell, NC 27591
Active
$815,000 (USD)
MLS #:
10181393
10181393
Taxes
$2,489
$2,489
Lot Size
0.7 acres
0.7 acres
Type
Single-Family Home
Single-Family Home
Year Built
2026
2026
Style
Ranch
Ranch
County
Johnston County
Johnston County
Community
Laurer Ridge
Laurer Ridge
Listed By
Sarah Jane Richardson, Htr Capital Group
Source
Doorify MLS
Last checked Jul 21 2026 at 4:11 PM GMT+0000
Doorify MLS
Last checked Jul 21 2026 at 4:11 PM GMT+0000
Bathroom Details
- Full Bathrooms: 3
- Half Bathroom: 1
Interior Features
- Pantry
- Kitchen Island
- Ceiling Fan(s)
- Walk-In Closet(s)
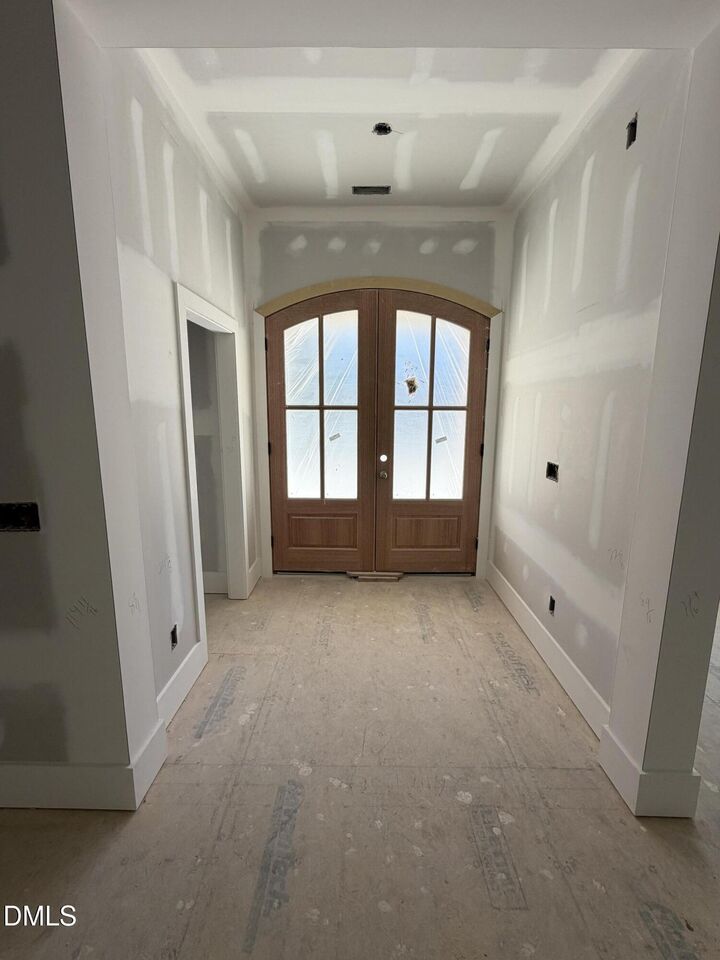
- Entrance Foyer
- Laundry: Laundry Room
- Laundry: Main Level
- Laundry: Sink
Subdivision
- Laurer Ridge
Property Features
- Fireplace: 1
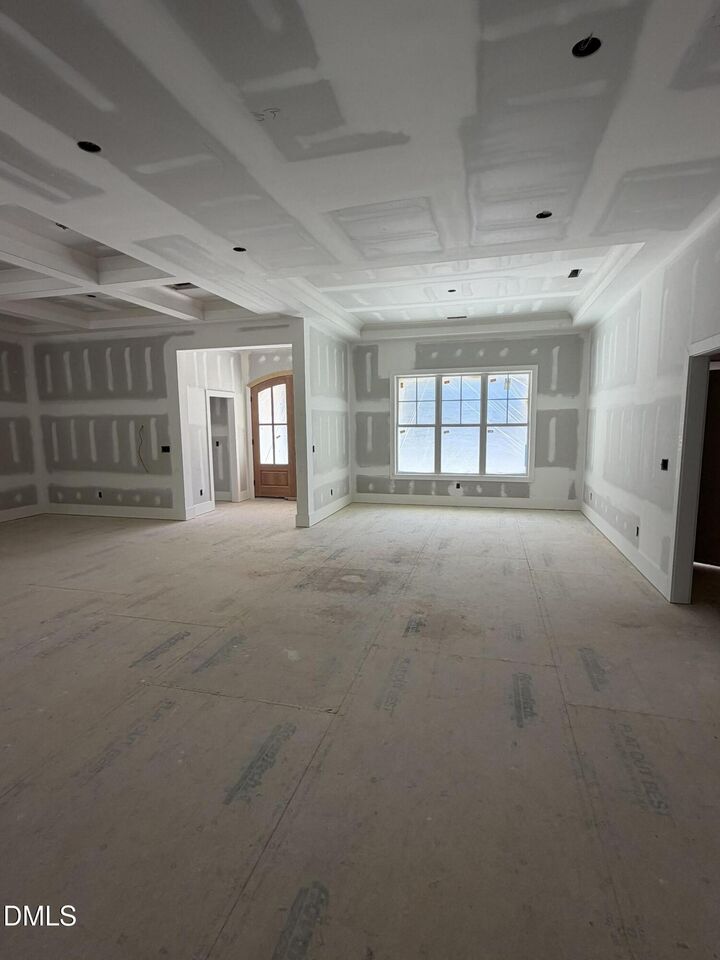
- Fireplace: Family Room
- Fireplace: Gas Log
Heating and Cooling
- Heat Pump
Homeowners Association Information
- Dues: $640/Annually
Flooring
- Carpet
- Hardwood
- Tile
Exterior Features
- Roof: Shingle
Utility Information
- Sewer: Septic Tank
School Information
- Elementary School: Johnston - Corinth Holders Elementary
- Middle School: Johnston - Archer Lodge Middle
- High School: Johnston - Corinth Holders High School
Garage
- Attached Garage
Living Area
- 2,717 sqft
Location
Disclaimer: Listings marked with a Doorify MLS icon are provided courtesy of the Doorify MLS, of North Carolina, Internet Data Exchange Database. Brokers make an effort to deliver accurate information, but buyers should independently verify any information on which they will rely in a transaction. The listing broker shall not be responsible for any typographical errors, misinformation, or misprints, and they shall be held totally harmless from any damages arising from reliance upon this data. This data is provided exclusively for consumers’ personal, non-commercial use. Copyright 2024 Doorify MLS of North Carolina. All rights reserved. Data last updated 9/10/24 06:44




 Facebook
 X
X
 Pinterest
 Copy Link

Description