

Listed By: Nexthome Paramount - Contact: christy@nexthomeparamount.com
3209 Hartford Way Weddington, NC 28104
Coming Soon (1 Days)
$1,100,000 (USD)
OPEN HOUSE TIMES
-
OPENSat, Aug 111:00 am - 1:00 pm
Description
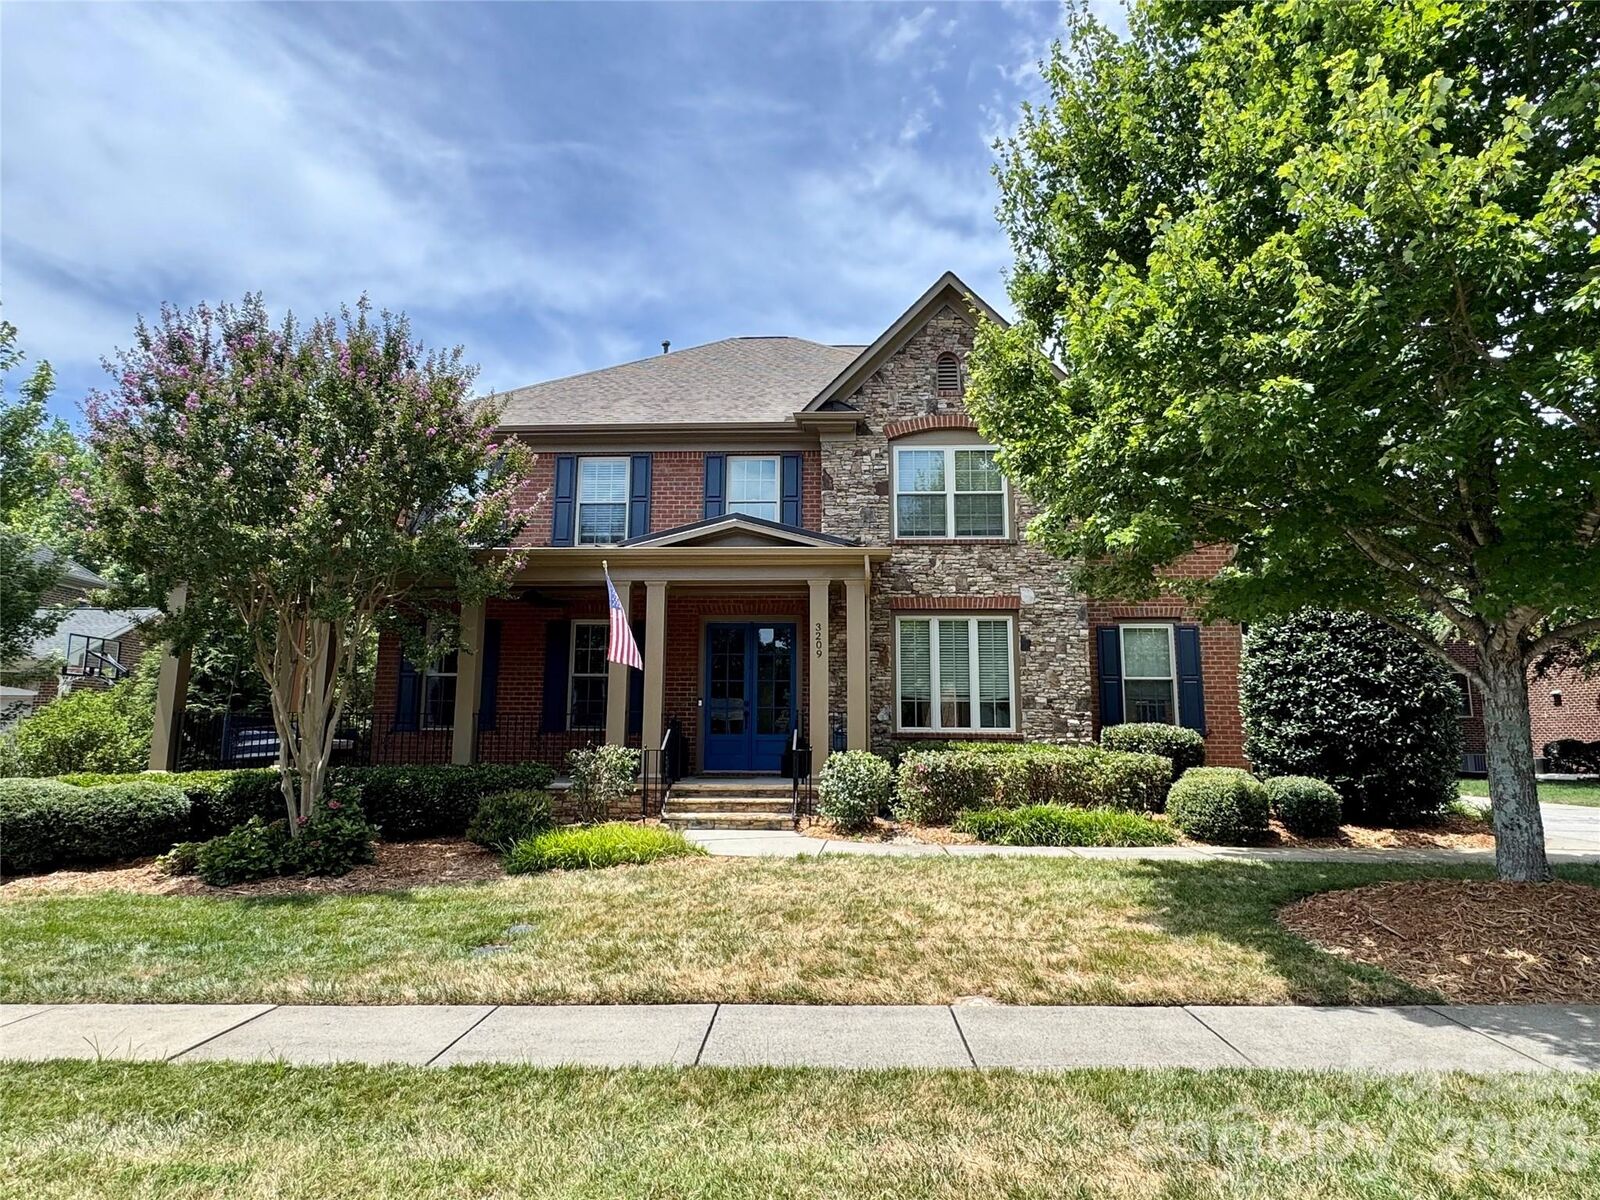
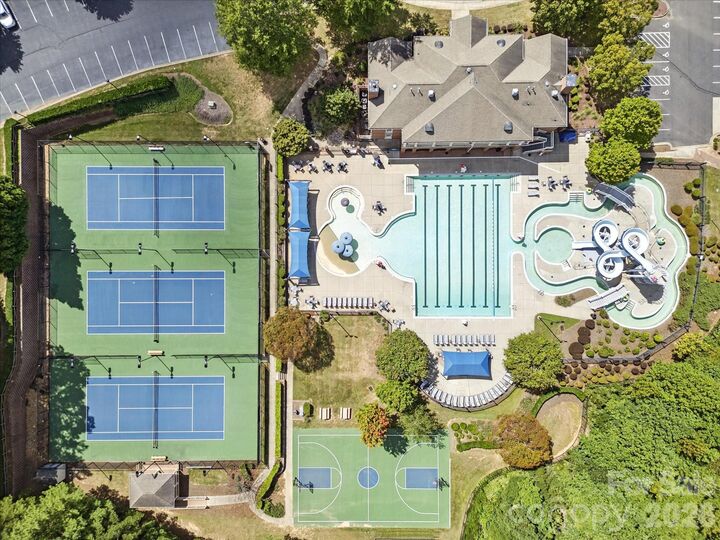
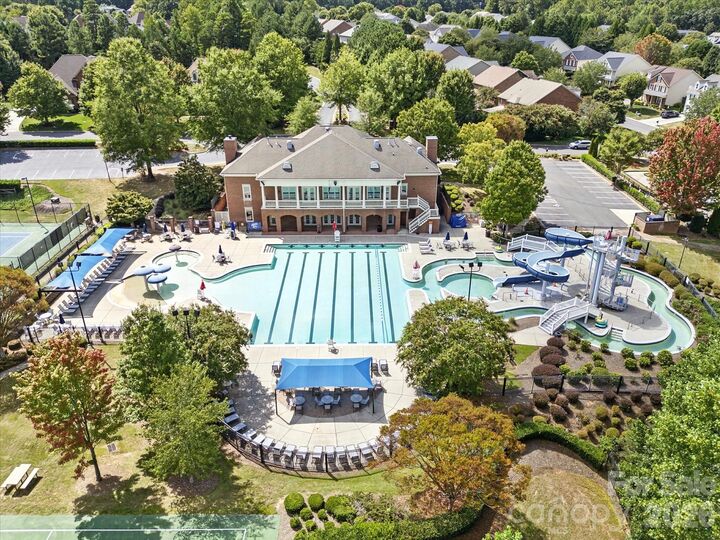
Beautiful Full Brick Home in Highly Desirable Brookhaven! Move-In Ready with a NEW Roof, New 2nd floor HVAC, NEW Carpet, Fresh Interior Paint Throughout, and an Updated Kitchen—perfect for buyers looking for a quick closing just in time for the new school year! A charming covered front porch welcomes you to this quiet, tree-lined street. Inside, you'll love the abundance of natural light, beautiful hardwood floors, and spacious open floor plan. The updated chef's kitchen features a massive center island, abundant cabinetry, generous counter space, and opens seamlessly to the great room with custom built-ins and a cozy gas fireplace. The main level offers a private office and a guest bedroom with a full bath, providing flexible living options for guests, multigenerational living, or working from home. Upstairs, the spacious primary suite boasts dual custom closets and a spa-inspired bath. Secondary bedrooms each have convenient bathroom access, while the oversized bonus room and upstairs laundry complete the thoughtfully designed second floor. Every room offers exceptional space and storage. Enjoy outdoor living on the deck overlooking a fully fenced backyard with a private open-area view. Located in one of the most private and peaceful sections of Brookhaven, this home offers outstanding community amenities, top-rated Union County schools, and an unbeatable location just minutes from shopping, dining, parks, and everyday conveniences. Don't miss this beautifully updated, turnkey home that checks every box and is ready for its next owners. Welcome Home!
MLS #:
4407402
4407402
Lot Size
0.34 acres
0.34 acres
Type
Single-Family Home
Single-Family Home
Year Built
2011
2011
County
Union County
Union County
Listed By
Christy Lewis, Nexthome Paramount, Contact: christy@nexthomeparamount.com
Source
CANOPY MLS - IDX
Last checked Jul 28 2026 at 9:14 PM GMT+0000
CANOPY MLS - IDX
Last checked Jul 28 2026 at 9:14 PM GMT+0000
Bathroom Details
- Full Bathrooms: 4
- Half Bathroom: 1
Interior Features
- Pantry
- Walk-In Closet(s)
- Garden Tub
- Kitchen Island
- Attic Stairs Pulldown
- Walk-In Pantry
- Drop Zone
- Storage
- Entrance Foyer
- Built-In Features
Subdivision
- Brookhaven
Property Features
- Fireplace: Gas
- Fireplace: Great Room
- Foundation: Crawl Space
Heating and Cooling
- Natural Gas
- Forced Air
- Ceiling Fan(s)
- Central Air
Homeowners Association Information
- Dues: $440/Quarterly
Flooring
- Carpet
- Laminate
- Wood
- Tile
Exterior Features
- Roof: Architectural Shingle
Utility Information
- Utilities: Cable Available, Fiber Optics, Electricity Connected, Natural Gas
- Sewer: Public Sewer
School Information
- Elementary School: Antioch
- Middle School: Weddington
- High School: Weddington
Parking
- Garage Door Opener
- Garage Faces Side
Living Area
- 4,136 sqft
Additional Information: Nexthome Paramount | christy@nexthomeparamount.com
Location
Disclaimer: Square footage is based on information available to agent, including County records. Information has not been verified by agent and should be verified by buyer.
Based on information submitted to the MLS GRID as of 7/28/2026 21:14. All data is obtained from various sources and may not have been verified by broker or MLS GRID. Supplied Open House Information is subject to change without notice. All information should be independently reviewed and verified for accuracy. Properties may or may not be listed by the office/agent presenting the information.




 Facebook
 X
X
 Pinterest
 Copy Link
