

Listed By: Coldwell Banker Advantage - Contact: jennifer.spillane68@gmail.com
339 Indian Hills Loop 16 Waynesville, NC 28786
Active
$395,000 (USD)
Description
MLS #:
4417472
4417472
Lot Size
0.86 acres
0.86 acres
Type
Single-Family Home
Single-Family Home
Year Built
1986
1986
County
Haywood County
Haywood County
Listed By
Jennifer Spillane, Coldwell Banker Advantage, Contact: jennifer.spillane68@gmail.com
Source
CANOPY MLS - IDX
Last checked Aug 24 2026 at 12:35 PM GMT+0000
CANOPY MLS - IDX
Last checked Aug 24 2026 at 12:35 PM GMT+0000
Bathroom Details
- Full Bathrooms: 2
Interior Features
- Attic Stairs Pulldown
Subdivision
- Indian Hills Estates
Lot Information
- Wooded
- Rolling Slope
Property Features
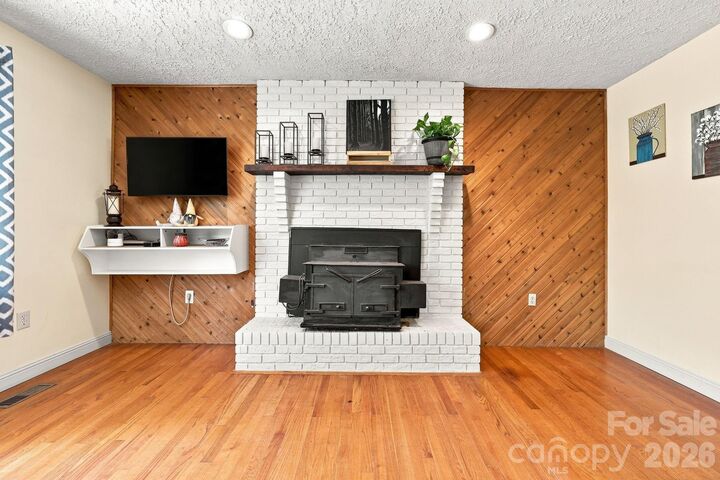
- Fireplace: Wood Burning Stove
- Foundation: Crawl Space
Heating and Cooling
- Central
- Heat Pump
- Wood Stove
- Ceiling Fan(s)
- Central Air
Flooring
- Carpet
- Laminate
- Wood
Exterior Features
- Roof: Architectural Shingle
Utility Information
- Utilities: Cable Available, Fiber Optics, Satellite Internet Available
- Sewer: Septic Installed
School Information
- Elementary School: Bethel
- Middle School: Bethel
- High School: Pisgah
Parking
- Attached Garage
- Parking Space(s)
Living Area
- 1,347 sqft
Additional Information: Advantage | jennifer.spillane68@gmail.com
Location
Estimated Monthly Mortgage Payment
*Based on Fixed Interest Rate withe a 30 year term, principal and interest only
Listing price
Down payment
%
Interest rate
%Mortgage calculator estimates are provided by The Corcoran Group and are intended for information use only. Your payments may be higher or lower and all loans are subject to credit approval.
Disclaimer: Square footage is based on information available to agent, including County records. Information has not been verified by agent and should be verified by buyer.
Based on information submitted to the MLS GRID as of 8/24/2026 12:35. All data is obtained from various sources and may not have been verified by broker or MLS GRID. Supplied Open House Information is subject to change without notice. All information should be independently reviewed and verified for accuracy. Properties may or may not be listed by the office/agent presenting the information.




 Facebook
 X
X
 Pinterest
 Copy Link

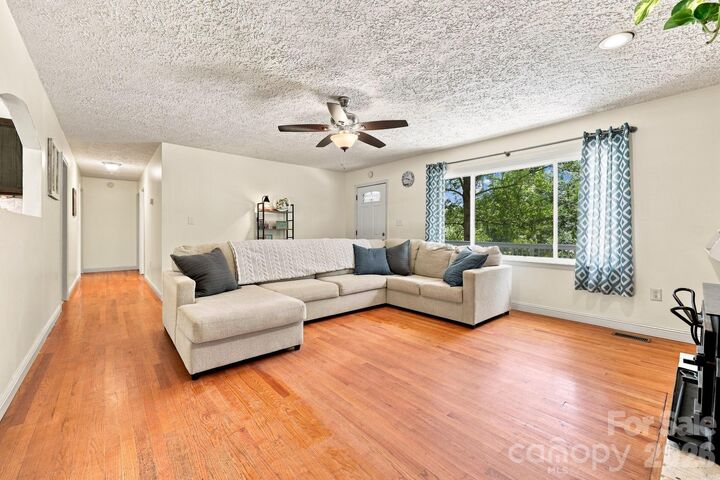
Inside, a welcoming living room features a brick fireplace, natural light, and direct access to the front porch. The kitchen offers abundant counter and cabinet space, room for a small dinette, and French doors opening onto the back deck. The primary bedroom includes space for a sitting nook, while the secondary bedrooms offer natural light and flexibility for guests, a home office, or hobbies. Mature trees and vegetation provide privacy and peaceful views.
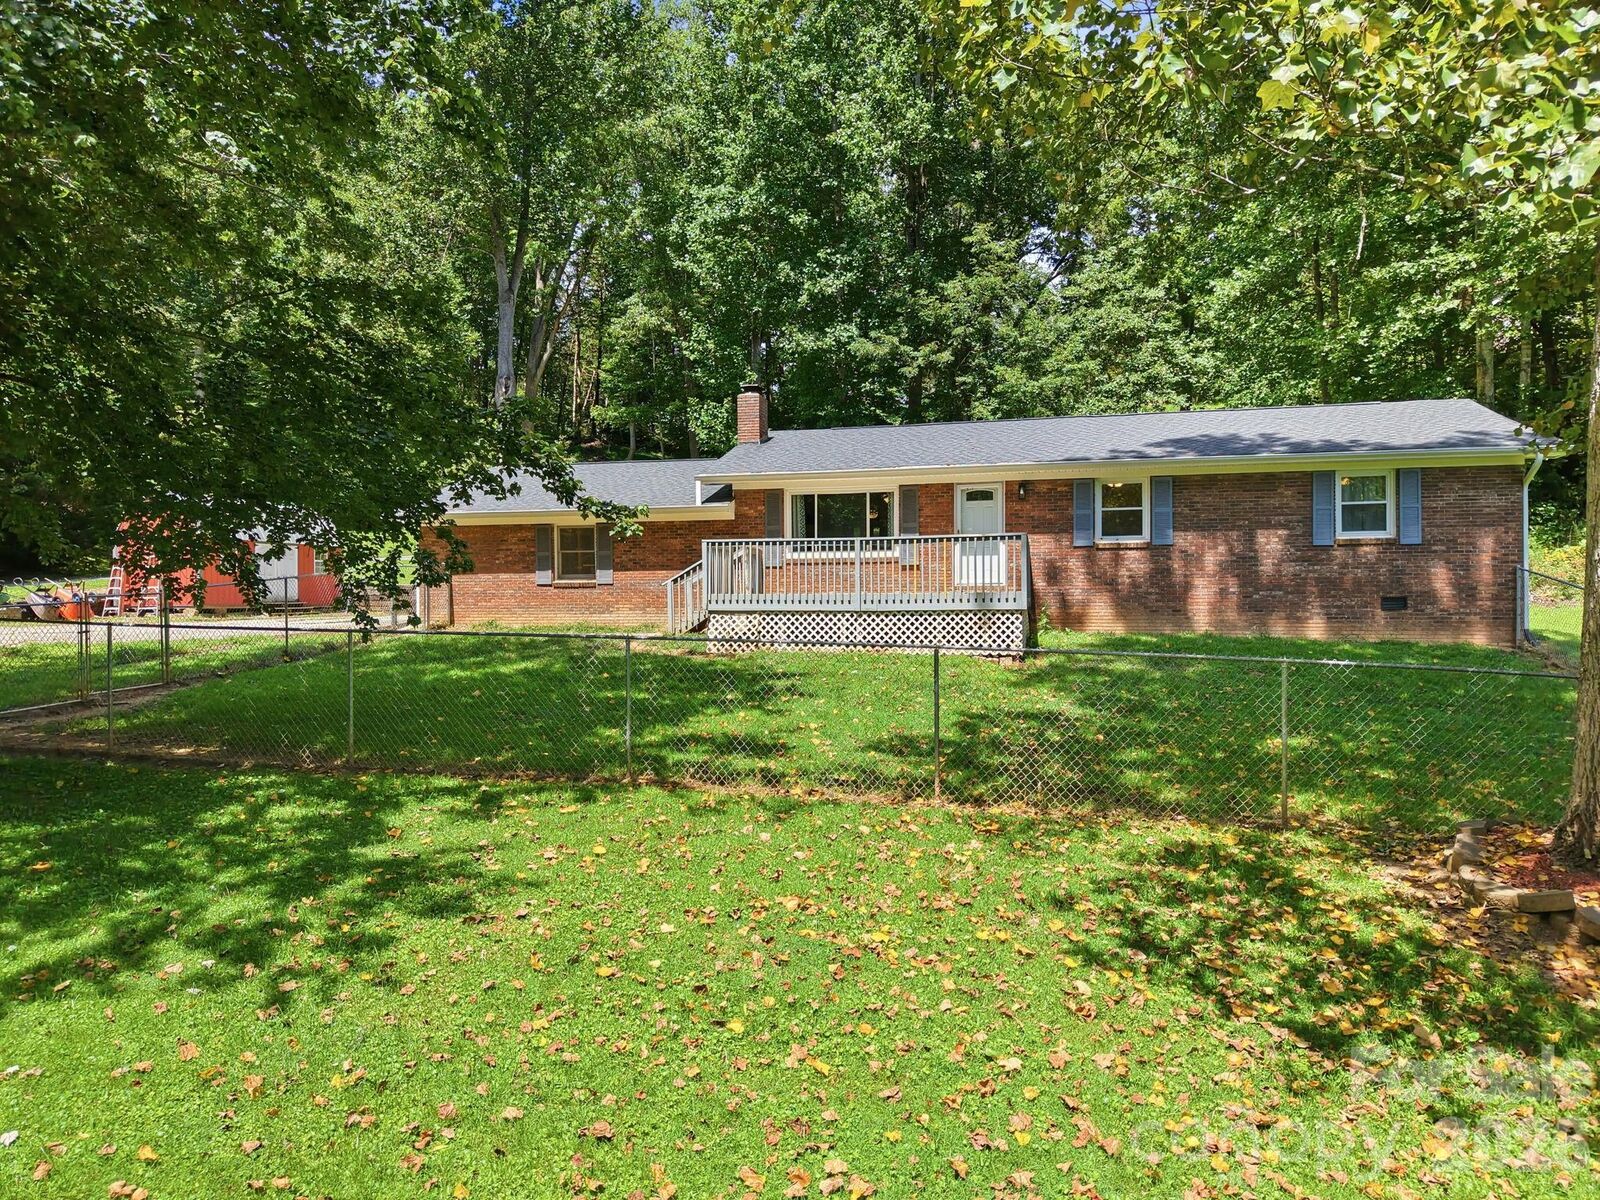
Outside, two porches offer space to relax and enjoy the natural surroundings. A fenced portion of the yard provides space for pets or play, while the rest of the property leaves plenty of room for outdoor entertaining or a future fire pit area. An oversized attached garage, parking for approximately 7–8 vehicles, and a wired workshop with workbenches and additional storage add plenty of practical space for hobbies, projects, and everyday life.
Enjoy the privacy and breathing room of the Bethel community while remaining close to the towns, recreation, and mountain scenery that make Western North Carolina home.