

Listed By: Premier South - Contact: kevintmack43@gmail.com
9200 High Rock Drive Waxhaw, NC 28173
Coming Soon
$415,000 (USD)
Description
MLS #:
4408610
4408610
Lot Size
0.34 acres
0.34 acres
Type
Single-Family Home
Single-Family Home
Year Built
2006
2006
County
Union County
Union County
Listed By
Kevin Mack, Premier South, Contact: kevintmack43@gmail.com
Source
CANOPY MLS - IDX
Last checked Jul 28 2026 at 9:14 PM GMT+0000
CANOPY MLS - IDX
Last checked Jul 28 2026 at 9:14 PM GMT+0000
Bathroom Details
- Full Bathrooms: 2
- Half Bathroom: 1
Interior Features
- Pantry
- Walk-In Closet(s)
- Attic Other
Subdivision
- Woodleaf
Lot Information
- Cul-De-Sac
Property Features
- Fireplace: Family Room
- Foundation: Slab
Heating and Cooling
- Natural Gas
- Forced Air
- Central Air
Flooring
- Vinyl
Utility Information
- Sewer: County Sewer
School Information
- Elementary School: Waxhaw
- Middle School: Parkwood
- High School: Parkwood
Parking
- Attached Garage
- Driveway
- Garage Faces Front
Living Area
- 2,015 sqft
Additional Information: Premier South | kevintmack43@gmail.com
Location
Disclaimer: Square footage is based on information available to agent, including County records. Information has not been verified by agent and should be verified by buyer.
Based on information submitted to the MLS GRID as of 7/28/2026 21:14. All data is obtained from various sources and may not have been verified by broker or MLS GRID. Supplied Open House Information is subject to change without notice. All information should be independently reviewed and verified for accuracy. Properties may or may not be listed by the office/agent presenting the information.




 Facebook
 X
X
 Pinterest
 Copy Link

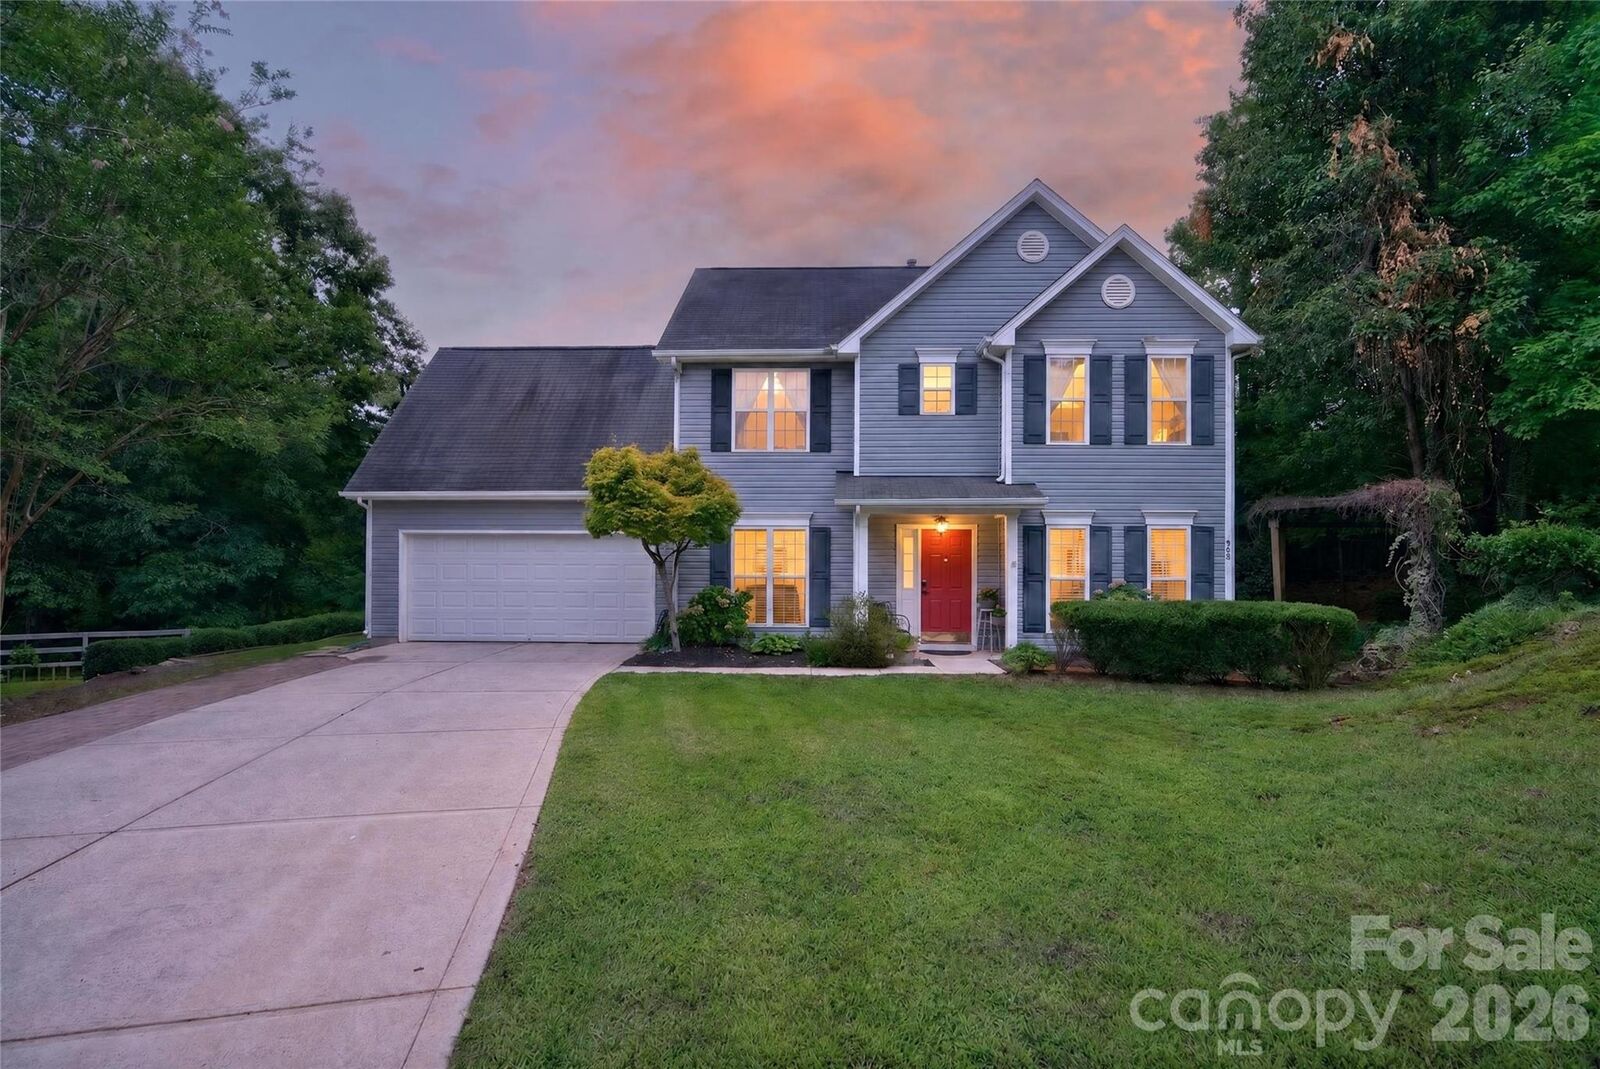
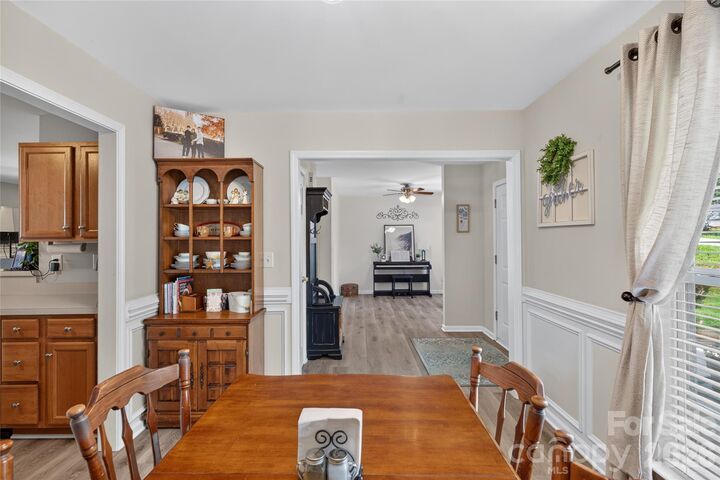
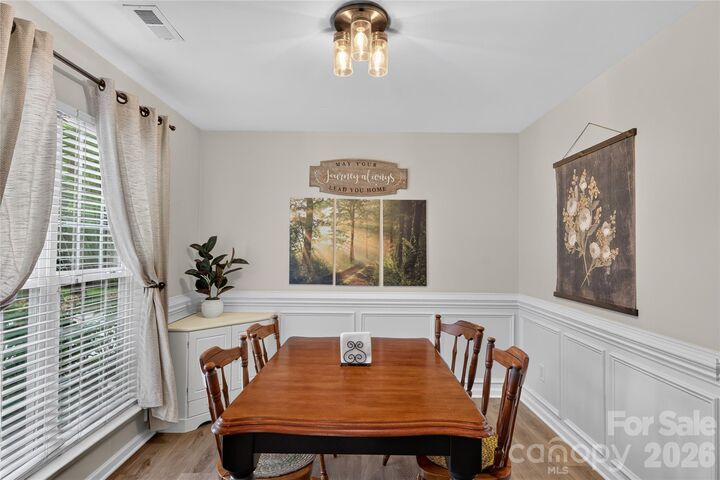
This inviting home provides a thoughtfully designed floor plan with plenty of room to fit your lifestyle. Upon entering this desirable home, you will have the flexibility to dedicate the front room as a private home office while still enjoying ample space for family and guests. Throughout the main level, it features new luxury vinyl plank flooring, creating a stylish and durable foundation for everyday living. Upstairs, brand-new carpet provides a fresh, inviting feel through the bedrooms and bonus room. The bonus room offers endless possibilities and is the perfect playroom, media room, or additional living space.
Tucked away on a peaceful cul-de-sac, this home offers reduced traffic, added privacy and a basketball hoop which adds to the welcoming setting that's ideal for outdoor play and neighborhood gatherings. Step outside to a serene backyard with a wooden picnic table, shaded by beautiful, mature trees, providing the perfect backdrop for relaxing, entertaining, or spending time outdoors.
Enjoy the convenience of being able to walk to downtown Waxhaw, where you'll find locally owned boutiques, restaurants, coffee shops, parks, seasonal farmers markets, and beloved community events throughout the year. This thoughtfully updated Woodleaf home offers the rare combination of modern upgrades, versatile living spaces, a peaceful setting, and an exceptional location. Don't miss your opportunity to make it yours!