

Listed By: Realty One Group Revolution - Contact: mel@cltluxury.com
912 Manorwood Drive Waxhaw, NC 28173
Coming Soon
$1,015,000 (USD)
OPEN HOUSE TIMES
-
OPENSat, Oct 31:00 pm - 3:00 pm
-
OPENSun, Oct 41:00 pm - 3:00 pm
Description
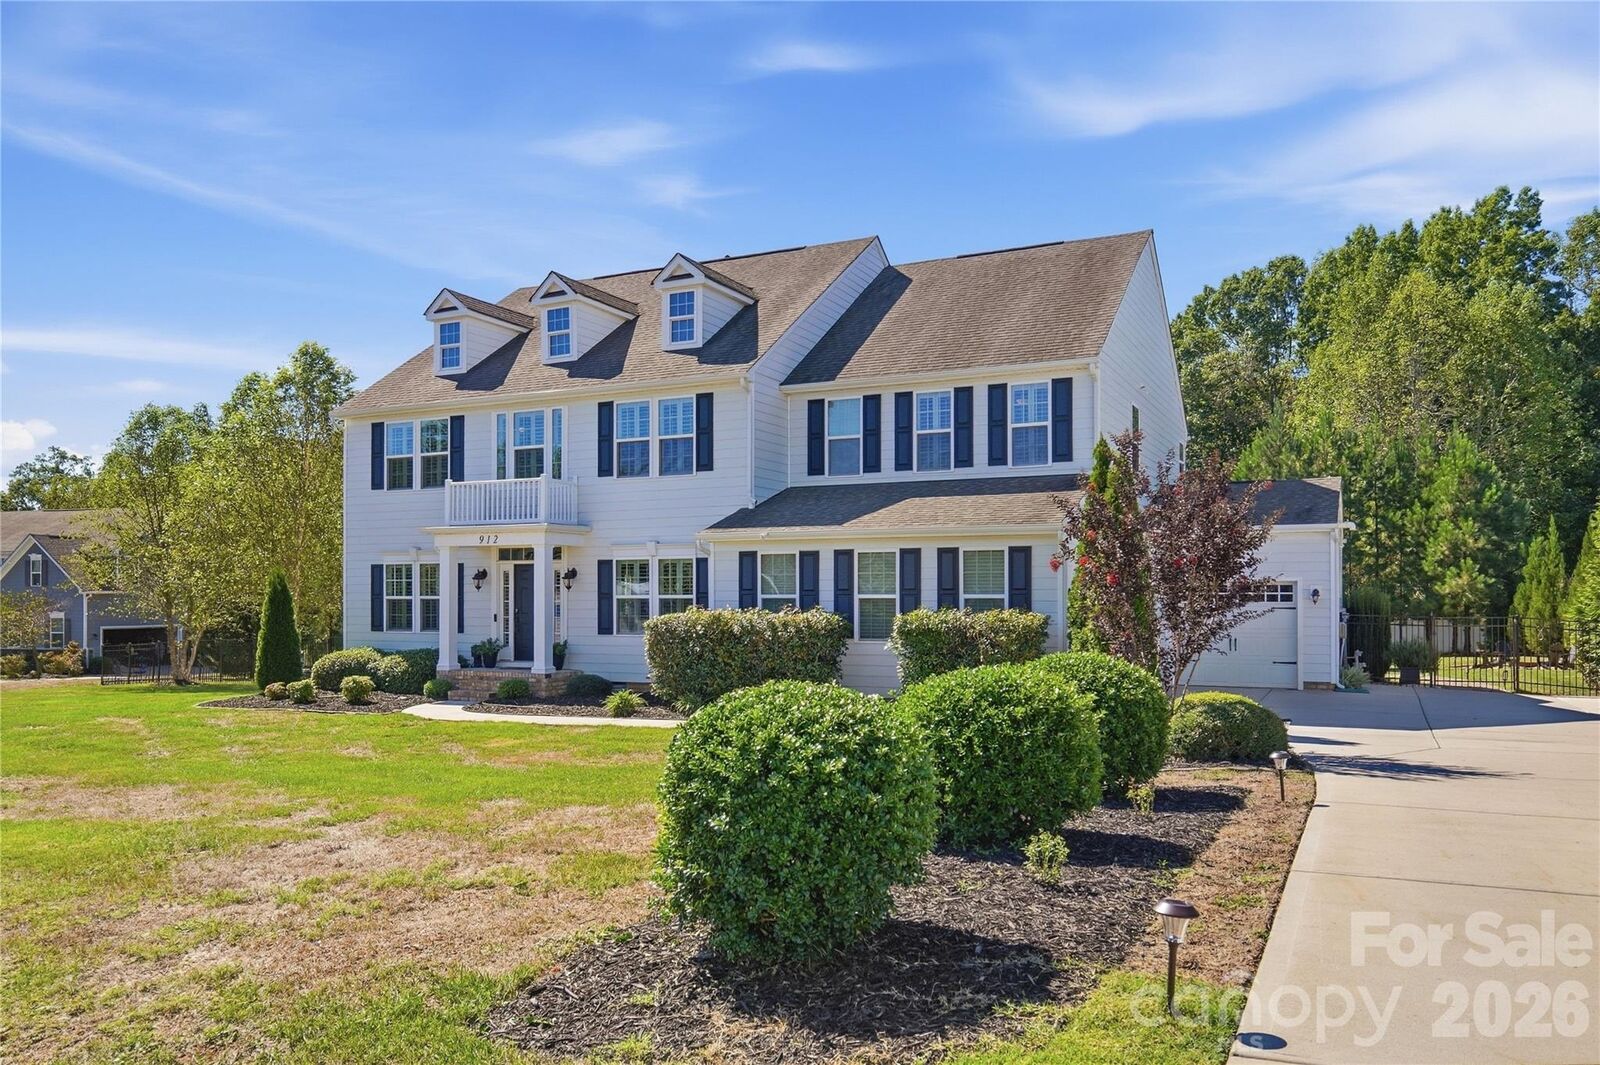
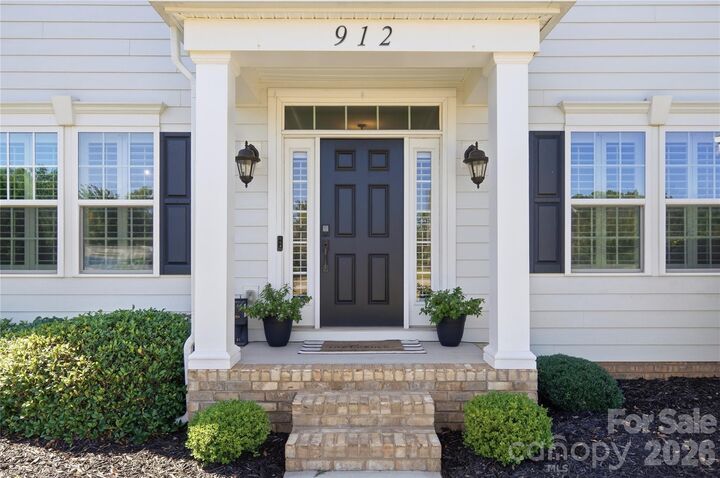
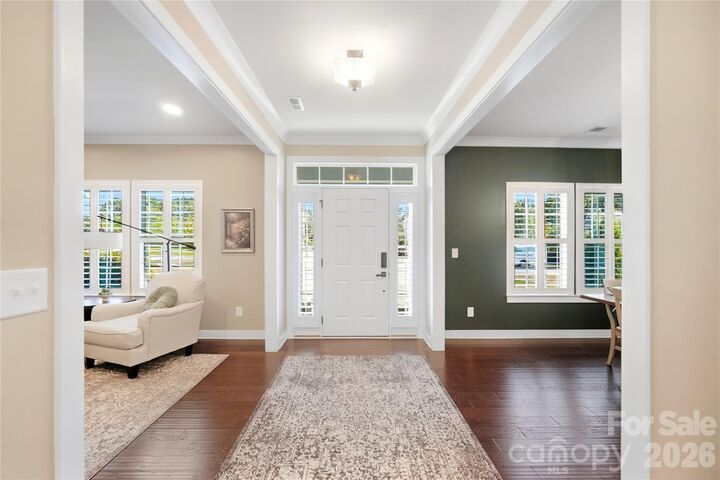
Nearly a full acre, a fully fenced backyard, and a heated saltwater pool and spa, all at the end of a quiet Waxhaw cul-de-sac in Brookmeade. This Georgian Colonial pairs room to spread out with the flexibility today's lifestyle demands, including two main-level offices. The front den makes a natural home office, while the private study, steps from a main-level full bath, works just as well as a second office, guest space, or home gym. A formal dining room and a mudroom off the split three-car garage round out the main level. The chef's kitchen features an oversized island, abundant cabinetry, a walk-in pantry, a gas cooktop, a double wall oven, an exterior-vented hood, and a new refrigerator and dishwasher (2024), and opens to the family room with a stone gas fireplace. Hardwood floors run through the main level and up the staircase, and custom plantation shutters dress every window. Upstairs, the primary suite offers a sitting area, a garden tub, and dual walk-in closets. Three more bedrooms, including one with a private bath, plus a hall bath, laundry, and a bonus room with a door for media or play, complete the upper level. Outside, wide open lawn surrounds the 16x34 heated saltwater pool and spa, with a fire pit, rear deck, front irrigation, and a shed that conveys with a zero-turn mower and aerator. Epoxy garage floors, a tankless water heater, dual-zone HVAC, HDMI pre-wiring, and fresh paint make this home move-in ready.
MLS #:
4427277
4427277
Lot Size
0.94 acres
0.94 acres
Type
Single-Family Home
Single-Family Home
Year Built
2018
2018
County
Union County
Union County
Listed By
Melissa Trinkl, Revolution Charlotte Office, Contact: mel@cltluxury.com
Source
CANOPY MLS - IDX
Last checked Sep 29 2026 at 8:00 PM GMT+0000
CANOPY MLS - IDX
Last checked Sep 29 2026 at 8:00 PM GMT+0000
Bathroom Details
- Full Bathrooms: 4
Interior Features
- Pantry
- Walk-In Closet(s)
- Open Floorplan
- Garden Tub
- Kitchen Island
- Attic Stairs Pulldown
- Walk-In Pantry
- Cable Prewire
- Storage
- Entrance Foyer
Subdivision
- Brookmeade
Lot Information
- Cul-De-Sac
Property Features
- Fireplace: Gas
- Fireplace: Family Room
- Foundation: Crawl Space
Heating and Cooling
- Central
- Zoned
- Electric
- Central Air
Homeowners Association Information
- Dues: $580/Annually
Flooring
- Carpet
- Tile
- Hardwood
Exterior Features
- Roof: Architectural Shingle
Utility Information
- Utilities: Cable Available, Electricity Connected, Natural Gas
- Sewer: County Sewer
School Information
- Elementary School: New Town
- Middle School: Cuthbertson
- High School: Cuthbertson
Parking
- Attached Garage
- Garage Door Opener
- Driveway
- Keypad Entry
- Garage Faces Side
- Garage Faces Front
Living Area
- 3,830 sqft
Additional Information: Revolution Charlotte Office | mel@cltluxury.com
Location
Estimated Monthly Mortgage Payment
*Based on Fixed Interest Rate withe a 30 year term, principal and interest only
Listing price
Down payment
%
Interest rate
%Mortgage calculator estimates are provided by The Corcoran Group and are intended for information use only. Your payments may be higher or lower and all loans are subject to credit approval.
Disclaimer: Square footage is based on information available to agent, including County records. Information has not been verified by agent and should be verified by buyer.
Based on information submitted to the MLS GRID as of 9/29/2026 20:00. All data is obtained from various sources and may not have been verified by broker or MLS GRID. Supplied Open House Information is subject to change without notice. All information should be independently reviewed and verified for accuracy. Properties may or may not be listed by the office/agent presenting the information.




 Facebook
 X
X
 Pinterest
 Copy Link
