

Listed By: Coldwell Banker Realty - Contact: lzdyb@cbcarolinas.com
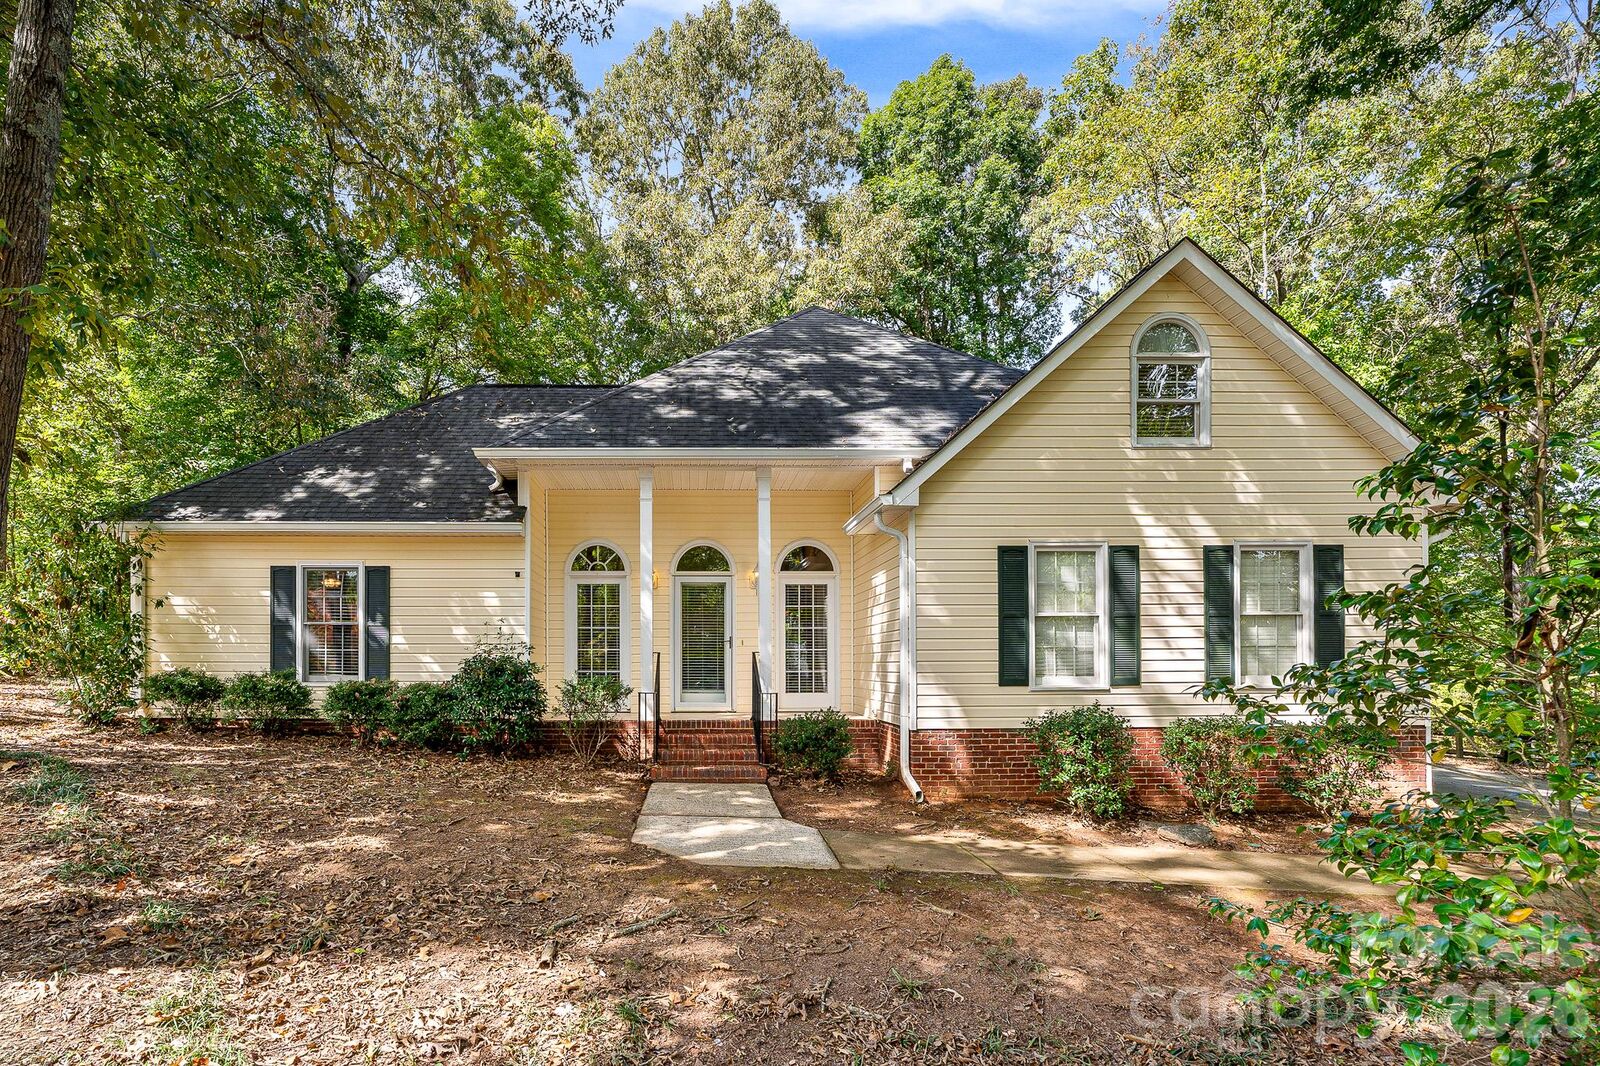
8311 Poplar Grove Circle Waxhaw, NC 28173
Active (0 Days)
$445,000 (USD)
Description
MLS #:
4432960
4432960
Lot Size
0.37 acres
0.37 acres
Type
Single-Family Home
Single-Family Home
Year Built
1994
1994
County
Union County
Union County
Listed By
Laurie Zdyb, Coldwell Banker Realty, Contact: lzdyb@cbcarolinas.com
Shanley Vanderbush, Coldwell Banker Realty
Shanley Vanderbush, Coldwell Banker Realty
Source
CANOPY MLS - IDX
Last checked Oct 10 2026 at 3:24 PM GMT+0000
CANOPY MLS - IDX
Last checked Oct 10 2026 at 3:24 PM GMT+0000
Bathroom Details
- Full Bathrooms: 2
Interior Features
- Walk-In Closet(s)
- Open Floorplan
Subdivision
- Hermitage Place
Lot Information
- Wooded
- Private
Property Features
- Foundation: Crawl Space
Heating and Cooling
- Forced Air
- Central Air
Exterior Features
- Roof: Composition
Utility Information
- Utilities: Cable Available
- Sewer: Public Sewer
School Information
- Elementary School: Unspecified
- Middle School: Unspecified
- High School: Unspecified
Parking
- Attached Garage
Living Area
- 1,740 sqft
Additional Information: Ballantyne | lzdyb@cbcarolinas.com
Location
Estimated Monthly Mortgage Payment
*Based on Fixed Interest Rate withe a 30 year term, principal and interest only
Listing price
Down payment
%
Interest rate
%Mortgage calculator estimates are provided by The Corcoran Group and are intended for information use only. Your payments may be higher or lower and all loans are subject to credit approval.
Disclaimer: Square footage is based on information available to agent, including County records. Information has not been verified by agent and should be verified by buyer.
Based on information submitted to the MLS GRID as of 10/10/2026 15:24. All data is obtained from various sources and may not have been verified by broker or MLS GRID. Supplied Open House Information is subject to change without notice. All information should be independently reviewed and verified for accuracy. Properties may or may not be listed by the office/agent presenting the information.




 Facebook
 X
X
 Pinterest
 Copy Link

Home Features & Highlights
• Open Floor Plan: The main living areas flow seamlessly together, creating an inviting space for both daily living and entertaining.
• Sunlit Living Spaces: High-quality natural light floods the spacious living room and dedicated dining area.
• Main-Level Living: Enjoy the convenience of a thoughtful layout with comfortable transitions throughout the 1.5-story design.
• Spacious Bedrooms: Three bright and airy bedrooms provide plenty of closet space and room to unwind.
• Outdoor Oasis: Step out onto the private back deck, perfect for grilling, morning coffee, or simply enjoying the peaceful, wooded views.
• Parking & Storage: Includes a spacious 2-car attached garage with plenty of room for vehicles and extra gear.
The Community
Located in the heart of Waxhaw, Hermitage Place is known for its welcoming atmosphere and great community feel. You will enjoy a private, quiet setting while remaining just minutes away from local shopping, dining, and top-rated schools.
This home is priced to allow you to customize and add immediate value. Schedule your tour today and see the endless potential for yourself!