

Listed By: Farms & Estates Realty Inc - Contact: robinlynn@farmsandestates.com
6400 Old Ridge Road Waxhaw, NC 28173
Active (0 Days)
$1,400,000 (USD)

Description
MLS #:
4441141
4441141
Lot Size
9.84 acres
9.84 acres
Type
Single-Family Home
Single-Family Home
Year Built
2016
2016
County
Union County
Union County
Listed By
Robin Lynn Scott, Farms & Estates Realty Inc, Contact: robinlynn@farmsandestates.com
Source
CANOPY MLS - IDX as distributed by MLS Grid
Last checked Nov 11 2026 at 2:31 PM GMT+0000
CANOPY MLS - IDX as distributed by MLS Grid
Last checked Nov 11 2026 at 2:31 PM GMT+0000
Bathroom Details
- Full Bathrooms: 3
- Half Bathroom: 1
Interior Features
- Walk-In Closet(s)
- Attic Walk In
- Split Bedroom
- Kitchen Island
- Attic Stairs Pulldown
- Walk-In Pantry
- Built-In Features
Subdivision
- None
Lot Information
- Wooded
- Cul-De-Sac
- Level
- Creek/Stream
Property Features
- Fireplace: Gas Log
- Fireplace: Wood Burning
- Fireplace: Great Room
- Fireplace: Porch
- Fireplace: Gas Starter
- Foundation: Crawl Space
Heating and Cooling
- Central
- Forced Air
- Electric
- Central Air
Flooring
- Wood
- Tile
Exterior Features
- Roof: Architectural Shingle
Utility Information
- Utilities: Propane, Electricity Connected
- Sewer: Septic Installed
School Information
- Elementary School: Western Union
- Middle School: Parkwood
- High School: Parkwood
Parking
- Attached Garage
- Garage Door Opener
- Driveway
- Keypad Entry
- Parking Space(s)
- Garage Faces Front
Living Area
- 3,579 sqft
Additional Information: Farms & Estates Realty Inc | robinlynn@farmsandestates.com
Location
Estimated Monthly Mortgage Payment
*Based on Fixed Interest Rate withe a 30 year term, principal and interest only
Listing price
Down payment
%
Interest rate
%Mortgage calculator estimates are provided by The Corcoran Group and are intended for information use only. Your payments may be higher or lower and all loans are subject to credit approval.
Disclaimer: Listings courtesy of Canopy MLS as distributed by MLS GRID. Some IDX listings have been excluded from this website.
Based on information submitted to the MLS GRID as of 11/11/2026 14:31. All data is obtained from various sources and may not have been verified by broker or MLS GRID. Supplied Open House Information is subject to change without notice. All information should be independently reviewed and verified for accuracy. Properties may or may not be listed by the office/agent presenting the information.




 Facebook
 X
 Pinterest
 Copy Link

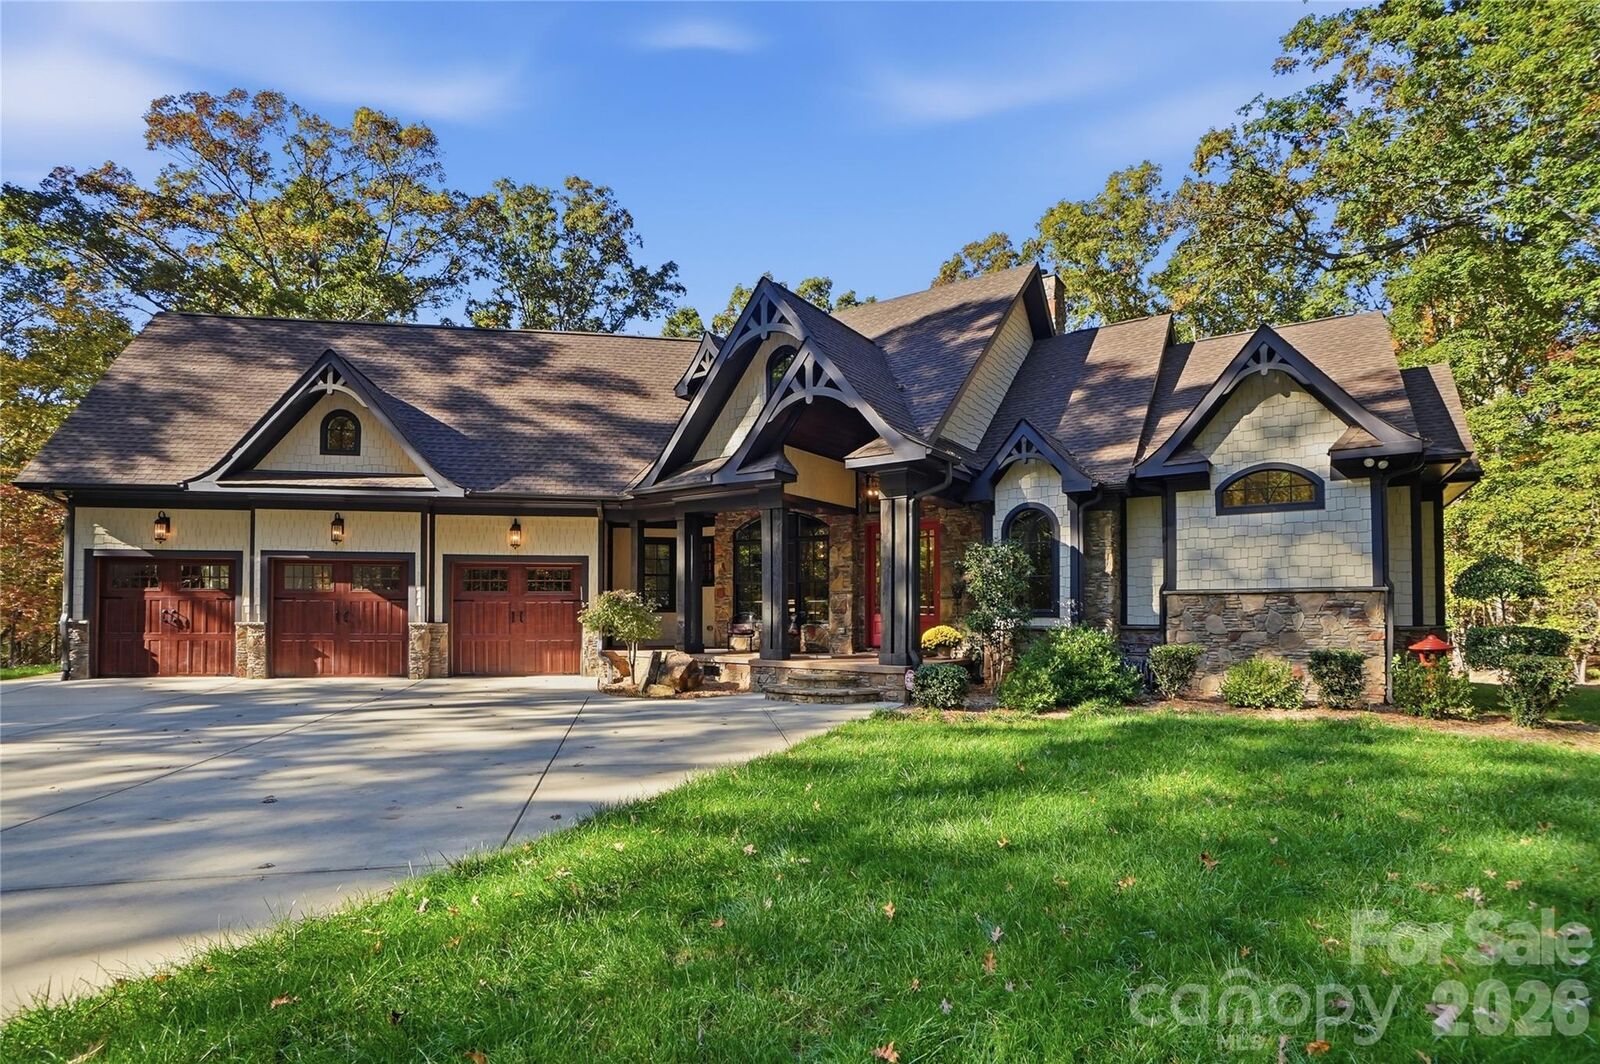
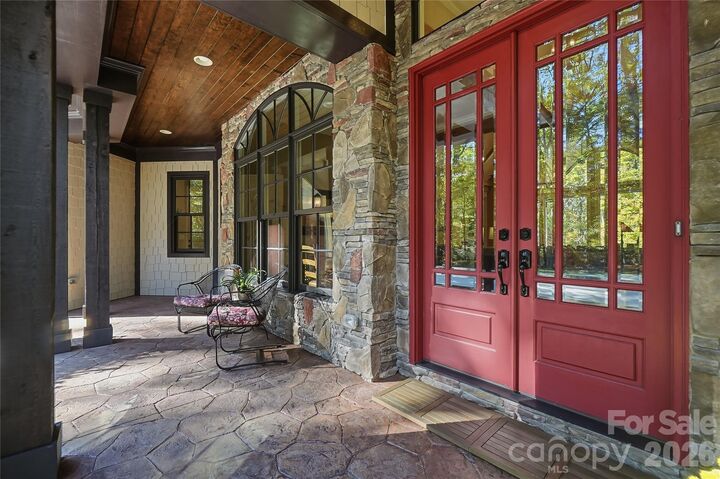
The heart of the home is a chef's kitchen complemented by a lodge room and keeping room, creating inviting spaces for everyday living and entertaining. Rich timber framing adds warmth and architectural character throughout. Outdoor living is equally impressive, with a welcoming front porch, screened-in back porch, and expansive covered rear living area featuring a stone wood-burning fireplace with gas ignition, custom wood storage, and an outdoor kitchenette complete with built-in gas grill, sink, and refrigerator.
Additional features include a conditioned crawl space, tankless water heater, and 360-square-foot unfinished walk-in attic. Private 400-foot well with salt filtration and UV system, septic, propane, and electric utilities. Infrastructure for a future guest house or workshop is already in place, including power, well, and septic connections, along with an existing storage shed. Thoughtful accessibility features include 32 doorways and 36 hallways. Main entry to the home is from Old Ridge Road via a gravel drive through a deeded right-of-way, with a secondary service entrance off Live Oaks Lane providing additional access for equipment and trailers. Impeccably maintained and move-in ready, this custom home offers exceptional craftsmanship, thoughtful amenities, and the opportunity to enjoy it from day one.