

Listed By: eXp Realty LLC - Contact: mary.newsome@exprealty.com
4817 Waxhaw Farms Road Waxhaw, NC 28173
Coming Soon
$749,999 (USD)

Description
MLS #:
4436489
4436489
Lot Size
5.01 acres
5.01 acres
Type
Single-Family Home
Single-Family Home
Year Built
1981
1981
County
Union County
Union County
Listed By
Mary Newsome, eXp Realty LLC, Contact: mary.newsome@exprealty.com
Source
CANOPY MLS - IDX
Last checked Nov 4 2026 at 5:20 PM GMT+0000
CANOPY MLS - IDX
Last checked Nov 4 2026 at 5:20 PM GMT+0000
Bathroom Details
- Full Bathrooms: 2
- Half Bathroom: 1
Interior Features
- Open Floorplan
- Built-In Features
Subdivision
- Waxhaw Farms
Lot Information
- Wooded
- Open Lot
- Views
Property Features
- Fireplace: Wood Burning
- Fireplace: Den
- Foundation: Crawl Space
Heating and Cooling
- Heat Pump
- Central Air
Homeowners Association Information
- Dues: $100/Annually
Flooring
- Vinyl
Exterior Features
- Roof: Composition
Utility Information
- Sewer: Septic Installed
School Information
- Elementary School: Waxhaw
- Middle School: Parkwood
- High School: Parkwood
Parking
- Parking Space(s)
- Detached Garage
Living Area
- 2,344 sqft
Additional Information: eXp Realty LLC | mary.newsome@exprealty.com
Location
Estimated Monthly Mortgage Payment
*Based on Fixed Interest Rate withe a 30 year term, principal and interest only
Listing price
Down payment
%
Interest rate
%Mortgage calculator estimates are provided by The Corcoran Group and are intended for information use only. Your payments may be higher or lower and all loans are subject to credit approval.
Disclaimer: Square footage is based on information available to agent, including County records. Information has not been verified by agent and should be verified by buyer.
Based on information submitted to the MLS GRID as of 11/4/2026 17:20. All data is obtained from various sources and may not have been verified by broker or MLS GRID. Supplied Open House Information is subject to change without notice. All information should be independently reviewed and verified for accuracy. Properties may or may not be listed by the office/agent presenting the information.




 Facebook
 X
 Pinterest
 Copy Link

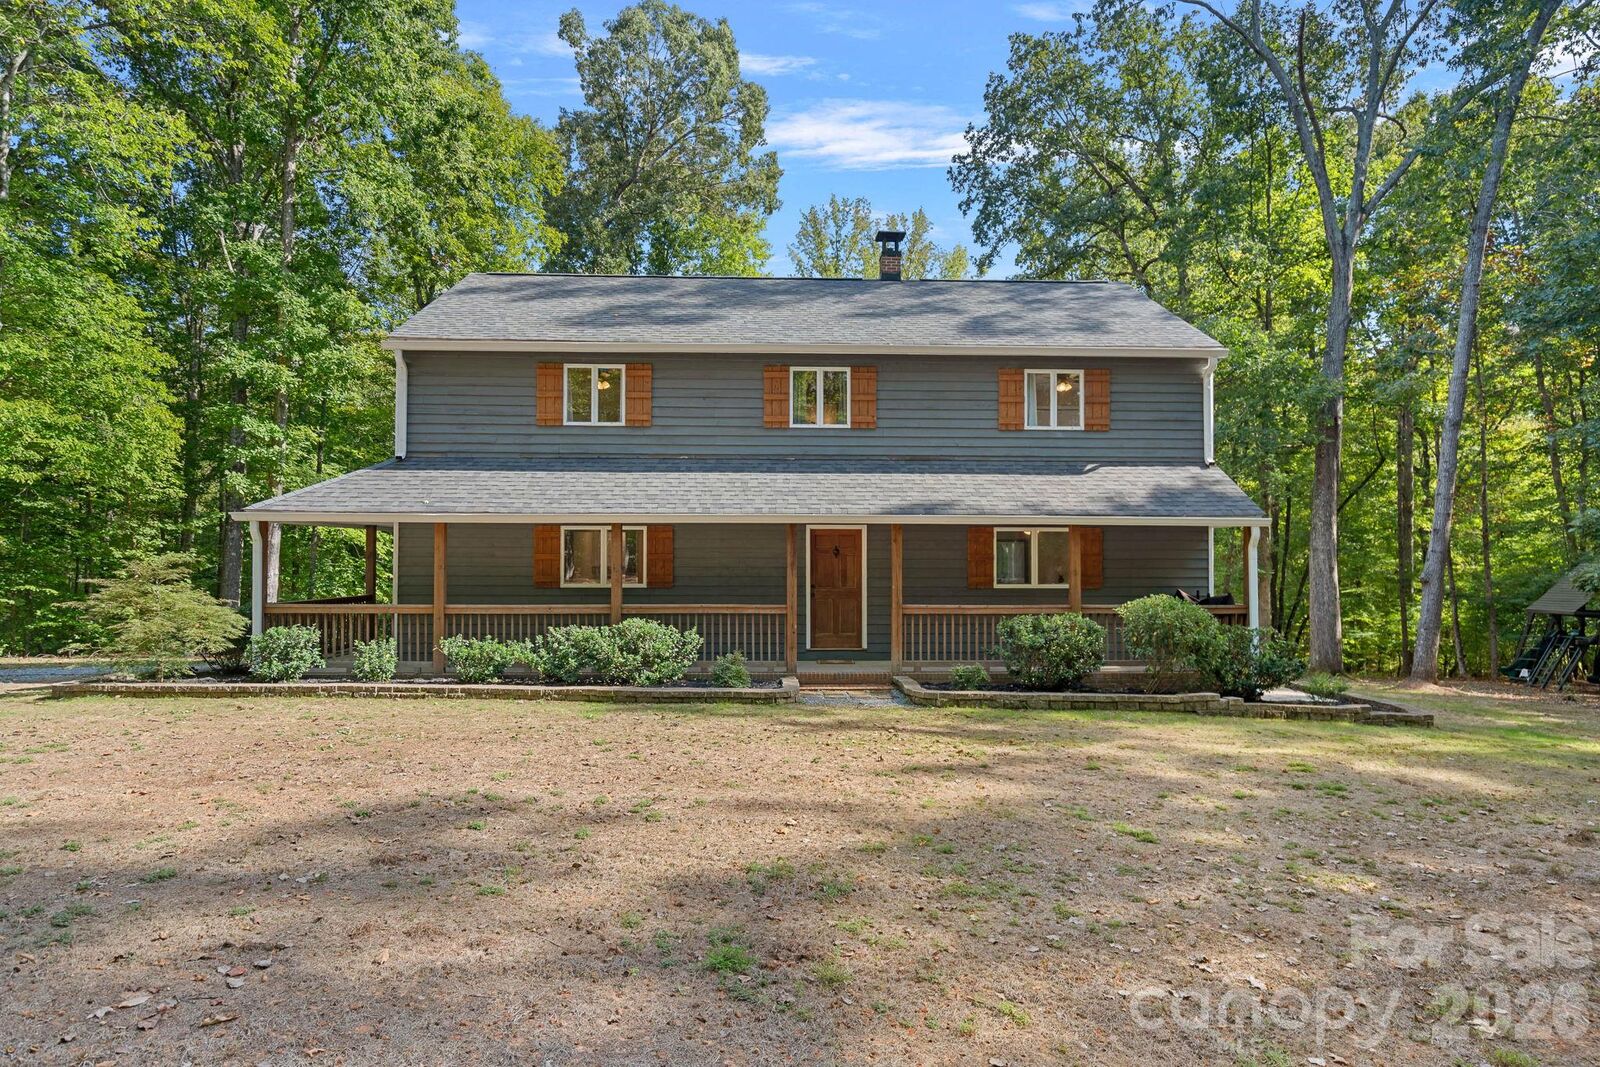
Tucked back from the road on 5.01 private, wooded acres in Waxhaw, this cedar-sided farmhouse is the escape you’ve been waiting for.
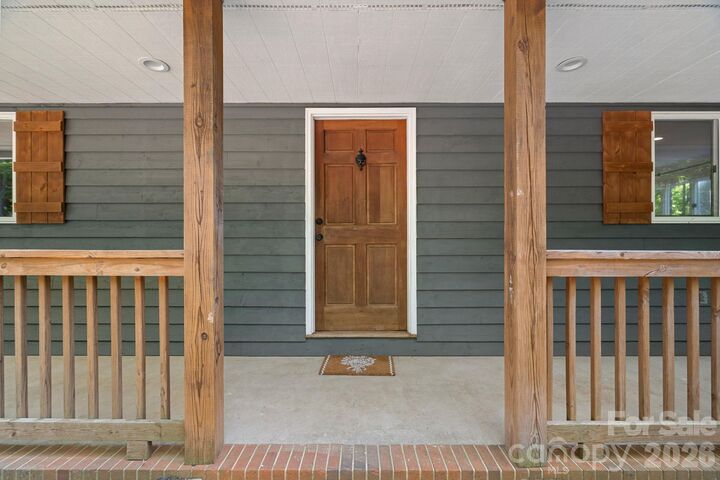
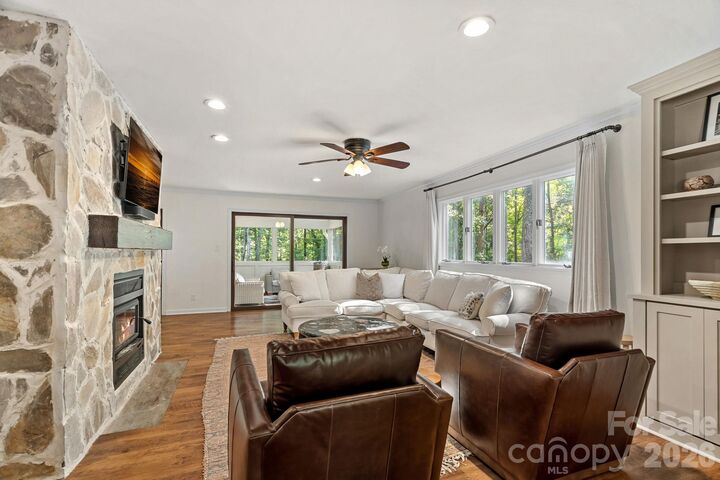
Start your mornings on the covered front porch that wraps the home. End your days on the HUGE screened back porch with vaulted ceilings, room for a long farm table, and a lounge area, all surrounded by trees. Sliding doors bring the party right into the living room.
Out back, the wide-open yard is ready for gardens and s’mores around the stone fire pit.
Need space for the toys? The detached 2-car garage has a big, bright, open workshop. Bring the mower, the tools, and every hobby you’ve ever wanted to start.
Inside, cozy up to the stone fireplace. Cook in the updated kitchen with shaker cabinets, granite, and a farmhouse sink. Laundry is on the main level. The primary suite has TWO double closets and a spa-style bath with a walk-in shower.
And the best news? The roof is 2024! HVACS are 2020!