

Listed By: Howard Hanna Allen Tate Charlotte South - Contact: juliana.labarbera@allentate.com
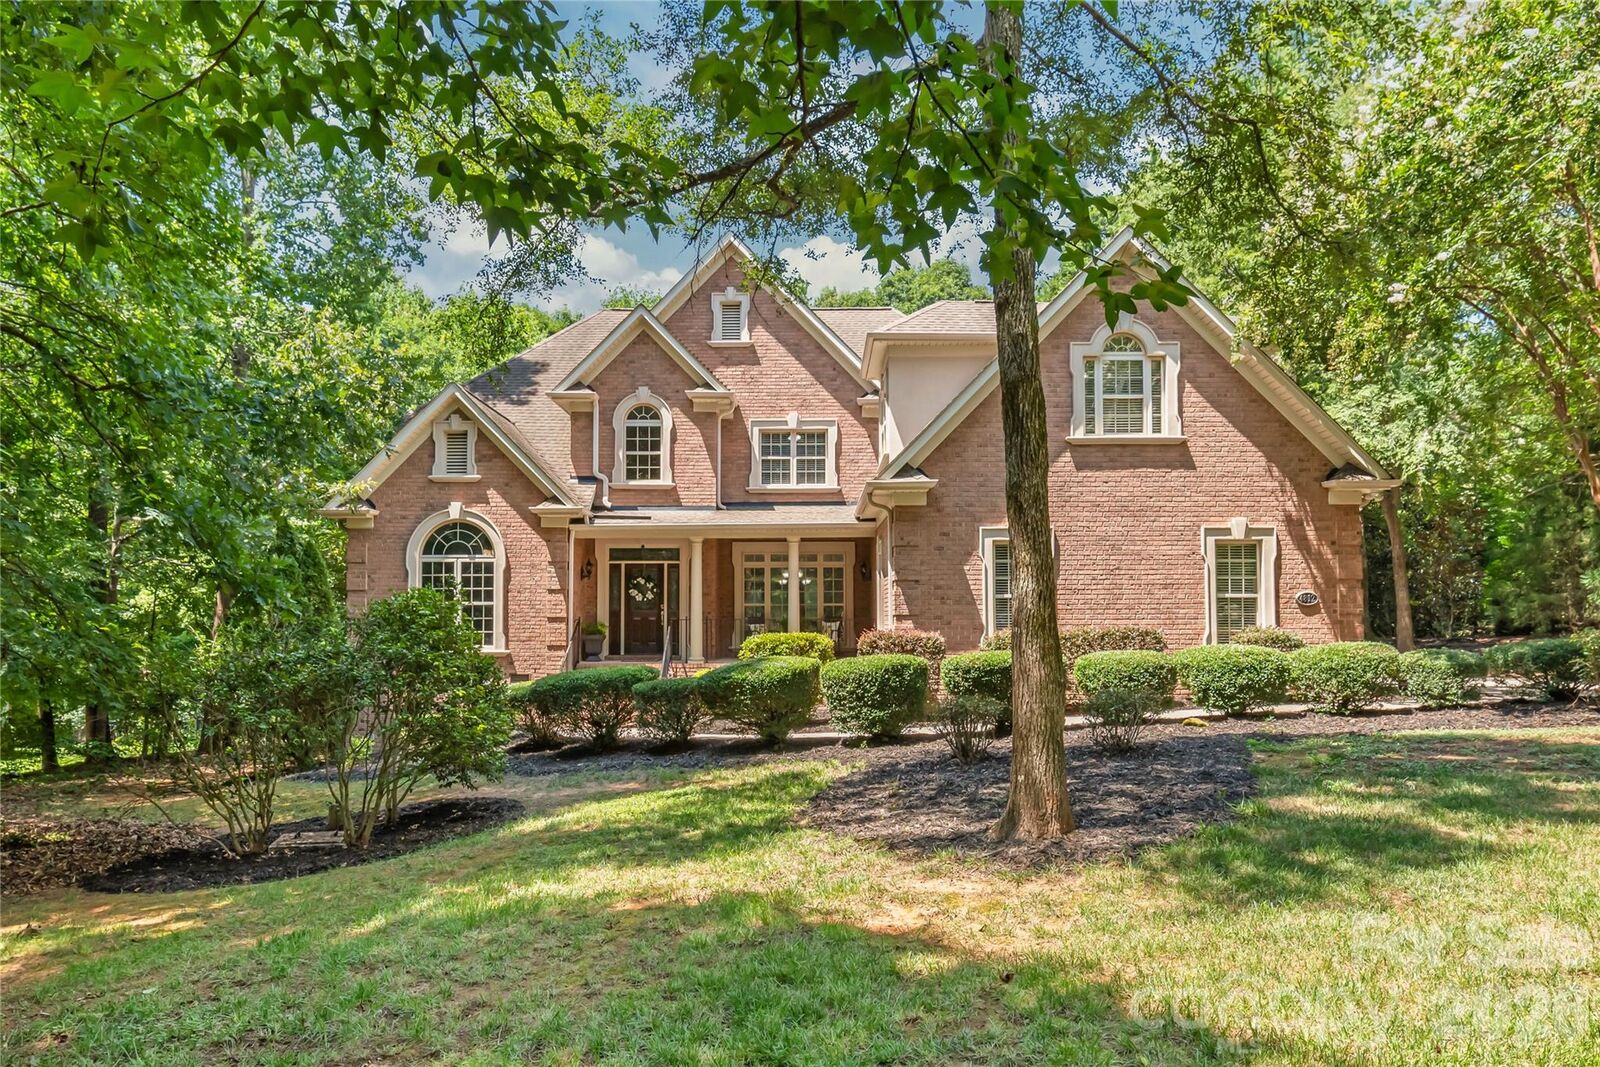
4812 Pimlico Lane Waxhaw, NC 28173
Active (1 Days)
$950,000 (USD)
Description
MLS #:
4409540
4409540
Lot Size
1.14 acres
1.14 acres
Type
Single-Family Home
Single-Family Home
Year Built
2005
2005
County
Union County
Union County
Listed By
Juliana Labarbera, Charlotte-South, Contact: juliana.labarbera@allentate.com
Source
CANOPY MLS - IDX
Last checked Aug 2 2026 at 5:44 PM GMT+0000
CANOPY MLS - IDX
Last checked Aug 2 2026 at 5:44 PM GMT+0000
Bathroom Details
- Full Bathrooms: 3
- Half Bathroom: 1
Interior Features
- Pantry
- Walk-In Closet(s)
- Open Floorplan
- Kitchen Island
- Attic Stairs Pulldown
- Hot Tub
- Storage
- Entrance Foyer
Subdivision
- Queens Gate
Lot Information
- Wooded
- Level
- Private
Property Features
- Fireplace: Great Room
- Fireplace: Propane
- Foundation: Crawl Space
Heating and Cooling
- Forced Air
- Electric
- Central Air
- Dual
Homeowners Association Information
- Dues: $660/Annually
Flooring
- Carpet
- Vinyl
- Wood
- Tile
Exterior Features
- Roof: Architectural Shingle
Utility Information
- Utilities: Underground Utilities, Propane, Electricity Connected, Wired Internet Available, Underground Power Lines
- Sewer: Septic Installed
School Information
- Elementary School: Western Union
- Middle School: Parkwood
- High School: Parkwood
Parking
- Attached Garage
- Garage Door Opener
- Driveway
- Keypad Entry
- Parking Space(s)
- Garage Faces Side
Living Area
- 3,912 sqft
Additional Information: Charlotte-South | juliana.labarbera@allentate.com
Location
Disclaimer: Square footage is based on information available to agent, including County records. Information has not been verified by agent and should be verified by buyer.
Based on information submitted to the MLS GRID as of 8/2/2026 17:44. All data is obtained from various sources and may not have been verified by broker or MLS GRID. Supplied Open House Information is subject to change without notice. All information should be independently reviewed and verified for accuracy. Properties may or may not be listed by the office/agent presenting the information.




 Facebook
 X
X
 Pinterest
 Copy Link

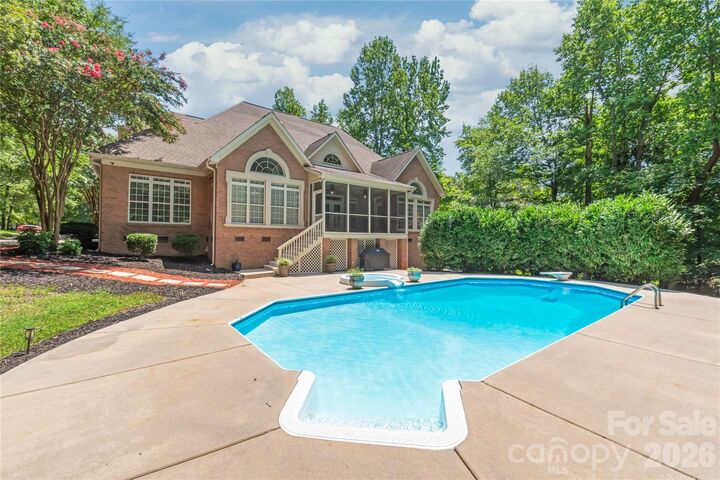
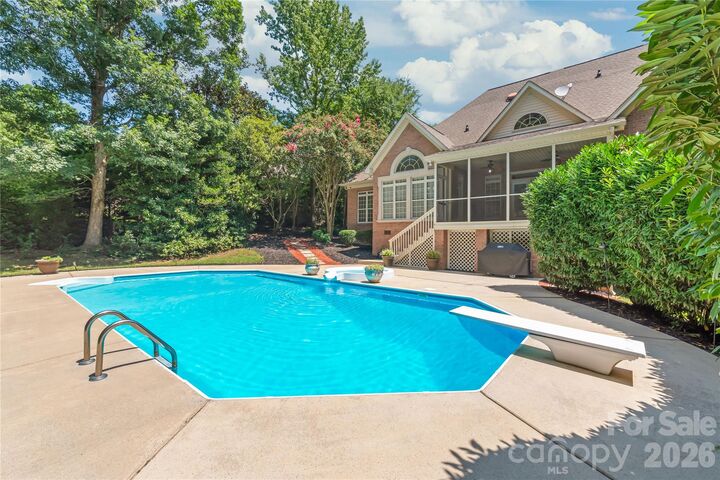
Tucked away for privacy, the spacious main-level owner’s retreat measures approximately 15'6 x 20' and easily accommodates oversized furniture, a sitting area or even a nursery. Upstairs, a private ensuite bedroom could serve as a second owner’s suite. Across the catwalk overlooking the great room are two additional oversized bedrooms with a thoughtfully designed Jack-and-Jill bath, with pocket doors separating the individual vanity areas from the shared tub, shower and commode. Down the hall, you will find the enormous 15' x 24' bonus room offers endless possibilities as a home theater, game room, gym, craft room, playroom, studio or guest space. Please note that the bonus room does not have a closet. Outside, spend your days relaxing beside the saltwater pool, unwinding in the hot tub or taking in the peaceful wooded surroundings. In the evenings, enjoy quiet stargazing away from the haze of the city lights.
All of this is located approximately five minutes from thriving, historic downtown Waxhaw, where you can enjoy charming restaurants, local coffee shops, pubs, breweries and community events. This truly special property is a little slice of heaven that must be experienced in person to be fully appreciated.