

Listed By: David Hoffman Realty Charlotte - Contact: don.newell@davidhoffmanrealty.com
2305 Barrington Ridge Drive Waxhaw, NC 28173
Coming Soon (5 Days)
$835,000 (USD)
Description
MLS #:
4394344
4394344
Lot Size
10,019 SQFT
10,019 SQFT
Type
Single-Family Home
Single-Family Home
Year Built
2006
2006
County
Union County
Union County
Listed By
Donald Newell, David Hoffman Realty Charlotte, Contact: don.newell@davidhoffmanrealty.com
Source
CANOPY MLS - IDX
Last checked Jul 14 2026 at 2:06 AM GMT+0000
CANOPY MLS - IDX
Last checked Jul 14 2026 at 2:06 AM GMT+0000
Bathroom Details
- Full Bathrooms: 3
Interior Features
- Pantry
- Open Floorplan
- Garden Tub
- Kitchen Island
- Entrance Foyer
Subdivision
- Barrington
Lot Information
- Level
- Private
Property Features
- Fireplace: Family Room
- Foundation: Slab
Heating and Cooling
- Central
- Ceiling Fan(s)
- Central Air
Homeowners Association Information
- Dues: $300/Quarterly
Flooring
- Carpet
- Wood
- Tile
Utility Information
- Utilities: Electricity Connected
- Sewer: County Sewer
School Information
- Elementary School: Sandy Ridge
- Middle School: Marvin Ridge
- High School: Marvin Ridge
Parking
- Attached Garage
- Driveway
- Garage Faces Front
Living Area
- 3,340 sqft
Additional Information: David Hoffman Realty Charlotte | don.newell@davidhoffmanrealty.com
Location
Disclaimer: Square footage is based on information available to agent, including County records. Information has not been verified by agent and should be verified by buyer.
Based on information submitted to the MLS GRID as of 7/14/2026 02:06. All data is obtained from various sources and may not have been verified by broker or MLS GRID. Supplied Open House Information is subject to change without notice. All information should be independently reviewed and verified for accuracy. Properties may or may not be listed by the office/agent presenting the information.




 Facebook
 X
X
 Pinterest
 Copy Link

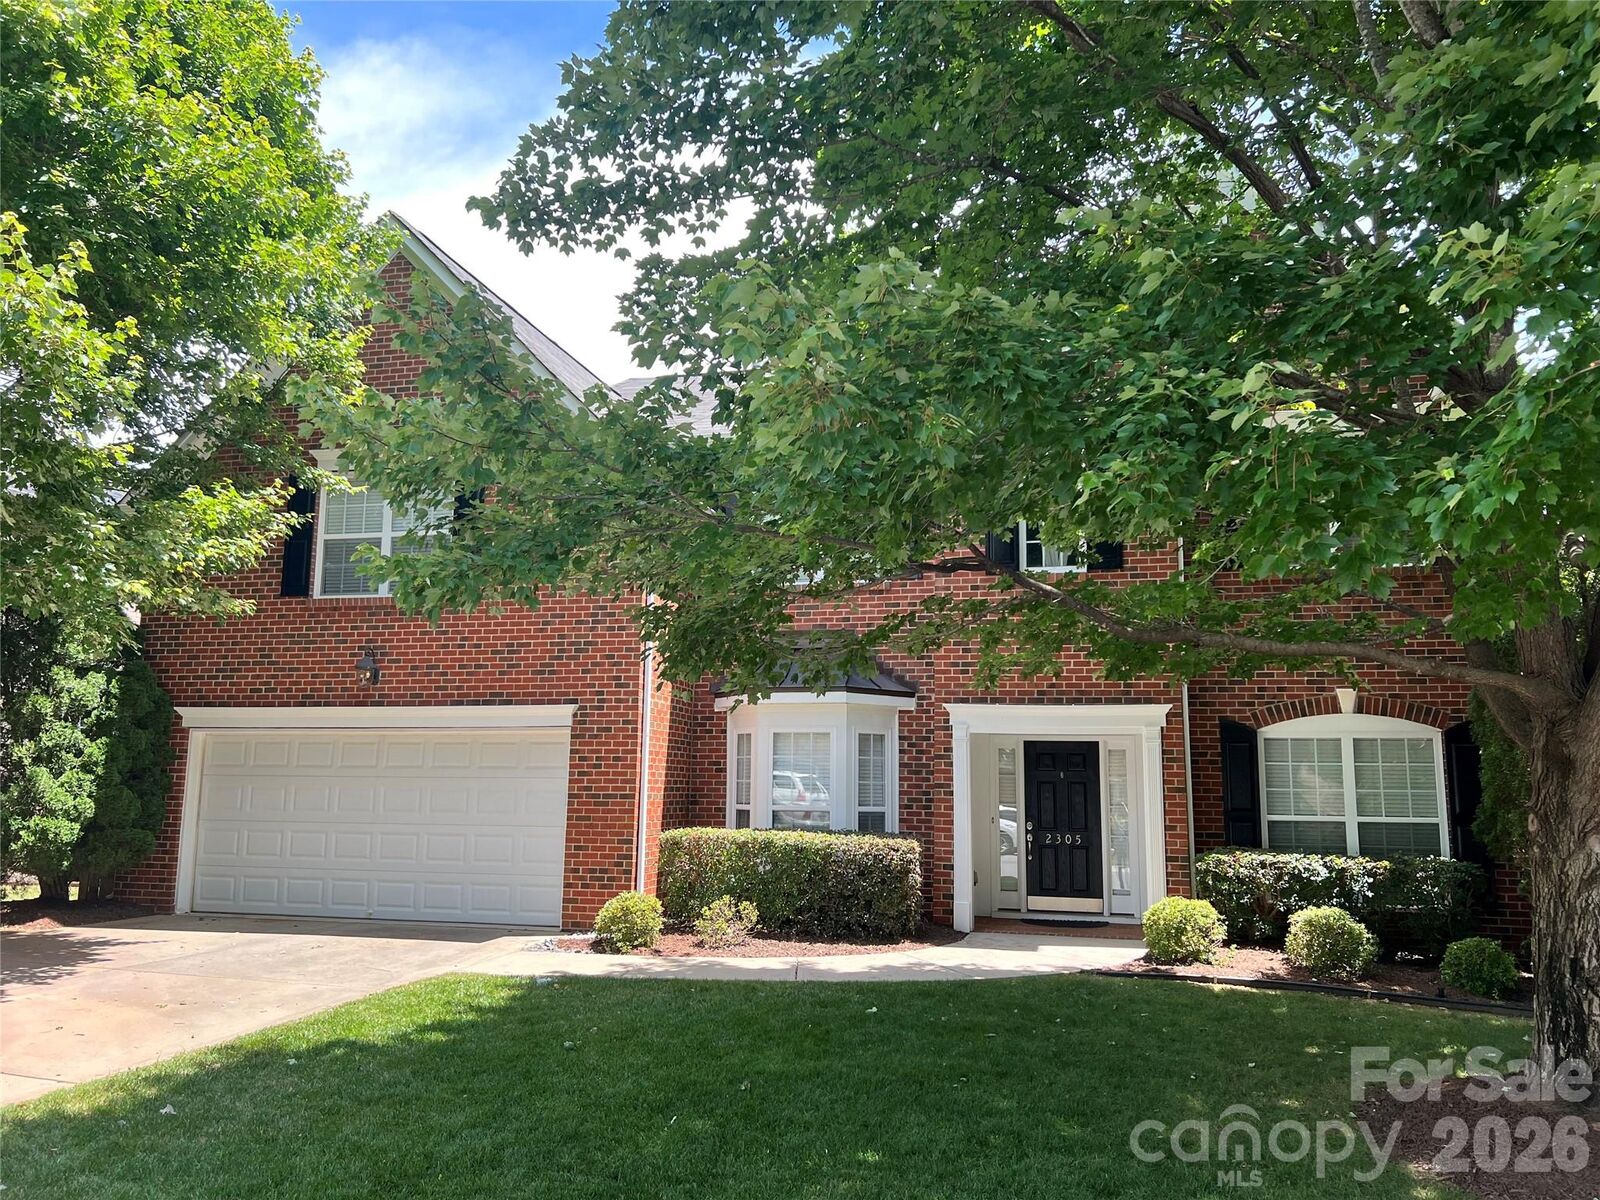
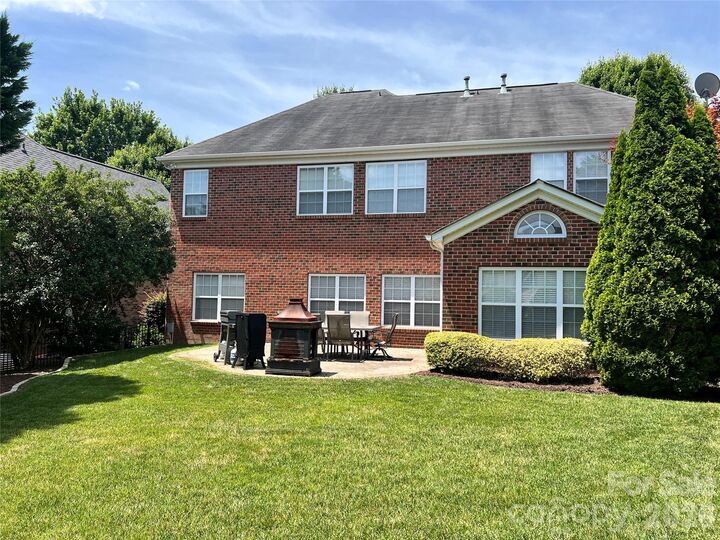
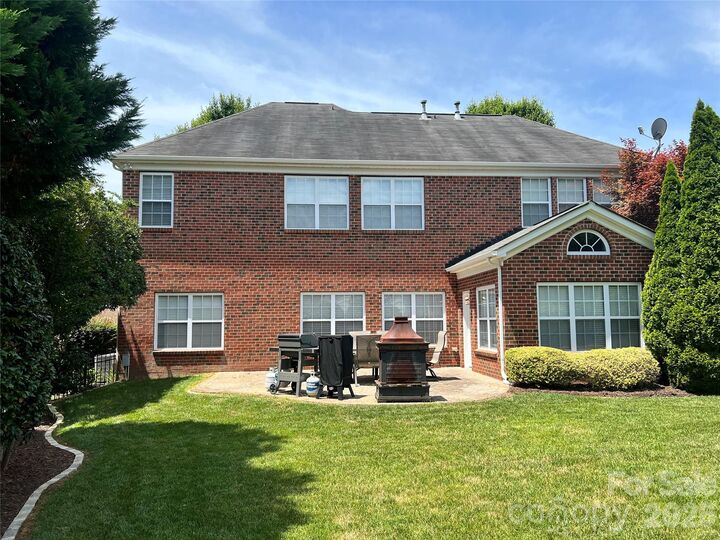
Welcome to this beautiful all-brick home in the highly sought-after Barrington neighborhood, served by top-rated schools. This spacious floor plan offers a guest bedroom on the main level, along with a private office featuring French doors and custom built-ins. The open-concept design seamlessly connects the large family room and kitchen, making it ideal for everyday living and entertaining. Hardwood floors extend throughout most of the main level and into the upstairs primary bedroom. The family room features a cozy gas-log fireplace with built-ins on both sides. The well-appointed kitchen offers abundant cabinetry, recessed lighting, a center island, wall oven, built-in microwave, and a smooth-top electric cooktop. Just off the kitchen, the bright sunroom showcases a vaulted ceiling and provides access to the paver patio overlooking the beautifully landscaped, private level backyard with mature trees. Upstairs, you’ll find five bedrooms plus a versatile bonus room with a closet that can easily serve as a sixth bedroom, media room, playroom, or flex space. Enjoy all that Barrington has to offer with outstanding neighborhood amenities and a convenient location close to shopping, dining, and more.