

Listing Courtesy of: Ivester Jackson Christie's - Contact: lisam@ivesterjackson.com
221 Glenmoor Drive Waxhaw, NC 28173
Coming Soon (1 Days)
$1,498,000 (USD)
Description
MLS #:
4385610
4385610
Lot Size
0.37 acres
0.37 acres
Type
Single-Family Home
Single-Family Home
Year Built
2015
2015
County
Union County
Union County
Listed By
Lisa McCrossan, Ivester Jackson Christie's, Contact: lisam@ivesterjackson.com
Source
CANOPY MLS - IDX
Last checked May 30 2026 at 4:58 AM GMT+0000
CANOPY MLS - IDX
Last checked May 30 2026 at 4:58 AM GMT+0000
Bathroom Details
- Full Bathrooms: 4
- Half Bathroom: 1
Interior Features
- Pantry
- Walk-In Closet(s)
- Breakfast Bar
- Open Floorplan
- Kitchen Island
- Attic Stairs Pulldown
- Drop Zone
- Entrance Foyer
- Built-In Features
Subdivision
- Longview
Lot Information
- Wooded
Property Features
- Fireplace: Great Room
- Fireplace: Outside
- Foundation: Crawl Space
Heating and Cooling
- Central
- Zoned
- Ceiling Fan(s)
- Central Air
Homeowners Association Information
- Dues: $5940/Annually
Flooring
- Carpet
- Wood
- Tile
Exterior Features
- Roof: Architectural Shingle
Utility Information
- Utilities: Cable Available, Electricity Connected, Natural Gas
- Sewer: County Sewer
School Information
- Elementary School: Rea View
- Middle School: Marvin Ridge
- High School: Marvin Ridge
Parking
- Attached Garage
- Driveway
- Garage Faces Side
Living Area
- 4,181 sqft
Additional Information: Ivester Jackson Christie's | lisam@ivesterjackson.com
Location
Disclaimer: Square footage is based on information available to agent, including County records. Information has not been verified by agent and should be verified by buyer.
Based on information submitted to the MLS GRID as of 5/30/2026 04:58. All data is obtained from various sources and may not have been verified by broker or MLS GRID. Supplied Open House Information is subject to change without notice. All information should be independently reviewed and verified for accuracy. Properties may or may not be listed by the office/agent presenting the information.




 Facebook
 X
X
 Pinterest
 Copy Link

The soaring two-story great room with fireplace creates a dramatic and inviting centerpiece, flowing seamlessly into the chef’s kitchen, breakfast/dining area and sun-drenched sunroom. The spacious primary retreat is a true sanctuary, complete with an oversized walk-in closet and direct access to the laundry room for ultimate convenience. Upstairs, you’ll find three generously sized secondary bedrooms and a versatile bonus room perfect for movie nights, a playroom, or home gym.
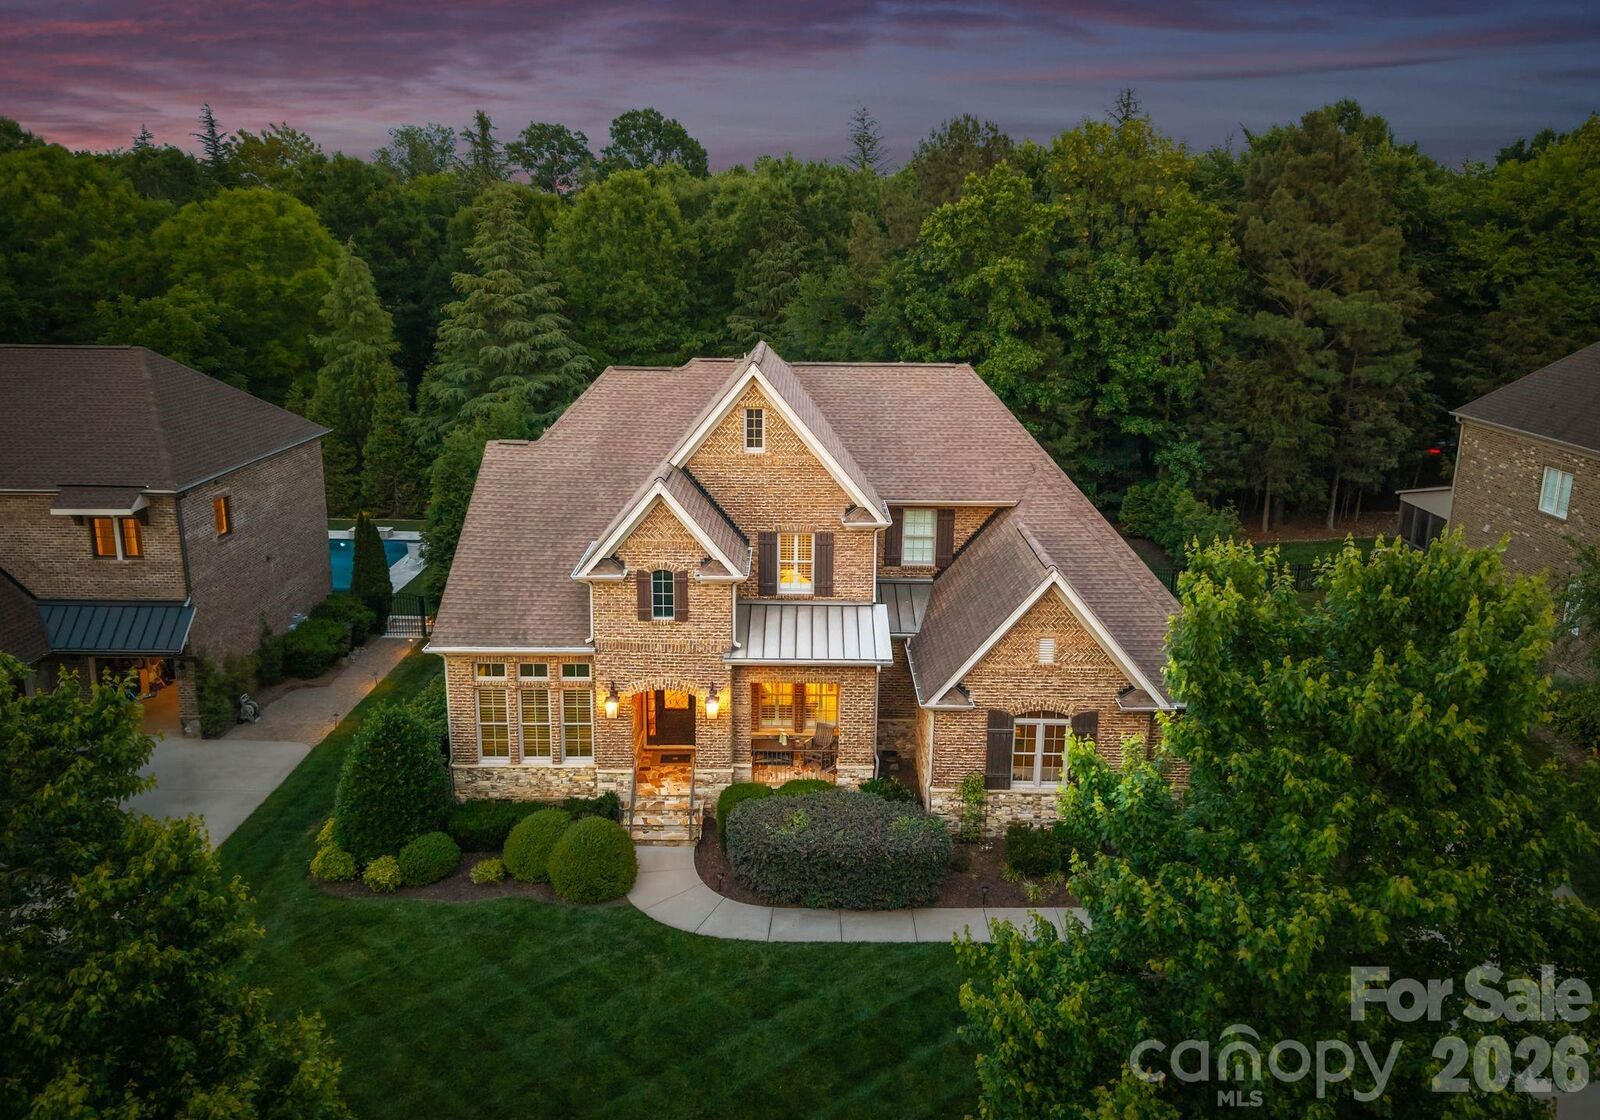
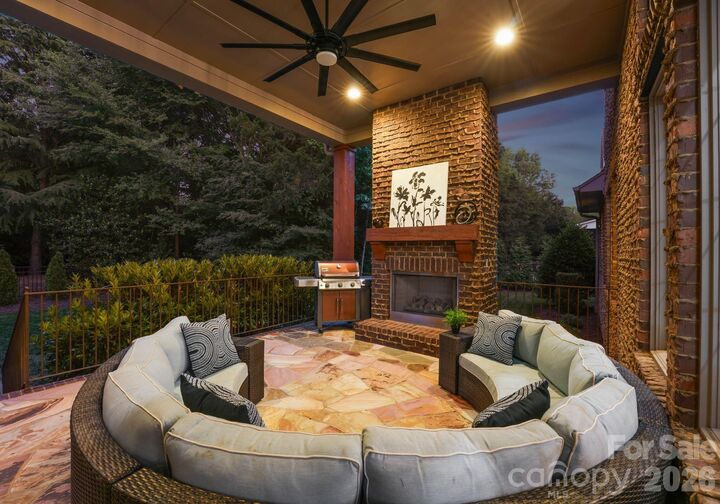
The expansive covered porch with outdoor fireplace extends the entertaining space and overlooks a spacious patio and beautifully landscaped fenced backyard designed for year-round enjoyment.
Residents enjoy access to the exceptional lifestyle offered by The Club at Longview, featuring a Jack Nicklaus signature golf course, elegant clubhouse dining, resort-style pools, fitness center, tennis, and playground amenities. Social membership required.