

Listed By: Corcoran Hm Properties - Contact: austinsnyder@hmproperties.com
211 Alnwick Lane Waxhaw, NC 28173
Coming Soon
$750,000 (USD)
OPEN HOUSE TIMES
-
OPENSat, Jul 1812 noon - 2:00 pm
Description
MLS #:
4394818
4394818
Lot Size
9,148 SQFT
9,148 SQFT
Type
Single-Family Home
Single-Family Home
Year Built
1998
1998
County
Union County
Union County
Listed By
Austin Snyder, Corcoran Hm Properties, Contact: austinsnyder@hmproperties.com
Source
CANOPY MLS - IDX
Last checked Jul 14 2026 at 2:06 AM GMT+0000
CANOPY MLS - IDX
Last checked Jul 14 2026 at 2:06 AM GMT+0000
Bathroom Details
- Full Bathrooms: 2
- Half Bathroom: 1
Subdivision
- Somerset
Property Features
- Fireplace: Great Room
- Foundation: Crawl Space
Heating and Cooling
- Natural Gas
- Central Air
Homeowners Association Information
- Dues: $945/Annually
Utility Information
- Sewer: Public Sewer
School Information
- Elementary School: Rea View
- Middle School: Marvin Ridge
- High School: Marvin Ridge
Parking
- Driveway
Living Area
- 2,773 sqft
Additional Information: Hm Properties | austinsnyder@hmproperties.com
Location
Disclaimer: Square footage is based on information available to agent, including County records. Information has not been verified by agent and should be verified by buyer.
Based on information submitted to the MLS GRID as of 7/14/2026 02:06. All data is obtained from various sources and may not have been verified by broker or MLS GRID. Supplied Open House Information is subject to change without notice. All information should be independently reviewed and verified for accuracy. Properties may or may not be listed by the office/agent presenting the information.




 Facebook
 X
X
 Pinterest
 Copy Link

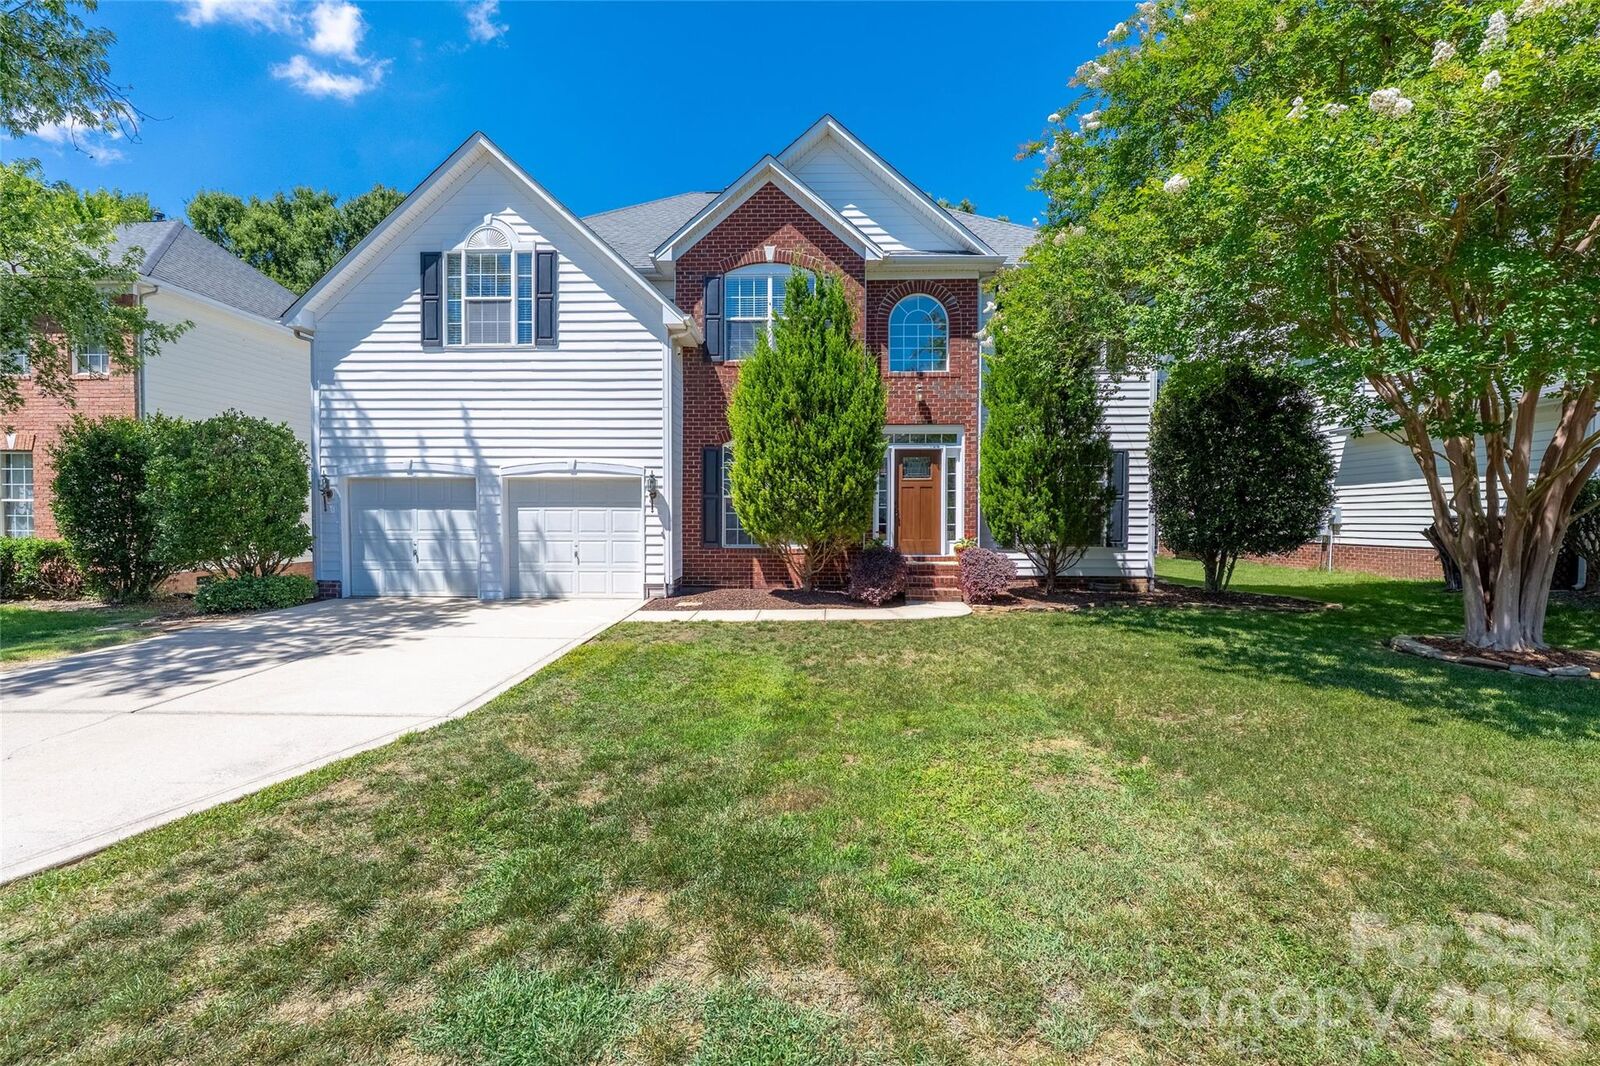
Step inside to soaring two-story ceilings that create a grand first impression and continue into the spacious great room, filling the home with natural light and an open, airy feel. The thoughtfully designed floor plan offers comfortable everyday living while providing plenty of space for entertaining family and friends.
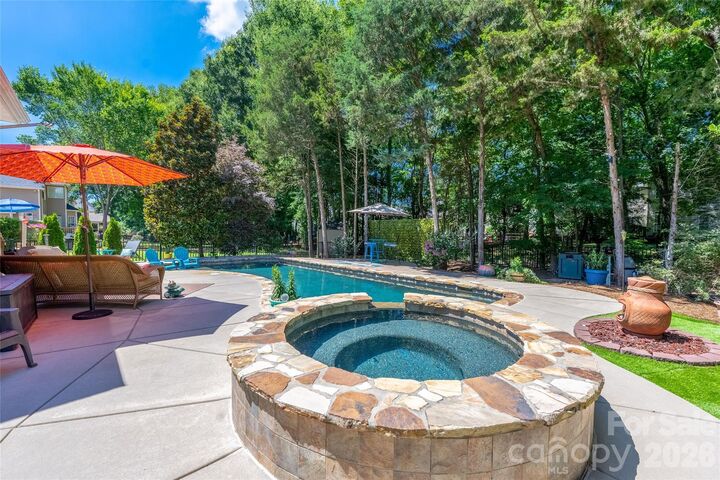
Outside, your private backyard oasis awaits. Enjoy warm summer days from the screened porch overlooking a spectacular swimming pool complete with a tanning ledge and hot tub—perfect for relaxing, entertaining, or enjoying a staycation right at home.
Combining exceptional indoor and outdoor living spaces, a highly desirable location, and access to award-winning schools, this Somerset home offers a lifestyle that is truly hard to match.