

Listed By: Berkshire Hathaway Homeservices Carolinas Realty - Contact: marsela.green@bhhscarolinas.com
2028 Perry Pond Drive Waxhaw, NC 28173
Coming Soon (1 Days)
$1,000,000 (USD)

Description
MLS #:
4420700
4420700
Lot Size
0.57 acres
0.57 acres
Type
Single-Family Home
Single-Family Home
Year Built
2017
2017
County
Union County
Union County
Listed By
Marsela Green, Berkshire Hathaway Homeservices Carolinas Realty, Contact: marsela.green@bhhscarolinas.com
Source
CANOPY MLS - IDX
Last checked Sep 3 2026 at 8:02 PM GMT+0000
CANOPY MLS - IDX
Last checked Sep 3 2026 at 8:02 PM GMT+0000
Bathroom Details
- Full Bathrooms: 4
Interior Features
- Attic Stairs Pulldown
Subdivision
- Cavaillon
Property Features
- Fireplace: Family Room
- Foundation: Slab
Heating and Cooling
- Central
- Zoned
- Natural Gas
- Forced Air
- Central Air
Homeowners Association Information
- Dues: $1600/Annually
Flooring
- Carpet
- Tile
- Hardwood
Exterior Features
- Roof: Architectural Shingle
Utility Information
- Utilities: Underground Utilities, Cable Available, Fiber Optics, Wired Internet Available, Natural Gas
- Sewer: County Sewer
School Information
- Elementary School: New Town
- Middle School: Cuthbertson
- High School: Cuthbertson
Parking
- Attached Garage
- Garage Faces Side
Living Area
- 4,410 sqft
Additional Information: Berkshire Hathaway Homeservices Carolinas Realty | marsela.green@bhhscarolinas.com
Location
Estimated Monthly Mortgage Payment
*Based on Fixed Interest Rate withe a 30 year term, principal and interest only
Listing price
Down payment
%
Interest rate
%Mortgage calculator estimates are provided by The Corcoran Group and are intended for information use only. Your payments may be higher or lower and all loans are subject to credit approval.
Disclaimer: Square footage is based on information available to agent, including County records. Information has not been verified by agent and should be verified by buyer.
Based on information submitted to the MLS GRID as of 9/3/2026 20:02. All data is obtained from various sources and may not have been verified by broker or MLS GRID. Supplied Open House Information is subject to change without notice. All information should be independently reviewed and verified for accuracy. Properties may or may not be listed by the office/agent presenting the information.




 Facebook
 X
X
 Pinterest
 Copy Link

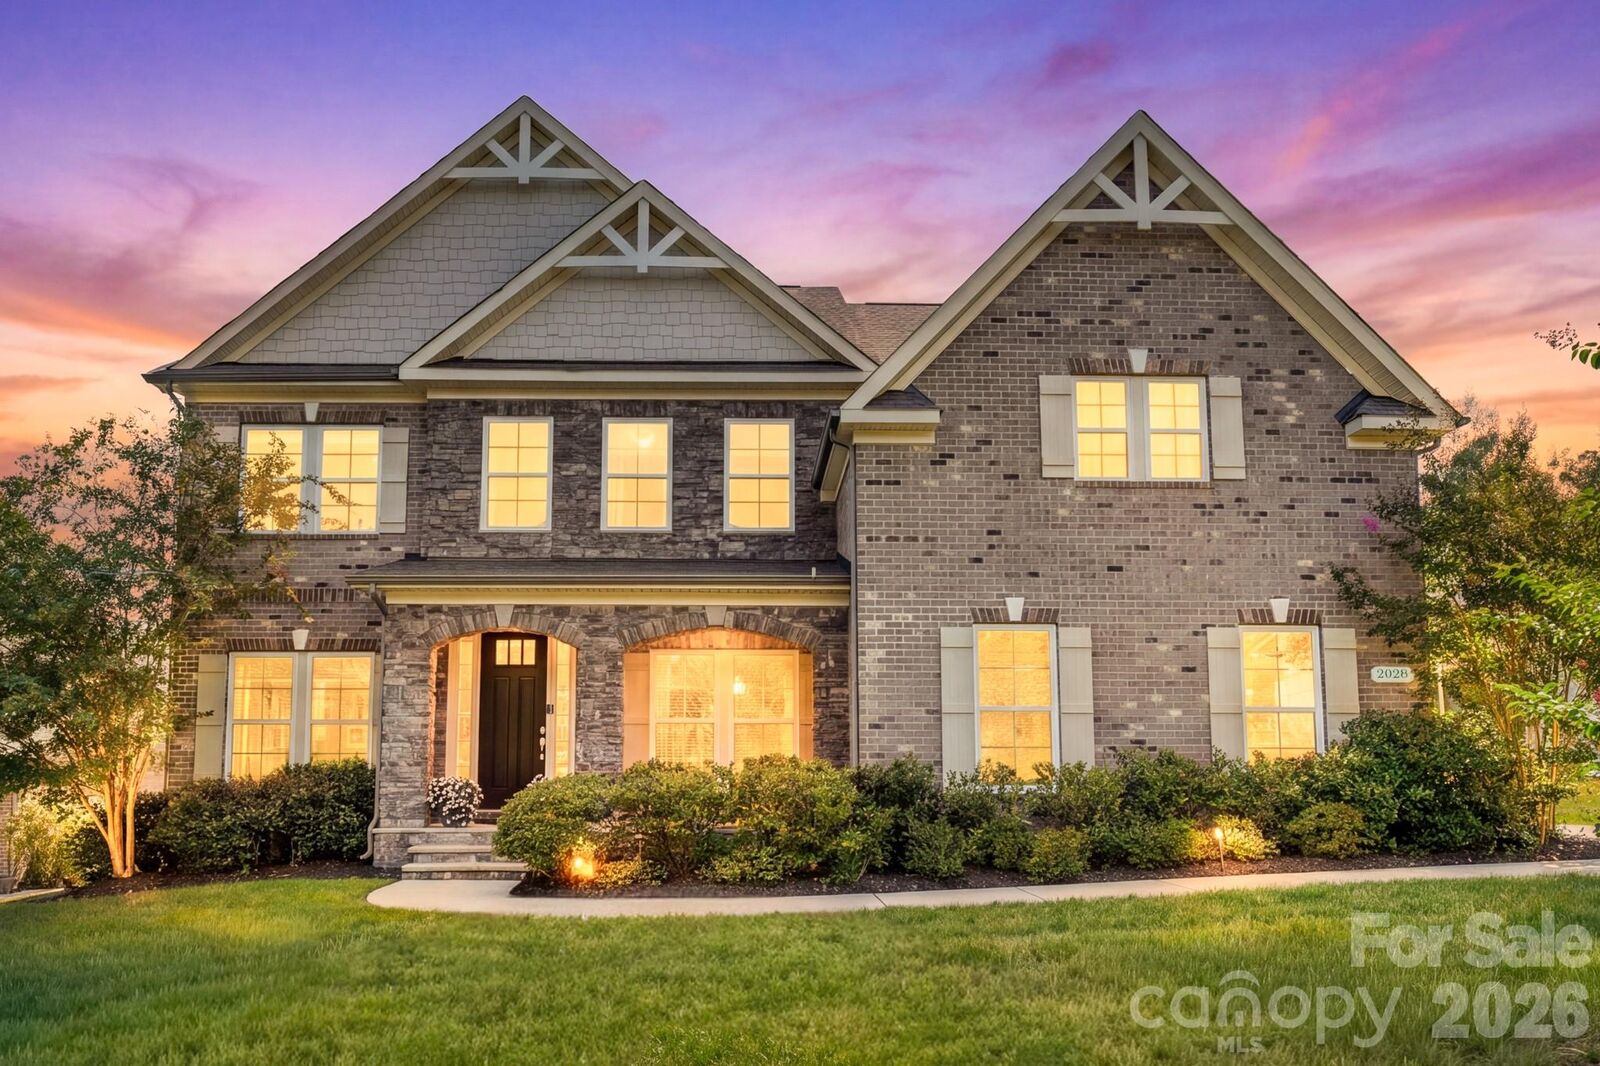
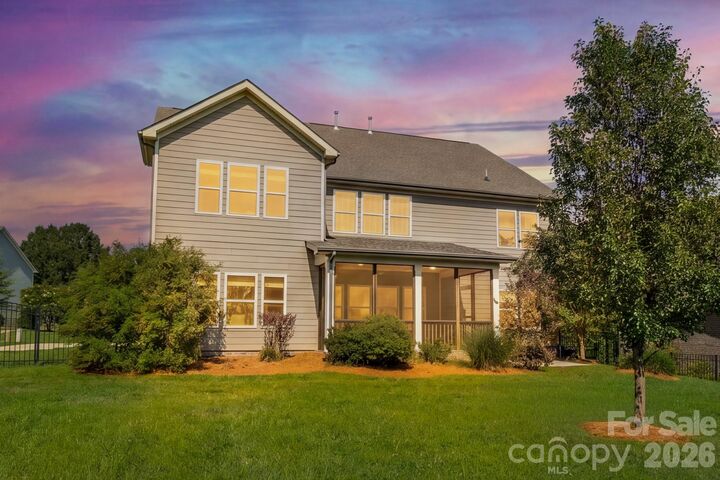
At the heart of the home, the beautifully appointed kitchen combines timeless style with thoughtful functionality, featuring upgraded cabinetry, gas cooktop, vented hood, wall oven, generous island, walk-in pantry and a versatile extension of cabinetry into the breakfast area for a convenient bar or servery. The breakfast area flows seamlessly to the screened porch, creating an effortless connection between indoor and outdoor living. Upstairs, the expansive primary suite offers a peaceful retreat with lush backyard views, a generous sitting area, tray ceiling and a recently updated spa-inspired bath with large-format tile and frameless shower. Three secondary bedrooms and two secondary baths provide exceptional flexibility. One bedroom features a private en-suite bath, while the other two bedrooms share a beautifully designed bath with separate vanities and a thoughtful layout that creates natural flow and added privacy. A spacious bonus room and convenient upstairs laundry room further enhance the versatility of the upper level. Outdoor living is equally inviting, with a large screened porch, adjacent paver patio and level, fenced backyard, perfect for morning coffee, weekend grilling or relaxed evenings at home. A main-level guest suite, abundant storage and a two-car side-load garage with EV universal charger add everyday convenience. Set within this sought-after boutique neighborhood and zoned for the top performing Union County schools, this is a home where thoughtful design, tranquil surroundings and effortless Carolina living come together.