

Listed By: Keller Williams South Park - Contact: lisa@livethecarolinas.com
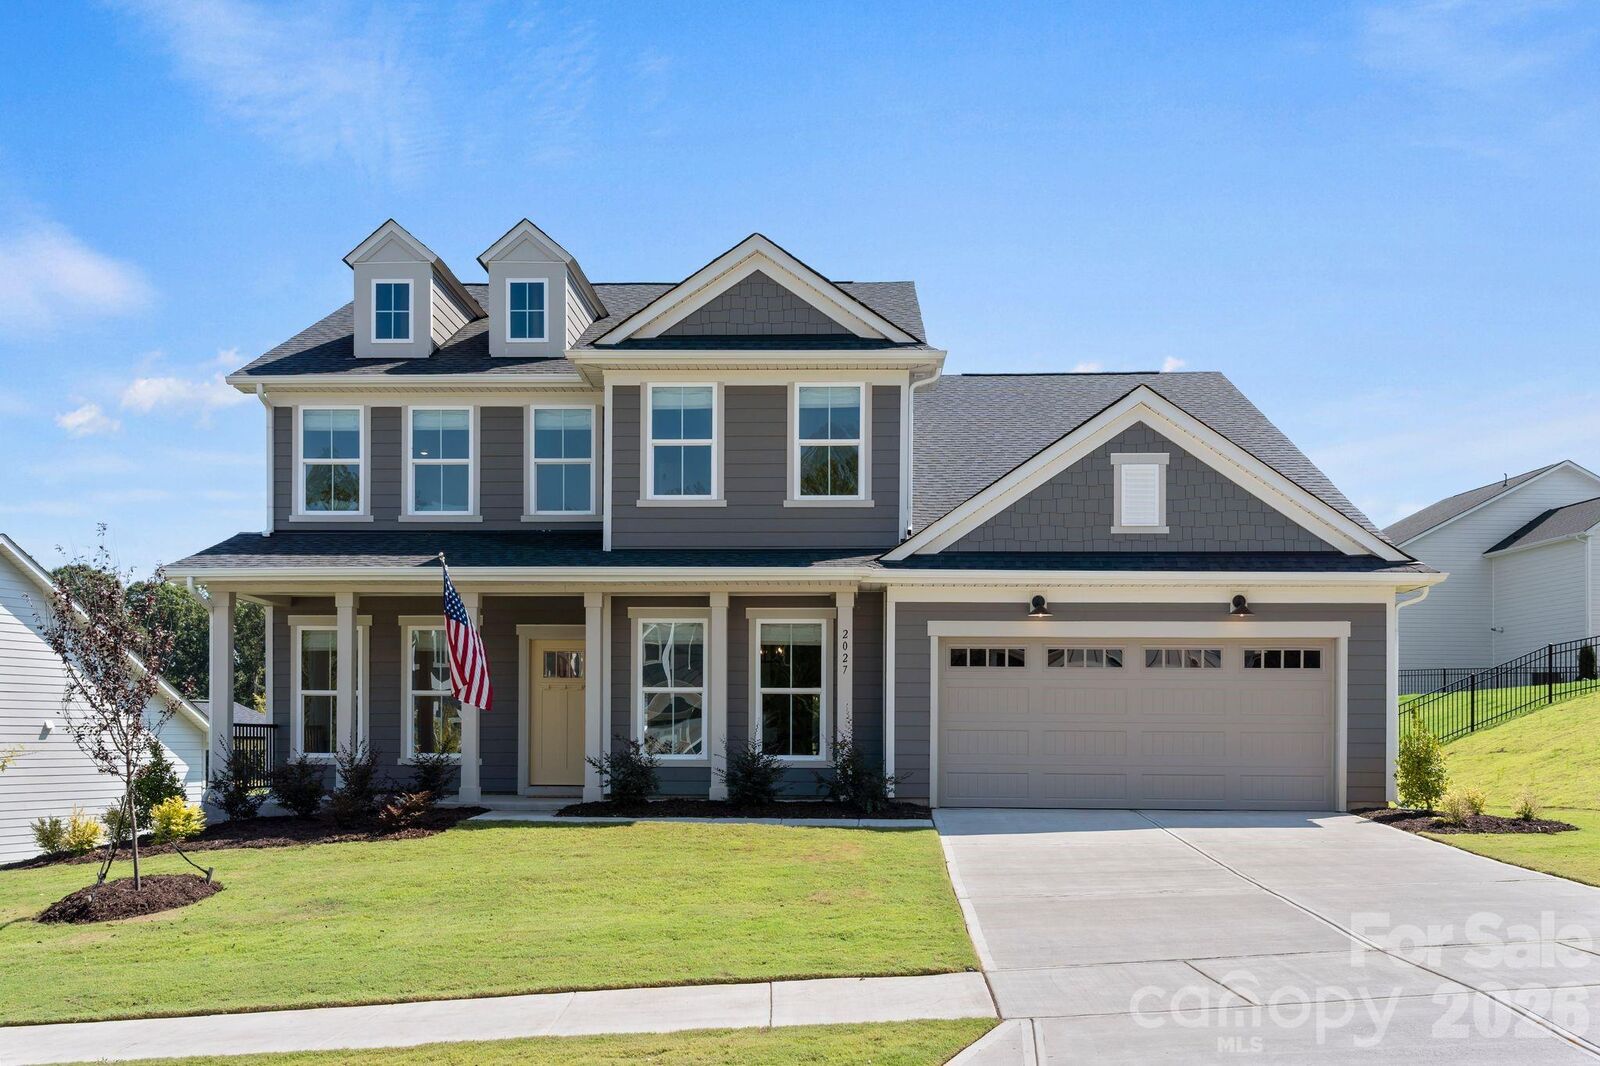
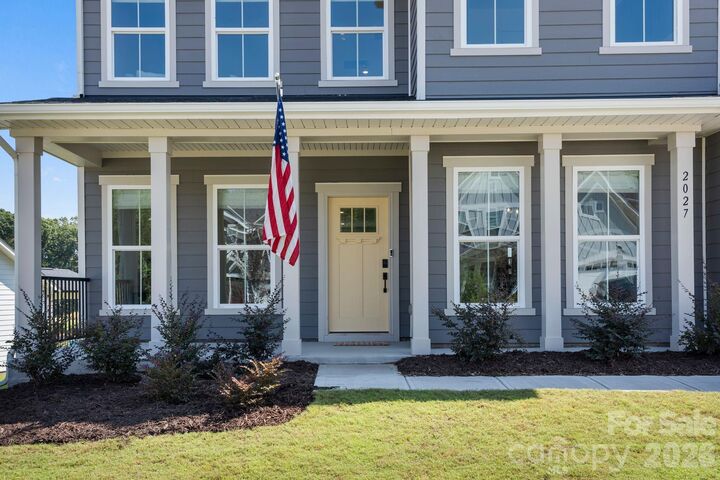
2027 Waxhaw Crossing Drive Waxhaw, NC 28173
Coming Soon (1 Days)
$699,000 (USD)
Description
MLS #:
4420506
4420506
Lot Size
10,454 SQFT
10,454 SQFT
Type
Single-Family Home
Single-Family Home
Year Built
2026
2026
County
Union County
Union County
Listed By
Lisa Varon-Soto, Keller Williams South Park, Contact: lisa@livethecarolinas.com
Source
CANOPY MLS - IDX
Last checked Sep 9 2026 at 4:47 PM GMT+0000
CANOPY MLS - IDX
Last checked Sep 9 2026 at 4:47 PM GMT+0000
Bathroom Details
- Full Bathrooms: 4
- Half Bathroom: 1
Interior Features
- Walk-In Closet(s)
- Open Floorplan
- Kitchen Island
- Walk-In Pantry
- Wet Bar
Subdivision
- Forest Creek
Property Features
- Fireplace: Living Room
- Foundation: Slab
Heating and Cooling
- Forced Air
- Ceiling Fan(s)
- Central Air
Homeowners Association Information
- Dues: $337/Quarterly
Flooring
- Carpet
- Vinyl
- Tile
Utility Information
- Sewer: County Sewer
School Information
- Elementary School: Waxhaw
- Middle School: Parkwood
- High School: Parkwood
Parking
- Attached Garage
- Driveway
- Garage Faces Front
Living Area
- 3,366 sqft
Additional Information: Keller Williams South Park | lisa@livethecarolinas.com
Location
Estimated Monthly Mortgage Payment
*Based on Fixed Interest Rate withe a 30 year term, principal and interest only
Listing price
Down payment
%
Interest rate
%Mortgage calculator estimates are provided by The Corcoran Group and are intended for information use only. Your payments may be higher or lower and all loans are subject to credit approval.
Disclaimer: Square footage is based on information available to agent, including County records. Information has not been verified by agent and should be verified by buyer.
Based on information submitted to the MLS GRID as of 9/9/2026 16:47. All data is obtained from various sources and may not have been verified by broker or MLS GRID. Supplied Open House Information is subject to change without notice. All information should be independently reviewed and verified for accuracy. Properties may or may not be listed by the office/agent presenting the information.




 Facebook
 X
X
 Pinterest
 Copy Link

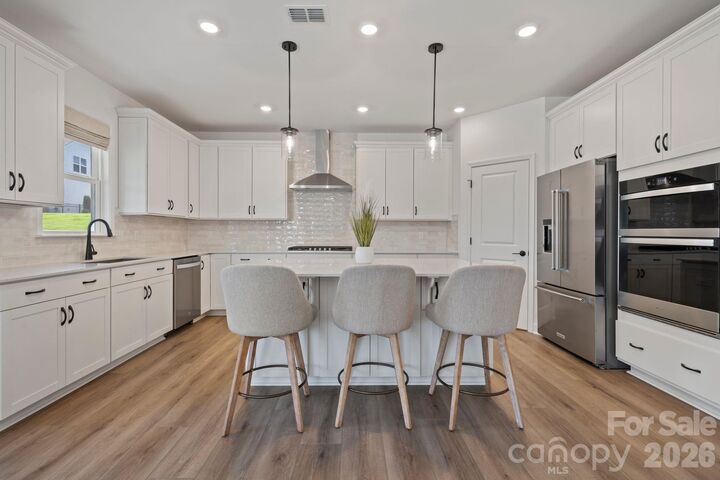
Inside, the main level features a private study behind French doors, a guest bedroom with a full bath, and an inviting open-concept kitchen and gathering room centered by a floor-to-ceiling painted brick fireplace. The beautifully appointed kitchen offers a large island with seating, quartz countertops, a gas cooktop, wall oven, tile backsplash, and a convenient beverage bar with wine storage and built-in cooler, positioned just off the tray-ceiling dining room.
Upstairs, the spacious primary suite features a tray ceiling, dual vanities, and a beautifully tiled walk-in shower. Three additional bedrooms, a generous loft, and a well-appointed laundry room with cabinetry and sink complete the second floor.
Thoughtful upgrades like custom accent walls, Roman shades, ceiling fans, full-yard fencing, and an epoxy-coated garage floor. The refrigerator, washer, dryer, and beverage cooler convey, and remaining builder warranties provide added peace of mind.
Enjoy the convenience of walking or taking the neighborhood trail to downtown Waxhaw, with a new park nearby and future amenities planned, including a pool, pickleball courts, and clubhouse. HOA dues include trash, internet, and TV service. This move in ready home offers the best of new construction without the wait.