

Listed By: Howard Hanna Allen Tate Charlotte South - Contact: Steven.lorimer@allentate.com
2008 Trace Creek Drive Waxhaw, NC 28173
Coming Soon
$515,000 (USD)

Description
MLS #:
4428166
4428166
Lot Size
0.33 acres
0.33 acres
Type
Single-Family Home
Single-Family Home
Year Built
2002
2002
County
Union County
Union County
Listed By
Steven Lorimer, Charlotte-South, Contact: Steven.lorimer@allentate.com
Marie Lorimer, Charlotte-South
Marie Lorimer, Charlotte-South
Source
CANOPY MLS - IDX
Last checked Sep 29 2026 at 8:00 PM GMT+0000
CANOPY MLS - IDX
Last checked Sep 29 2026 at 8:00 PM GMT+0000
Bathroom Details
- Full Bathrooms: 3
- Half Bathroom: 1
Interior Features
- Pantry
- Walk-In Closet(s)
- Breakfast Bar
- Open Floorplan
- Garden Tub
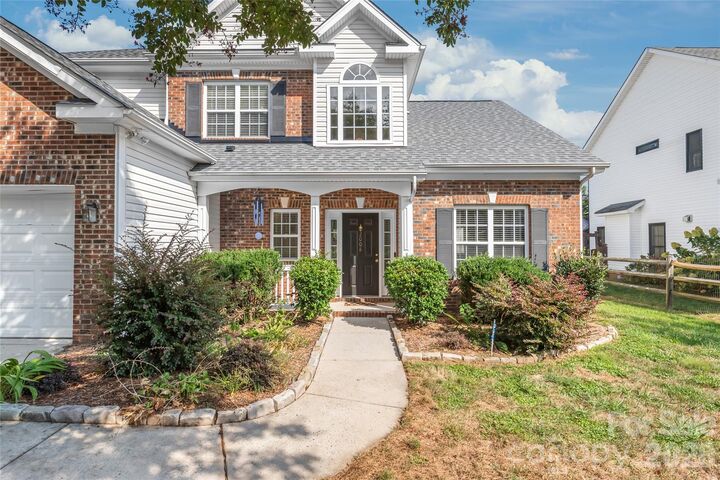
- Entrance Foyer
- Built-In Features
Subdivision
- Camberley
Lot Information
- Wooded
- Level
Property Features
- Fireplace: Living Room
- Foundation: Slab
Heating and Cooling
- Natural Gas
- Forced Air
- Ceiling Fan(s)
- Central Air
Homeowners Association Information
- Dues: $143/Semi-Annually
Flooring
- Vinyl
- Tile
Exterior Features
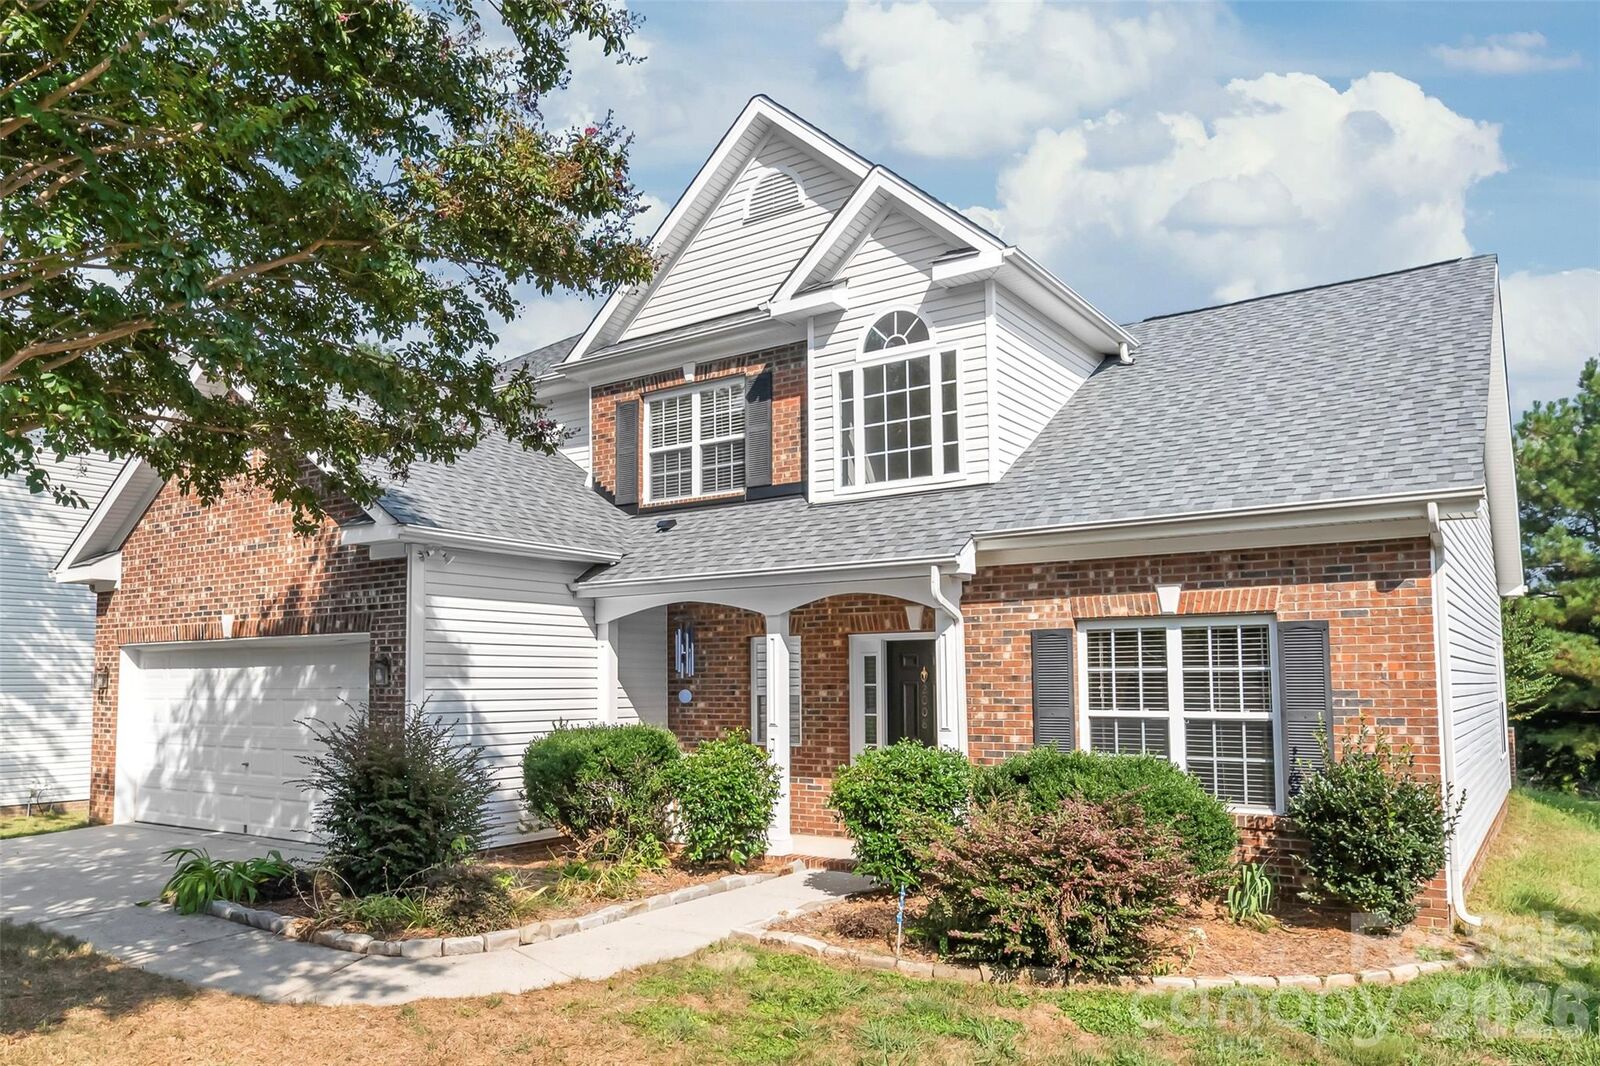
- Roof: Architectural Shingle
Utility Information
- Utilities: Underground Utilities, Cable Available, Electricity Connected, Underground Power Lines, Natural Gas
- Sewer: County Sewer
School Information
- Elementary School: Waxhaw
- Middle School: Cuthbertson
- High School: Cuthbertson
Parking
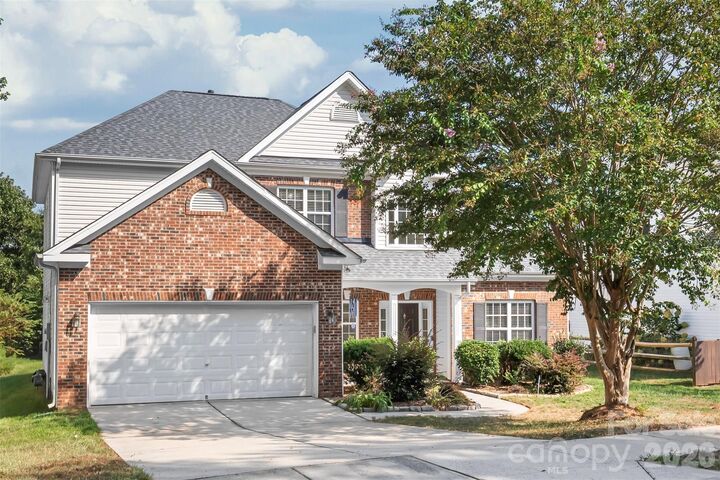
- Attached Garage
- Garage Door Opener
- Driveway
- Keypad Entry
Living Area
- 2,427 sqft
Additional Information: Charlotte-South | Steven.lorimer@allentate.com
Location
Estimated Monthly Mortgage Payment
*Based on Fixed Interest Rate withe a 30 year term, principal and interest only
Listing price
Down payment
%
Interest rate
%Mortgage calculator estimates are provided by The Corcoran Group and are intended for information use only. Your payments may be higher or lower and all loans are subject to credit approval.
Disclaimer: Square footage is based on information available to agent, including County records. Information has not been verified by agent and should be verified by buyer.
Based on information submitted to the MLS GRID as of 9/29/2026 20:00. All data is obtained from various sources and may not have been verified by broker or MLS GRID. Supplied Open House Information is subject to change without notice. All information should be independently reviewed and verified for accuracy. Properties may or may not be listed by the office/agent presenting the information.




 Facebook
 X
X
 Pinterest
 Copy Link

The moment you step across the threshold, an airy, light-filled two-story foyer makes a striking first impression, drawing you effortlessly into a floor plan designed for real living. Unwind in the open-concept living room, anchored by a cozy gas fireplace framing custom built-in cabinetry that adds both character and storage. Just steps away, the chef’s kitchen serves as the vibrant heart of the home, fully outfitted with updated granite countertops, a sleek tile backsplash, and stainless steel appliances ready for your next dinner party or quick morning coffee.
Main-level living is a true luxury here, starting with the primary suite...your own private escape showcasing dramatic trey ceilings, chic LVP floors, and a generous walk-in closet. Upstairs, discover four spacious additional bedrooms anchored by an incredible feature: two full bathrooms on the second floor alone. No morning compromised routines here...just seamless comfort for family and guests.
Out back, your private oasis awaits on a flat, wooded lot framed by mature trees, offering the perfect backdrop for weekend barbecues, morning quiet time, or evening relaxation. Best of all, you get to live completely worry-free with a brand-new roof installed in Summer 2026, a gas water heater added in 2024, and updated HVAC and furnace systems from 2020.
Positioned just minutes from the boutique shopping, farm-to-table dining, and lively community events of historic downtown Waxhaw...and zoned for top-rated Union County schools...2008 Trace Creek Drive isn't just a house; it's the ultimate North Carolina lifestyle.