

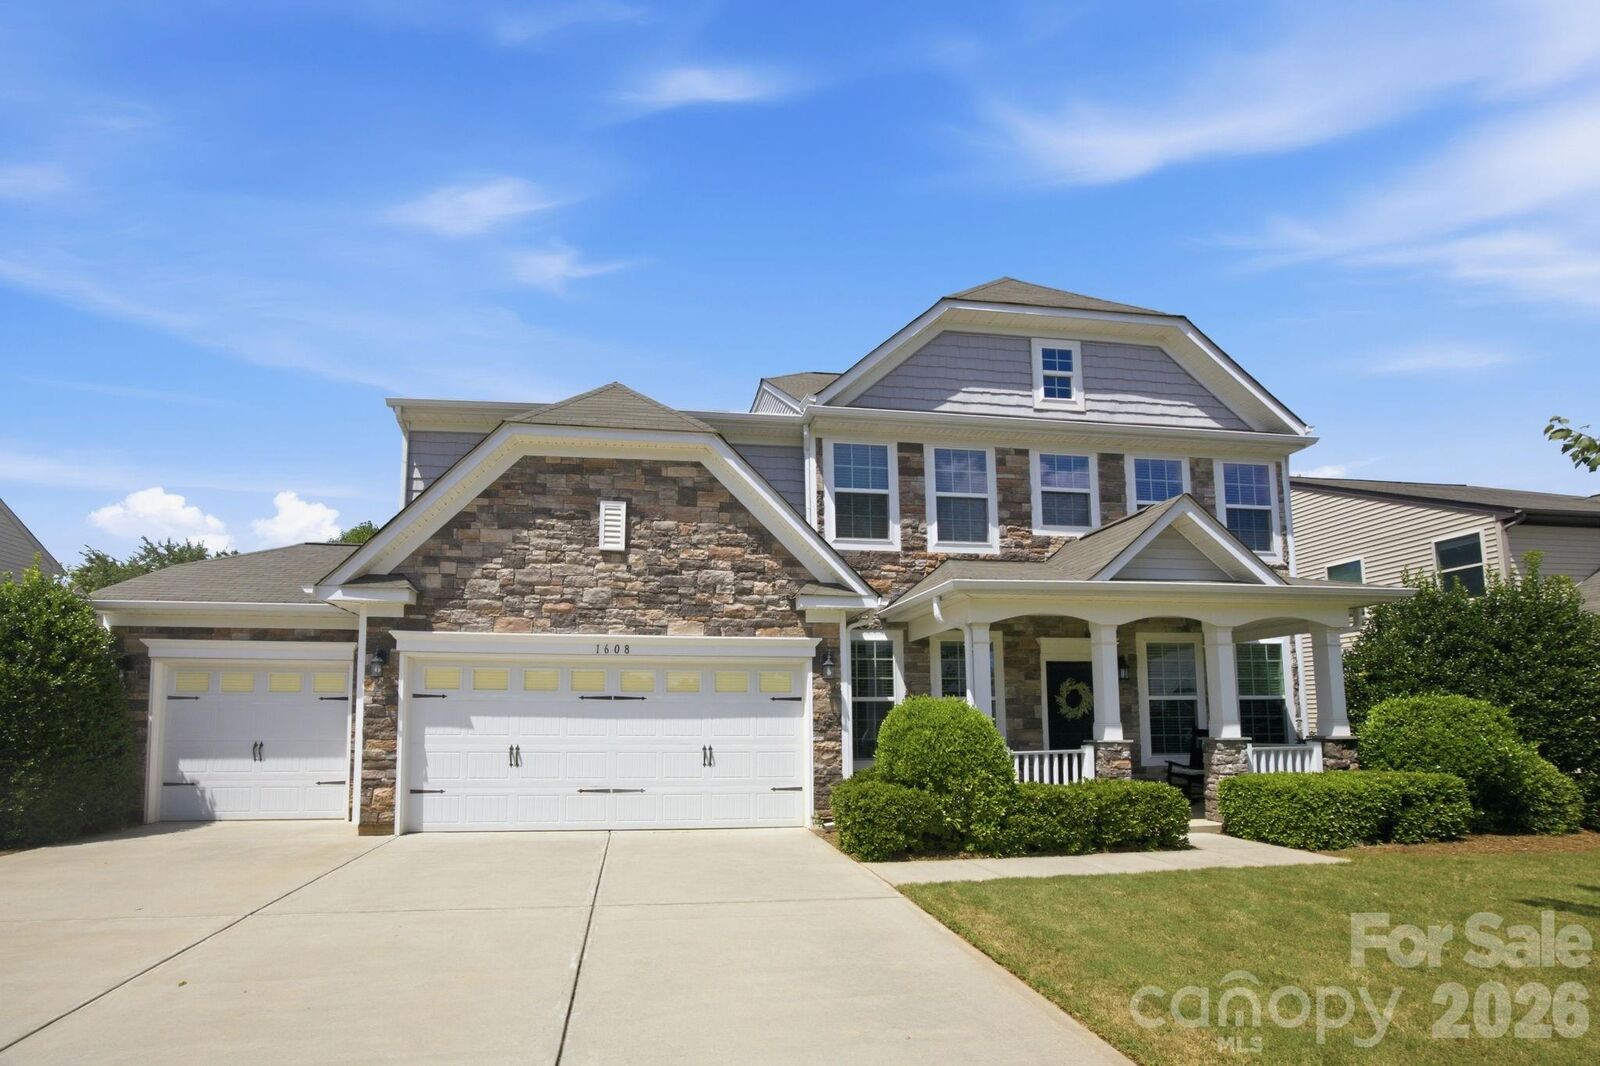
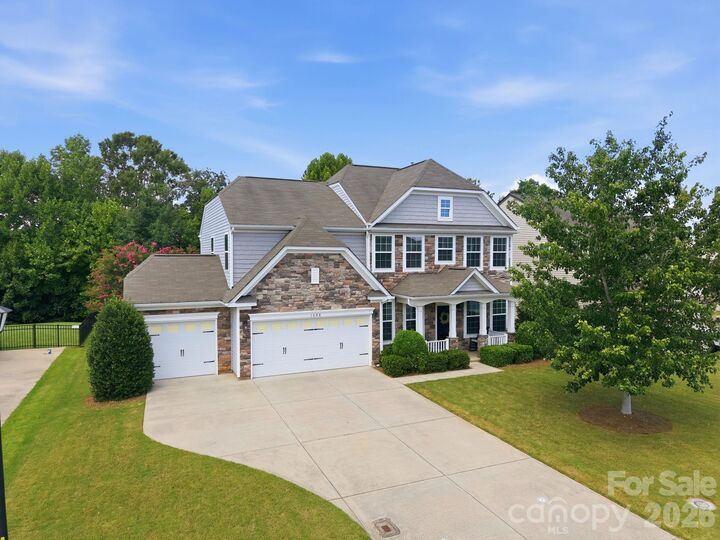
Listed By: Northgroup Real Estate LLC - Contact: heatherofferdahl@gmail.com
1608 Palazzo Drive Waxhaw, NC 28173
Coming Soon (6 Days)
$558,000 (USD)
OPEN HOUSE TIMES
-
OPENSat, Jul 2511:00 am - 1:00 pm
Description
MLS #:
4403843
4403843
Lot Size
0.27 acres
0.27 acres
Type
Single-Family Home
Single-Family Home
Year Built
2014
2014
County
Union County
Union County
Listed By
Heather Offerdahl, Northgroup Real Estate LLC, Contact: heatherofferdahl@gmail.com
Source
CANOPY MLS - IDX
Last checked Jul 21 2026 at 3:25 PM GMT+0000
CANOPY MLS - IDX
Last checked Jul 21 2026 at 3:25 PM GMT+0000
Bathroom Details
- Full Bathrooms: 3
Interior Features
- Attic Finished
Subdivision
- Shannon Vista
Lot Information
- Wooded
- Private
Property Features
- Fireplace: Family Room
- Foundation: Slab
Heating and Cooling
- Natural Gas
- Forced Air
- Ceiling Fan(s)
- Central Air
Homeowners Association Information
- Dues: $900/Annually
Flooring
- Carpet
- Wood
- Tile
Exterior Features
- Roof: Architectural Shingle
Utility Information
- Sewer: County Sewer
School Information
- Elementary School: New Town
- Middle School: Cuthbertson
- High School: Cuthbertson
Parking
- Attached Garage
- Garage Door Opener
Living Area
- 2,657 sqft
Additional Information: Northgroup Real Estate LLC | heatherofferdahl@gmail.com
Location
Disclaimer: Square footage is based on information available to agent, including County records. Information has not been verified by agent and should be verified by buyer.
Based on information submitted to the MLS GRID as of 7/21/2026 15:25. All data is obtained from various sources and may not have been verified by broker or MLS GRID. Supplied Open House Information is subject to change without notice. All information should be independently reviewed and verified for accuracy. Properties may or may not be listed by the office/agent presenting the information.




 Facebook
 X
X
 Pinterest
 Copy Link

A main-level bedroom and full bath offer exceptional flexibility for guests, multi-generational living, or a private home office.
Upstairs, retreat to the spacious primary suite featuring a relaxing ensuite bath, accompanied by two additional bedrooms and a versatile loft—perfect as a media room, playroom, home office, or additional living space.
Thoughtfully maintained and move-in ready, this home combines timeless style, functional living spaces, and quality finishes throughout. Enjoy top rated Union County Schools, in a peaceful neighborhood setting with private backyard, while being just minutes from shopping, dining, parks, and all that charming Waxhaw has to offer. Offering the perfect blend of comfort, convenience, and lifestyle, this is a home you won't want to miss! Professional photos and measurements will be added on 7/27.