

Listed By: Keller Williams Ballantyne Area - Contact: christinetweddle@kw.com
1531 Prickly Lane Waxhaw, NC 28173
Coming Soon
$950,000 (USD)
Description
MLS #:
4439024
4439024
Lot Size
0.48 acres
0.48 acres
Type
Single-Family Home
Single-Family Home
Year Built
2017
2017
County
Union County
Union County
Listed By
Christine Tweddle, Keller Williams Ballantyne Area, Contact: christinetweddle@kw.com
Source
CANOPY MLS - IDX
Last checked Nov 2 2026 at 6:40 PM GMT+0000
CANOPY MLS - IDX
Last checked Nov 2 2026 at 6:40 PM GMT+0000
Bathroom Details
- Full Bathrooms: 3
- Half Bathroom: 1
Interior Features
- Pantry
- Walk-In Closet(s)
- Attic Walk In
- Breakfast Bar
- Split Bedroom
- Kitchen Island
- Walk-In Pantry
- Drop Zone
- Storage
- Built-In Features
Subdivision
- Lawson
Lot Information
- Wooded
- Private
Property Features
- Fireplace: Gas Log
- Fireplace: Great Room
- Fireplace: See Through
- Foundation: Crawl Space
Heating and Cooling
- Forced Air
- Central Air
Homeowners Association Information
- Dues: $254/Quarterly
Flooring
- Wood
- Tile
Exterior Features
- Roof: Architectural Shingle
Utility Information
- Sewer: County Sewer
School Information
- Elementary School: New Town
- Middle School: Cuthbertson
- High School: Cuthbertson
Parking
- Attached Garage
- Garage Faces Side
Living Area
- 3,678 sqft
Additional Information: Keller Williams Ballantyne Area | christinetweddle@kw.com
Location
Estimated Monthly Mortgage Payment
*Based on Fixed Interest Rate withe a 30 year term, principal and interest only
Listing price
Down payment
%
Interest rate
%Mortgage calculator estimates are provided by The Corcoran Group and are intended for information use only. Your payments may be higher or lower and all loans are subject to credit approval.
Disclaimer: Square footage is based on information available to agent, including County records. Information has not been verified by agent and should be verified by buyer.
Based on information submitted to the MLS GRID as of 11/2/2026 18:40. All data is obtained from various sources and may not have been verified by broker or MLS GRID. Supplied Open House Information is subject to change without notice. All information should be independently reviewed and verified for accuracy. Properties may or may not be listed by the office/agent presenting the information.




 Facebook
 X
 Pinterest
 Copy Link

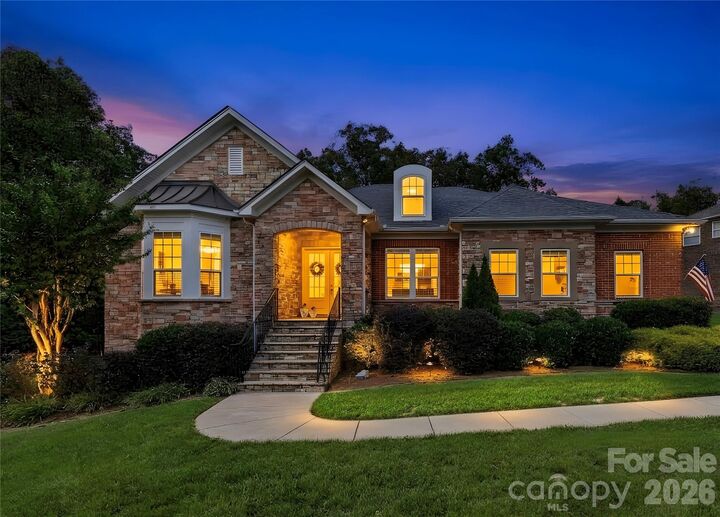
The Westcott Estate floorplan has a grand 2 story foyer as you enter that opens into the elegant dining room with tray ceiling. Nearby a private hallway leads you to 2 generously sized secondary bedrooms that share a Jack-and-Jill bathroom. Beyond the foyer is a large great room featuring a double sided fireplace. The gourmet kitchen and breakfast area features a large island, breakfast bar, granite countertops, tile backsplash, stainless steel appliances, walk in pantry and Butlers pantry. Main level laundry room with cabinets and a utility sink is both functional and beautiful. The 3 car side load garage has epoxy floors and a pedestrian door. The long driveway allows for ample parking! A strategically placed powder room serves guests on the main level during their visit. The Primary Suite is tucked away on the main level separate from the secondary bedrooms. Two closets and a spa-like en-suite bathroom with a soaking tub, separate stall shower, water closet and dual vanities make this a true retreat.
Upstairs there are 2 more bedrooms. The large bonus/bedroom features a custom built in desk and shelves- while the large adjoining space can be used for a bedroom, bonus room or entertaining space- you choose! An additional bedroom and full bathroom on the upper level offer even more options.
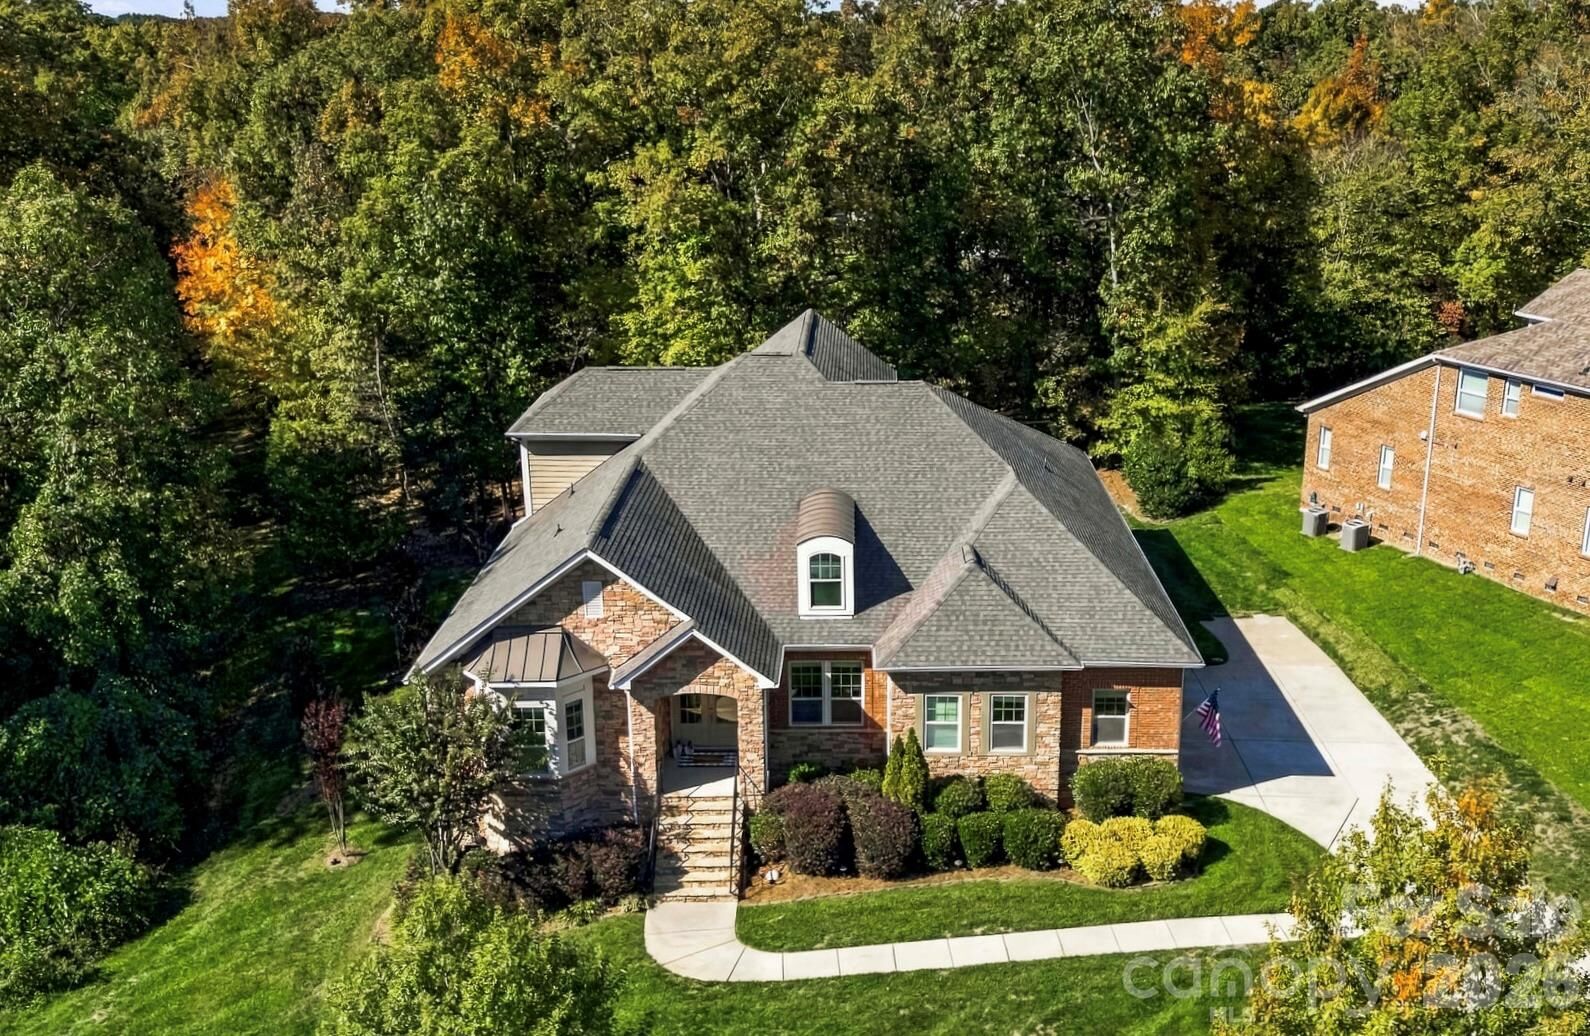
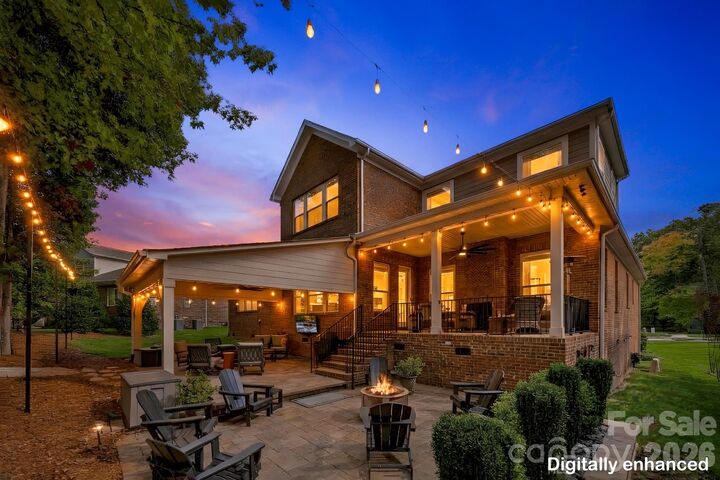
The peaceful wooded backyard and outdoor spaces are truly special. Enjoy your coffee on the covered back patio next to the double sided fireplace or watch the big game on the large covered paver-patio below. The serene backyard has charming string lights that frame the outdoor space and a path with landscape lights leading to a cozy firepit. Quick access to the neighborhood walking trail is just beside the home. Lawson is positioned close to neighborhood schools and the new Union County Library is just steps from the community entrance! Lawson residents enjoy resort style amenities including a clubhouse, multiple pools, waterslides, fitness centers, tennis and pickleball courts, playgrounds, walking trails and more!