

Listed By: eXp Realty LLC Ballantyne - Contact: 704-519-5929
1124 Ladera Drive Waxhaw, NC 28173
Coming Soon (11 Days)
$2,275,000 (USD)
Description
MLS #:
4396719
4396719
Lot Size
0.51 acres
0.51 acres
Type
Single-Family Home
Single-Family Home
Year Built
2016
2016
County
Union County
Union County
Listed By
Amy Weaver, eXp Realty LLC Ballantyne, Contact: 704-519-5929
Source
CANOPY MLS - IDX
Last checked Jul 14 2026 at 2:06 AM GMT+0000
CANOPY MLS - IDX
Last checked Jul 14 2026 at 2:06 AM GMT+0000
Bathroom Details
- Full Bathrooms: 6
- Half Bathroom: 1
Interior Features
- Pantry
- Walk-In Closet(s)
- Attic Walk In
- Garden Tub
- Kitchen Island
- Walk-In Pantry
- Cable Prewire
Subdivision
- Ladera
Lot Information
- Pond(s)
Property Features
- Fireplace: Great Room
- Fireplace: Other - See Remarks
- Foundation: Crawl Space
Heating and Cooling
- Central
- Central Air
Homeowners Association Information
- Dues: $495/Quarterly
Exterior Features
- Roof: Architectural Shingle
Utility Information
- Sewer: Public Sewer
School Information
- Elementary School: Sandy Ridge
- Middle School: Marvin Ridge
- High School: Marvin Ridge
Parking
- Attached Garage
- Driveway
Living Area
- 6,108 sqft
Additional Information: eXp Realty LLC Ballantyne | 704-519-5929
Location
Disclaimer: Square footage is based on information available to agent, including County records. Information has not been verified by agent and should be verified by buyer.
Based on information submitted to the MLS GRID as of 7/14/2026 02:06. All data is obtained from various sources and may not have been verified by broker or MLS GRID. Supplied Open House Information is subject to change without notice. All information should be independently reviewed and verified for accuracy. Properties may or may not be listed by the office/agent presenting the information.




 Facebook
 X
X
 Pinterest
 Copy Link

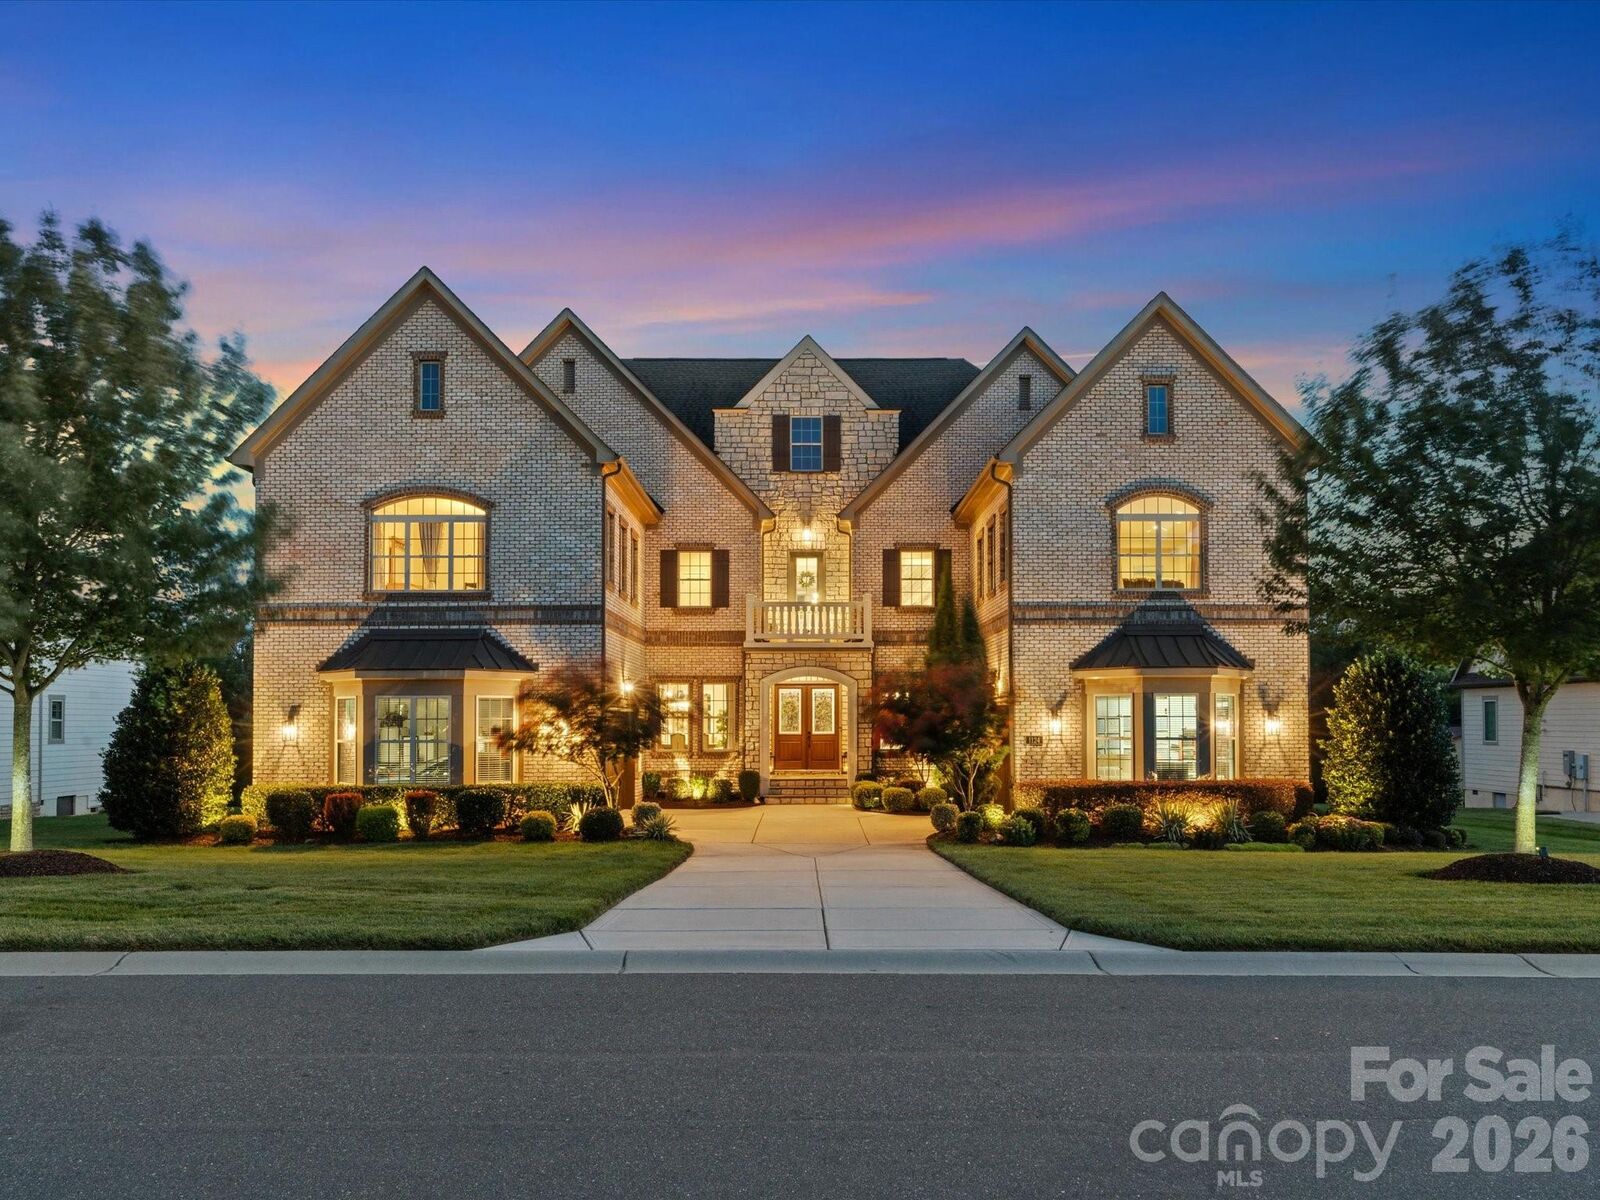
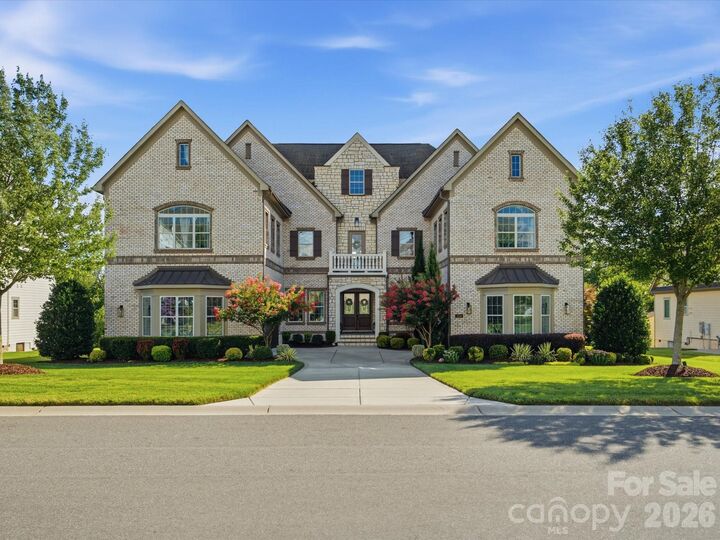
From the moment you arrive, you'll appreciate the impeccable craftsmanship and pride of ownership that make this home truly special. Every space has been designed to blend beauty with functionality, creating an inviting atmosphere that feels both sophisticated and comfortable.
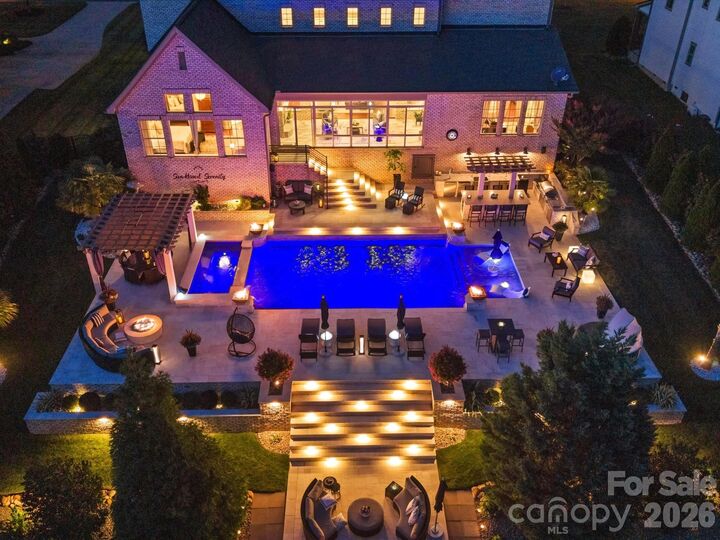
Step outside to your own private backyard retreat featuring a stunning resort-style pool surrounded by premium travertine decking, a custom fire pit, and a fully equipped outdoor kitchen—perfect for entertaining family and friends or enjoying quiet evenings at home. Additional thoughtful features include a waterproof crawlspace storage area, providing exceptional storage and peace of mind.
While only exterior photos are available during the Coming Soon period, the interior is every bit as impressive, showcasing luxurious details, light-filled living spaces, and quality finishes around every corner.
This is more than a home—it's a lifestyle. Professional interior photography and showings will be available soon. Don't miss your opportunity to own this exceptional property.