

Listed By: Howard Hanna Allen Tate Charlotte South - Contact: lauren.fox@allentate.com
1000 Grayscroft Drive Waxhaw, NC 28173
Active (1 Days)
$785,000 (USD)

Description
MLS #:
4444313
4444313
Lot Size
9,583 SQFT
9,583 SQFT
Type
Single-Family Home
Single-Family Home
Year Built
2003
2003
County
Union County
Union County
Listed By
Lauren Fox, Charlotte-South, Contact: lauren.fox@allentate.com
Source
CANOPY MLS - IDX as distributed by MLS Grid
Last checked Nov 20 2026 at 5:17 PM GMT+0000
CANOPY MLS - IDX as distributed by MLS Grid
Last checked Nov 20 2026 at 5:17 PM GMT+0000
Bathroom Details
- Full Bathrooms: 2
Interior Features
- Pantry
- Walk-In Closet(s)
- Open Floorplan
- Split Bedroom
- Kitchen Island
- Storage
Subdivision
- Hunter Oaks
Property Features
- Fireplace: Living Room
- Foundation: Crawl Space
Heating and Cooling
- Central
- Central Air
Homeowners Association Information
- Dues: $1000/Annually
Flooring
- Carpet
- Wood
- Tile
Utility Information
- Utilities: Electricity Connected, Cable Connected, Natural Gas
- Sewer: County Sewer
School Information
- Elementary School: Rea View
- Middle School: Marvin Ridge
- High School: Marvin Ridge
Parking
- Attached Garage
Living Area
- 2,653 sqft
Additional Information: Charlotte-South | lauren.fox@allentate.com
Location
Estimated Monthly Mortgage Payment
*Based on Fixed Interest Rate withe a 30 year term, principal and interest only
Listing price
Down payment
%
Interest rate
%Mortgage calculator estimates are provided by The Corcoran Group and are intended for information use only. Your payments may be higher or lower and all loans are subject to credit approval.
Disclaimer: Listings courtesy of Canopy MLS as distributed by MLS GRID. Some IDX listings have been excluded from this website.
Based on information submitted to the MLS GRID as of 11/20/2026 17:17. All data is obtained from various sources and may not have been verified by broker or MLS GRID. Supplied Open House Information is subject to change without notice. All information should be independently reviewed and verified for accuracy. Properties may or may not be listed by the office/agent presenting the information.




 Facebook
 X
 Pinterest
 Copy Link

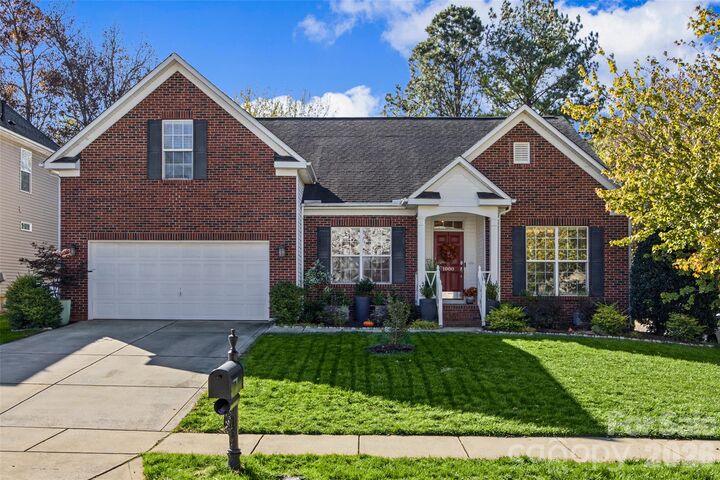
Welcome to a truly turnkey home where virtually every major system and living space has been thoughtfully remodeled in the last two years. Designed for modern comfort and effortless entertaining, this residence blends timeless architectural details with brand-new mechanicals, appliances, and finishes throughout.
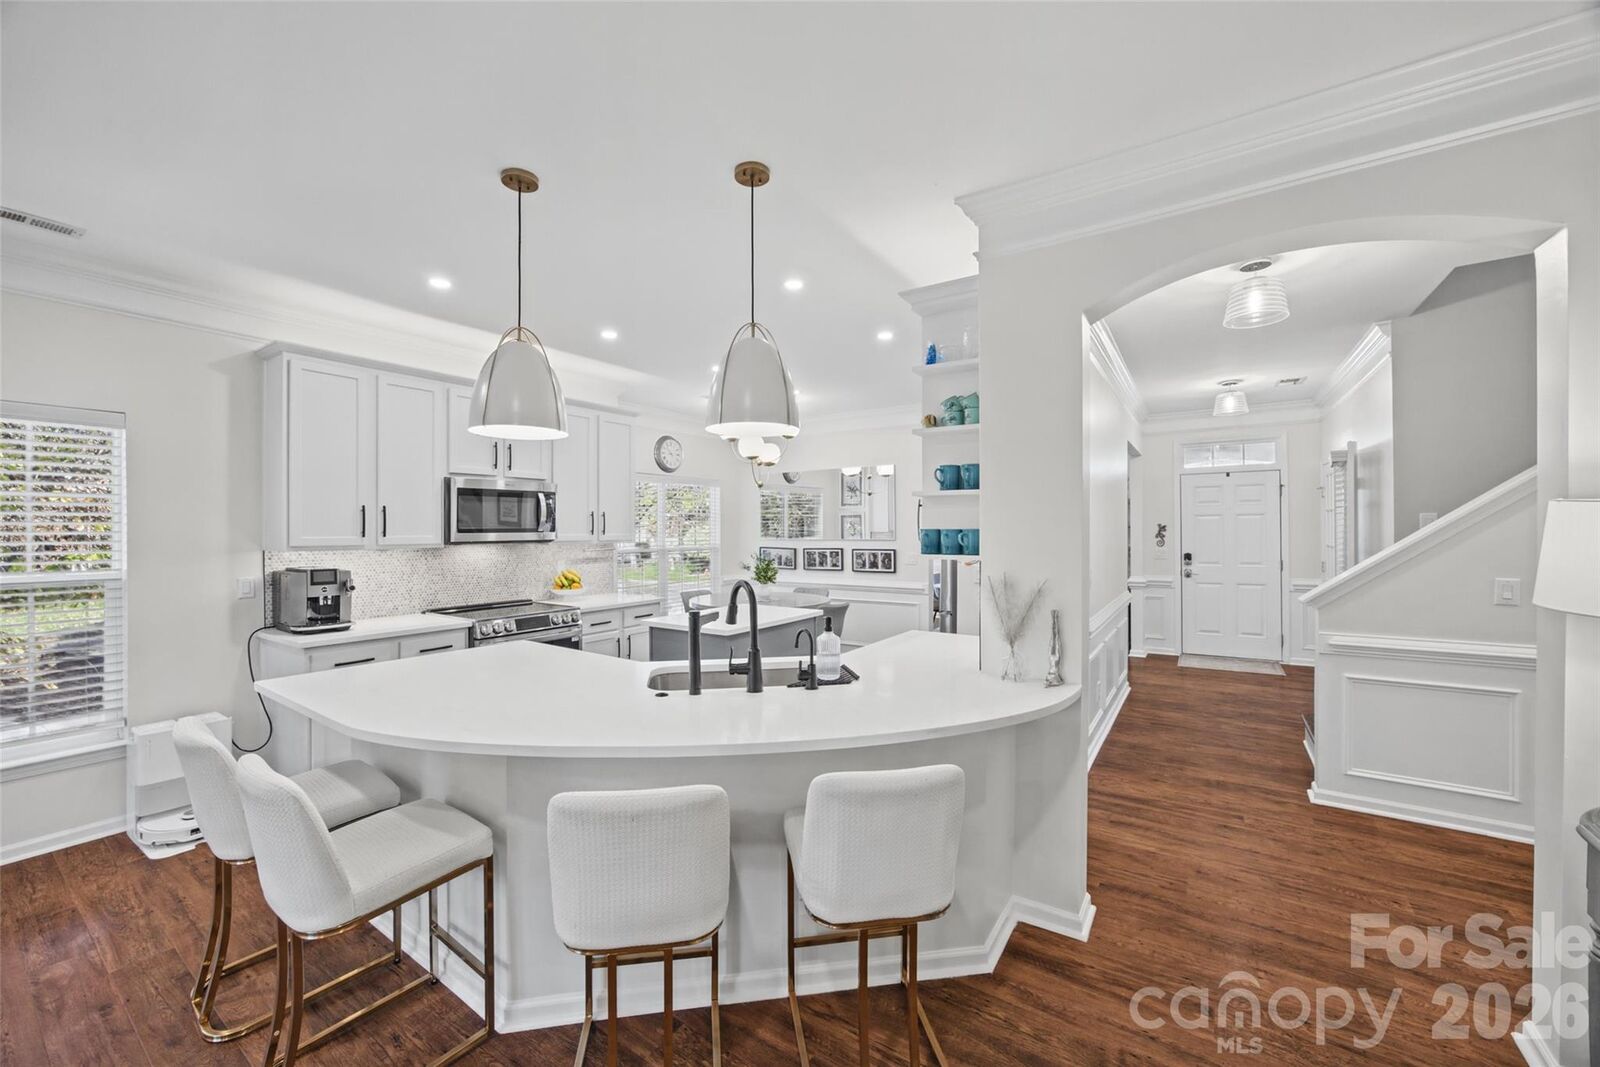
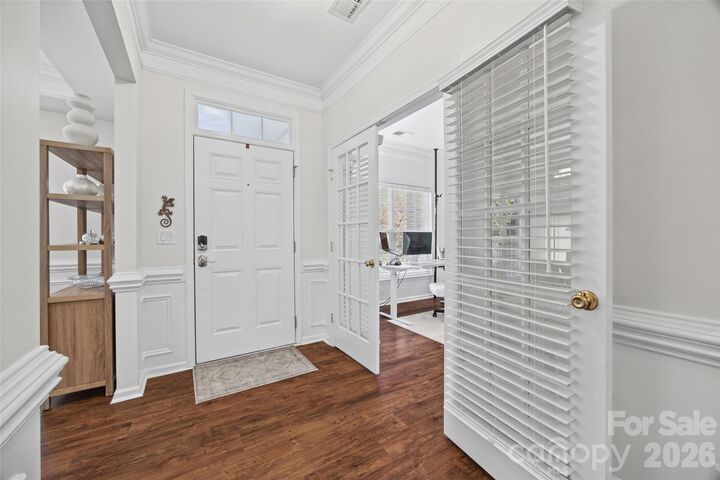
Step inside to find elevated millwork, including new crown molding, custom wainscoting throughout, updated ceiling fans, and new window blinds. The main living areas—including the kitchen, breakfast nook, living room, and dining room—feature newly installed dimmable lighting to set the perfect ambiance, anchored by a beautifully remodeled fireplace.
The completely renovated kitchen and breakfast nook shine with new flooring, a sleek new dishwasher, oven, and microwave, plus an instant hot water tap and integrated water filtration system. Upstairs, the staircase has been refreshed with new treads and risers leading into a bonus room outfitted with durable new luxury vinyl plank flooring.
Retreat to a reimagined primary suite layout featuring remodeled bathroom access that conveniently connects to a powder room. Two full bathrooms have been completely rebuilt from the ground up with new flooring and modern fixtures. Even the laundry area has been upgraded into a highly functional workspace, complete with a new washer and dryer, custom cabinetry, a hanging rod, and an additional dedicated wash area.
Extend your living space year-round on the newly enclosed porch, climate-controlled with its own mini-split HVAC unit and framed by an expansive three-panel sliding glass door overlooking the freshly landscaped front and back gardens. Additional practical updates include finished garage walls, new garage entrance steps, and brand-new HVAC units with an added vent for optimal whole-home airflow.
Don't wait to schedule your showing!!