

Listed By: Northgroup Real Estate LLC - Contact: CharlieNorthGroup@gmail.com
3752 Mountain Vista Drive Valdese, NC 28655
Coming Soon
$1,400,000 (USD)
Description
MLS #:
4421721
4421721
Lot Size
20 acres
20 acres
Type
Single-Family Home
Single-Family Home
Year Built
2026
2026
County
Burke County
Burke County
Listed By
Charlie Gerber, Northgroup Real Estate LLC, Contact: CharlieNorthGroup@gmail.com
Source
CANOPY MLS - IDX
Last checked Sep 29 2026 at 8:00 PM GMT+0000
CANOPY MLS - IDX
Last checked Sep 29 2026 at 8:00 PM GMT+0000
Bathroom Details
- Full Bathrooms: 4
Interior Features
- Attic Walk In
Subdivision
- High Peak Mountain Estates
Lot Information
- Sloped
- Wooded
- Creek/Stream
- Views
Property Features
- Fireplace: Wood Burning
- Foundation: Slab
Heating and Cooling
- Central
- Electric
- Central Air
Homeowners Association Information
- Dues: $520/Annually
Exterior Features
- Roof: Aluminum
- Roof: Wood Trusses
- Roof: Wood Rafters
Utility Information
- Sewer: Septic Installed
School Information
- Elementary School: Unspecified
- Middle School: Unspecified
- High School: Unspecified
Parking
- Other - See Remarks
Living Area
- 3,408 sqft
Additional Information: Northgroup Real Estate LLC | CharlieNorthGroup@gmail.com
Location
Estimated Monthly Mortgage Payment
*Based on Fixed Interest Rate withe a 30 year term, principal and interest only
Listing price
Down payment
%
Interest rate
%Mortgage calculator estimates are provided by The Corcoran Group and are intended for information use only. Your payments may be higher or lower and all loans are subject to credit approval.
Disclaimer: Square footage is based on information available to agent, including County records. Information has not been verified by agent and should be verified by buyer.
Based on information submitted to the MLS GRID as of 9/29/2026 20:00. All data is obtained from various sources and may not have been verified by broker or MLS GRID. Supplied Open House Information is subject to change without notice. All information should be independently reviewed and verified for accuracy. Properties may or may not be listed by the office/agent presenting the information.




 Facebook
 X
X
 Pinterest
 Copy Link

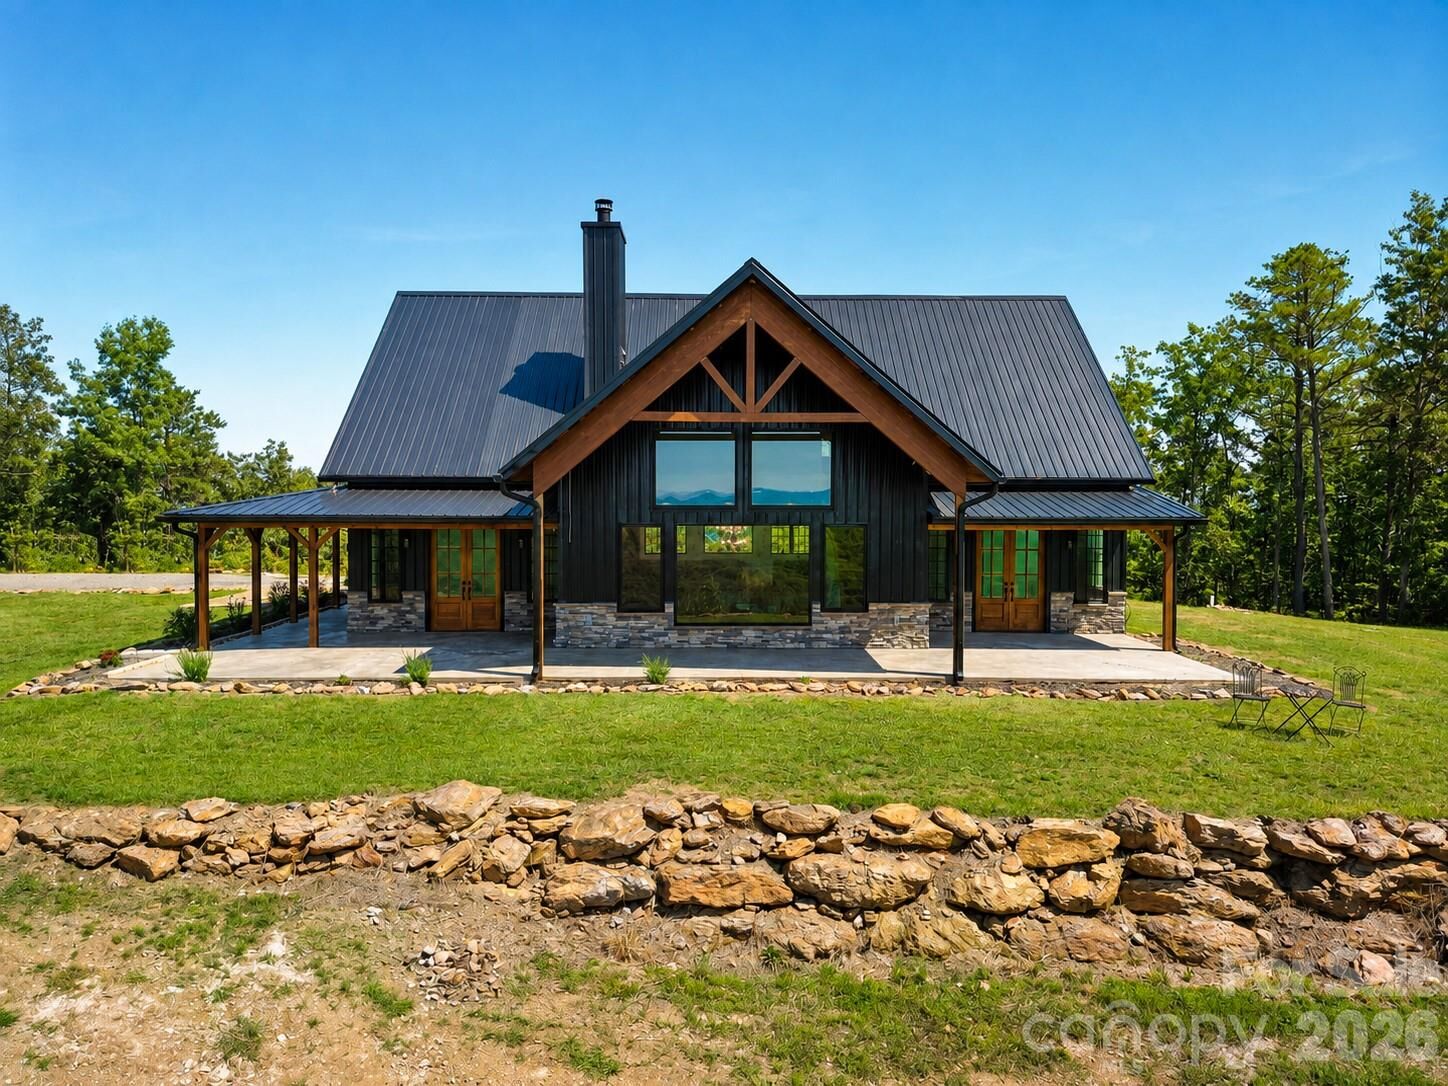
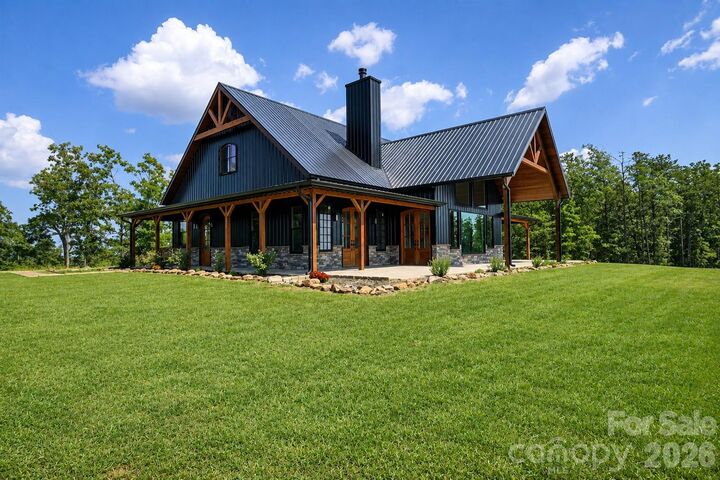
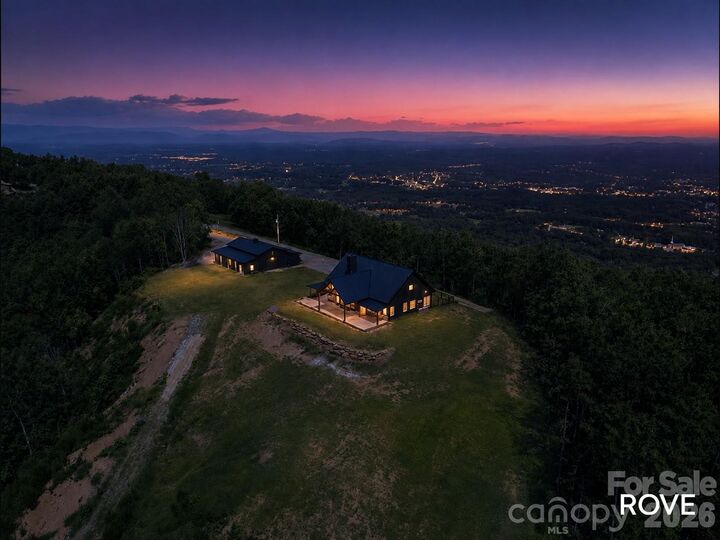
This is a new build with a completion date scheduled for September 30th. Primary and second bedroom on main, 2 bedrooms up with 3 of the 4 being ensuites. Amazing kitchen highlighted by a 5' X 10' island, luxury grade refrigerator and freezer, gas-ready hook up for a stove. The main level flooring is porcelain and ceramic and is plumbed for radiant heating. LVT waterproof flooring in the upstairs bathrooms. Thick LVP 28 mill for the remainder of the upstairs. A private reading nook off the primary makes for a great escape. Even your dog will have its own special room under the stairs. Upstairs has 2 ensuites and 2 bonus / flex rooms one of which is wired for office use. AT&T Hi speed fiber optic and hi speed Cat 6 internet is wired throughout. 400 amp service as opposed to the standard 200. Two 3-ton HVACS with individual thermostats / zone controllers throughout. Primary ensuite has its own water heater. 20 ft tall fireplace in the living room. 8 ft mahogany exterior doors equipped with Baldwin premium door handles.
20 acres with a lower level 2 acre shire that is buildable and easily accessible with a 4 wheel drive. 40 X 40 barn with 3 stalls, insulated tack room, a full bathroom with a 40 gallon water heater and a large garage door to fit an RV. Just add horses!