

Listed By: Re/Max Properties Plus, Inc. - Contact: kristin@cflandandhomes.com
109 Noah Lane Troutman, NC 28166
Coming Soon (1 Days)
$425,000 (USD)
Description
MLS #:
4414438
4414438
Lot Size
6,098 SQFT
6,098 SQFT
Type
Single-Family Home
Single-Family Home
Year Built
2025
2025
County
Iredell County
Iredell County
Listed By
Kristin Hildebrand, Re/Max Properties Plus, Inc., Contact: kristin@cflandandhomes.com
Source
CANOPY MLS - IDX
Last checked Aug 15 2026 at 7:09 AM GMT+0000
CANOPY MLS - IDX
Last checked Aug 15 2026 at 7:09 AM GMT+0000
Bathroom Details
- Full Bathrooms: 2
Interior Features
- Pantry
- Walk-In Closet(s)
- Open Floorplan
- Split Bedroom
- Kitchen Island
- Walk-In Pantry
Subdivision
- Brookside
Lot Information
- Cleared
- Level
Property Features
- Fireplace: Gas
- Foundation: Slab
Heating and Cooling
- Heat Pump
- Central Air
Homeowners Association Information
- Dues: $269/Quarterly
Flooring
- Vinyl
Exterior Features
- Roof: Architectural Shingle
Utility Information
- Utilities: Natural Gas
- Sewer: Public Sewer
School Information
- Elementary School: Unspecified
- Middle School: Unspecified
- High School: Unspecified
Parking
- Attached Garage
- Driveway
Living Area
- 1,774 sqft
Additional Information: Re/Max Properties Plus, Inc. | kristin@cflandandhomes.com
Location
Estimated Monthly Mortgage Payment
*Based on Fixed Interest Rate withe a 30 year term, principal and interest only
Listing price
Down payment
%
Interest rate
%Mortgage calculator estimates are provided by The Corcoran Group and are intended for information use only. Your payments may be higher or lower and all loans are subject to credit approval.
Disclaimer: Square footage is based on information available to agent, including County records. Information has not been verified by agent and should be verified by buyer.
Based on information submitted to the MLS GRID as of 8/15/2026 07:09. All data is obtained from various sources and may not have been verified by broker or MLS GRID. Supplied Open House Information is subject to change without notice. All information should be independently reviewed and verified for accuracy. Properties may or may not be listed by the office/agent presenting the information.




 Facebook
 X
X
 Pinterest
 Copy Link

The kitchen is the heart of the home, featuring granite countertops, a large eat-at island, and plenty of space for cooking, entertaining, and gathering with family and friends. The spacious primary suite is tucked away for privacy and offers an impressive en suite bathroom and large walk-in closet.
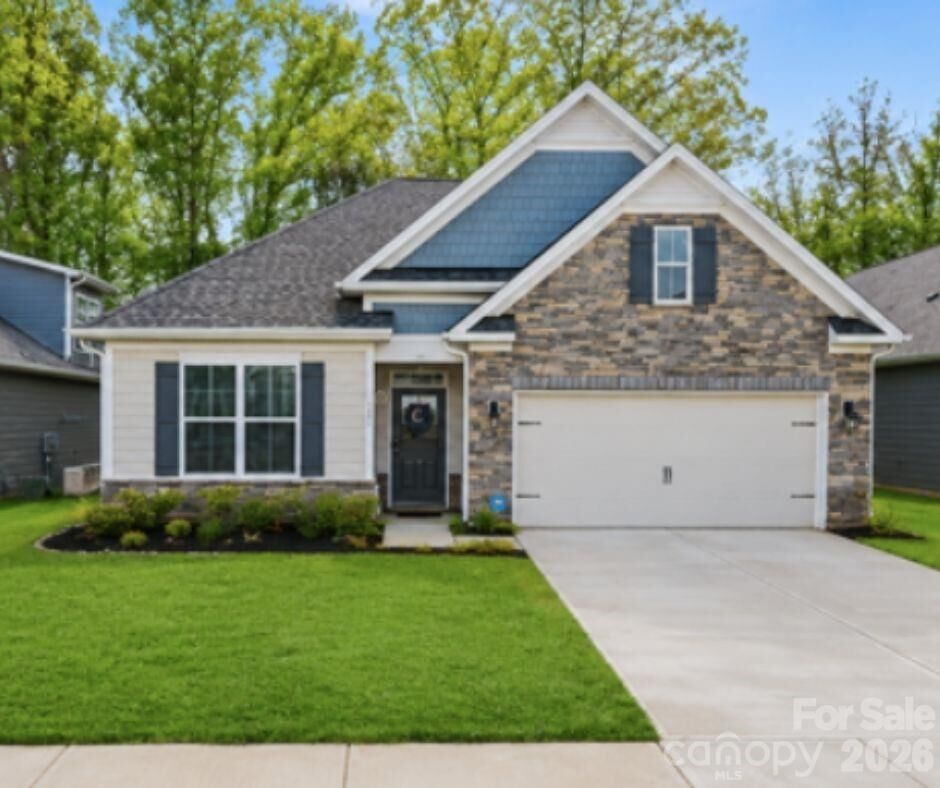
Outside is where this home really shines! Enjoy the beautifully landscaped yard and a fully screened-in back patio—perfect for morning coffee, relaxing evenings, or entertaining without worrying about the bugs. Even better, the backyard backs up to the community greenway, meaning no one can build directly behind you. Instead, you’ll have a peaceful view of the wooded greenway and the opportunity to enjoy deer and other wildlife right from your own backyard year-round.
A large 2-car garage provides plenty of room for vehicles, storage, and all the extras. The community also offers sidewalks, walking trails, and a dog park, making it easy to get outside and enjoy everything the neighborhood has to offer.
If you’re looking for a newer home with an open layout, beautiful finishes, a little privacy, and a backyard you’ll actually want to spend time in, this one is worth seeing!