

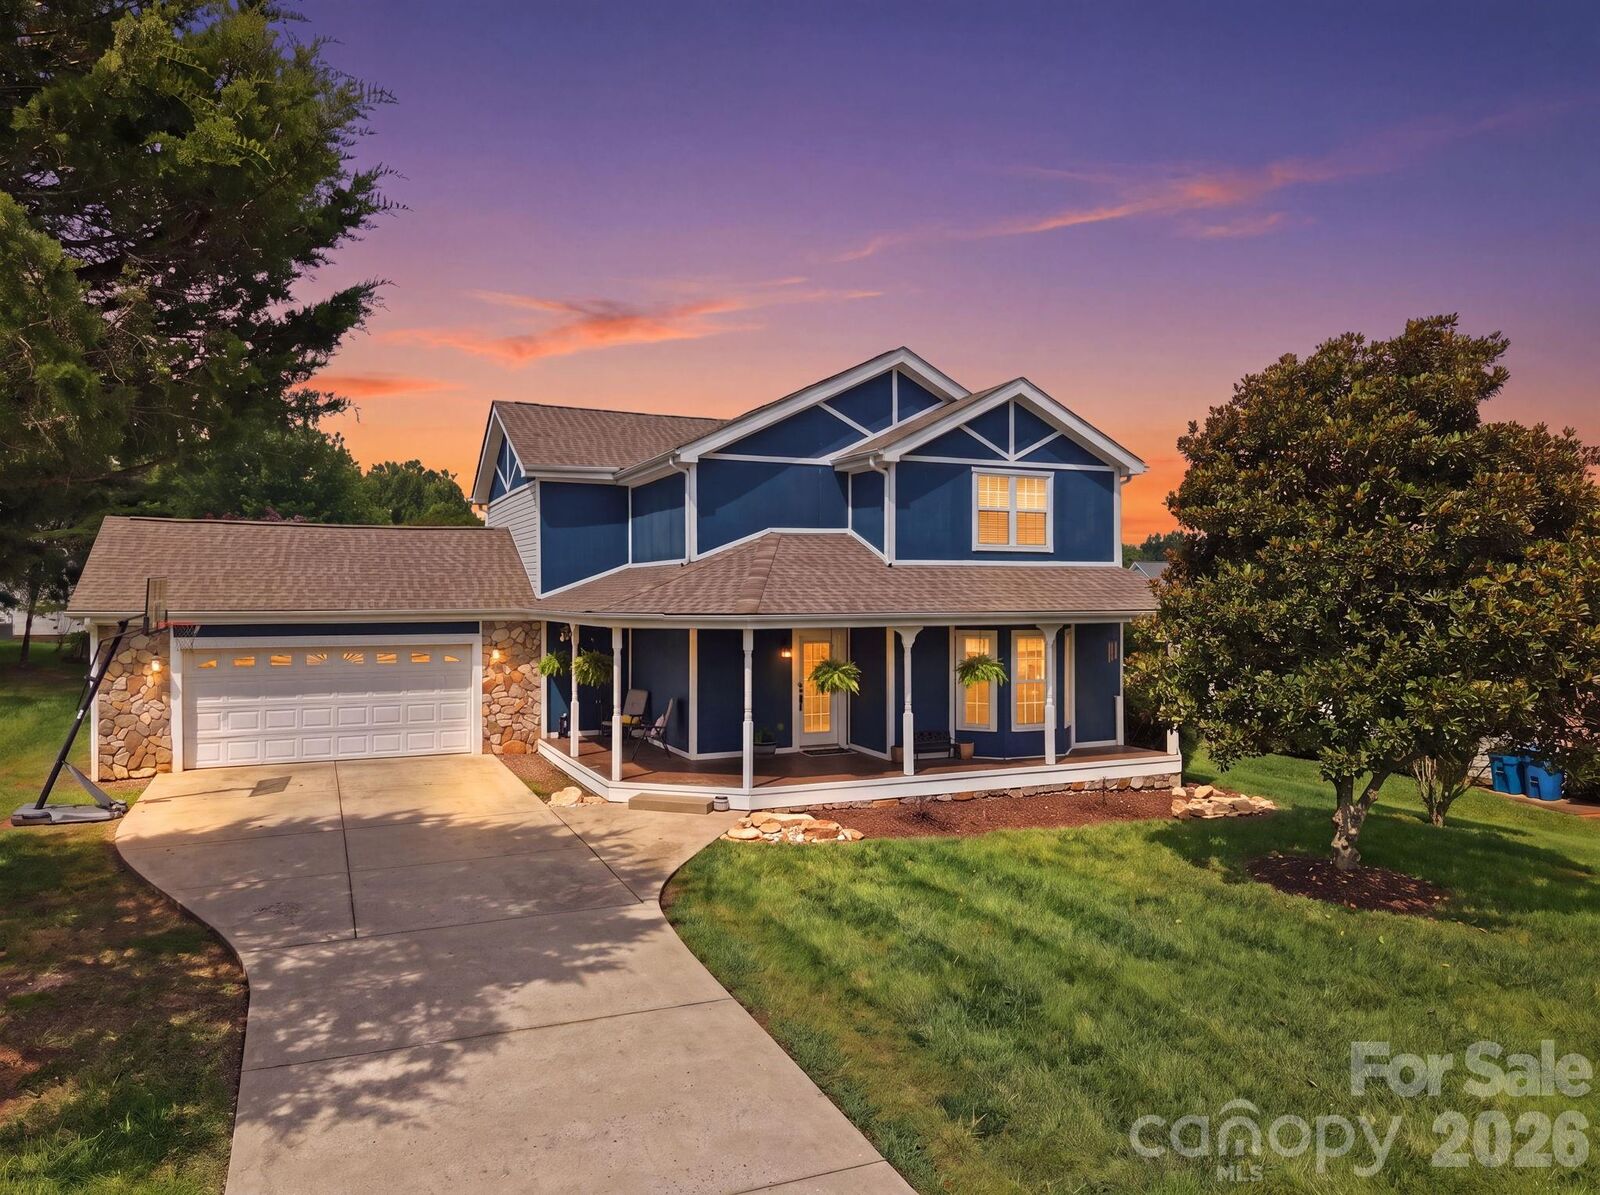
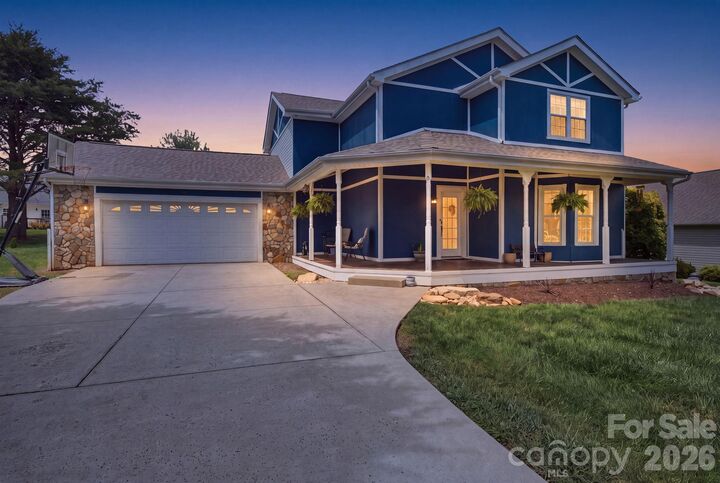
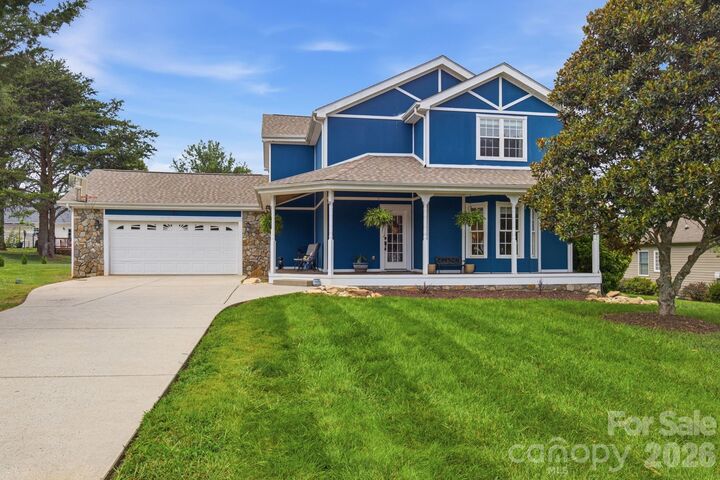
Listed By: True North Realty - Contact: brookepelder@gmail.com
63 Frost Lane Taylorsville, NC 28681
Active (1 Days)
$385,000 (USD)

Description
MLS #:
4407455
4407455
Lot Size
0.29 acres
0.29 acres
Type
Single-Family Home
Single-Family Home
Year Built
2003
2003
County
Alexander County
Alexander County
Listed By
Brooke Elder, True North Realty, Contact: brookepelder@gmail.com
Source
CANOPY MLS - IDX
Last checked Jul 24 2026 at 12:04 PM GMT+0000
CANOPY MLS - IDX
Last checked Jul 24 2026 at 12:04 PM GMT+0000
Bathroom Details
- Full Bathrooms: 2
- Half Bathroom: 1
Interior Features
- Attic Other
Subdivision
- Wittenburg Springs
Property Features
- Fireplace: Living Room
- Fireplace: Gas
- Fireplace: Gas Log
- Foundation: Crawl Space
Heating and Cooling
- Central
- Heat Pump
- Central Air
- Electric
Flooring
- Carpet
- Wood
Exterior Features
- Roof: Architectural Shingle
Utility Information
- Utilities: Cable Available, Electricity Connected, Natural Gas
- Sewer: Public Sewer
School Information
- Elementary School: Bethlehem
- Middle School: West Alexander
- High School: Alexander Central
Parking
- Attached Garage
- Driveway
Living Area
- 2,141 sqft
Additional Information: True North Realty | brookepelder@gmail.com
Location
Disclaimer: Square footage is based on information available to agent, including County records. Information has not been verified by agent and should be verified by buyer.
Based on information submitted to the MLS GRID as of 7/24/2026 12:04. All data is obtained from various sources and may not have been verified by broker or MLS GRID. Supplied Open House Information is subject to change without notice. All information should be independently reviewed and verified for accuracy. Properties may or may not be listed by the office/agent presenting the information.




 Facebook
 X
X
 Pinterest
 Copy Link

Enjoy your morning coffee on the welcoming front porch or spend evenings relaxing on the back deck overlooking the level backyard. The attached two-car garage provides ample parking and storage. Situated in the established Wittenburg Springs neighborhood, this home offers the perfect balance of peaceful suburban living with convenient access to Hickory, Taylorsville, schools, shopping, dining, and major commuting routes.
Move-in ready, New Roof in November 2025, and waiting for its next owners! Sellers are offering a home warranty with acceptable offers.