

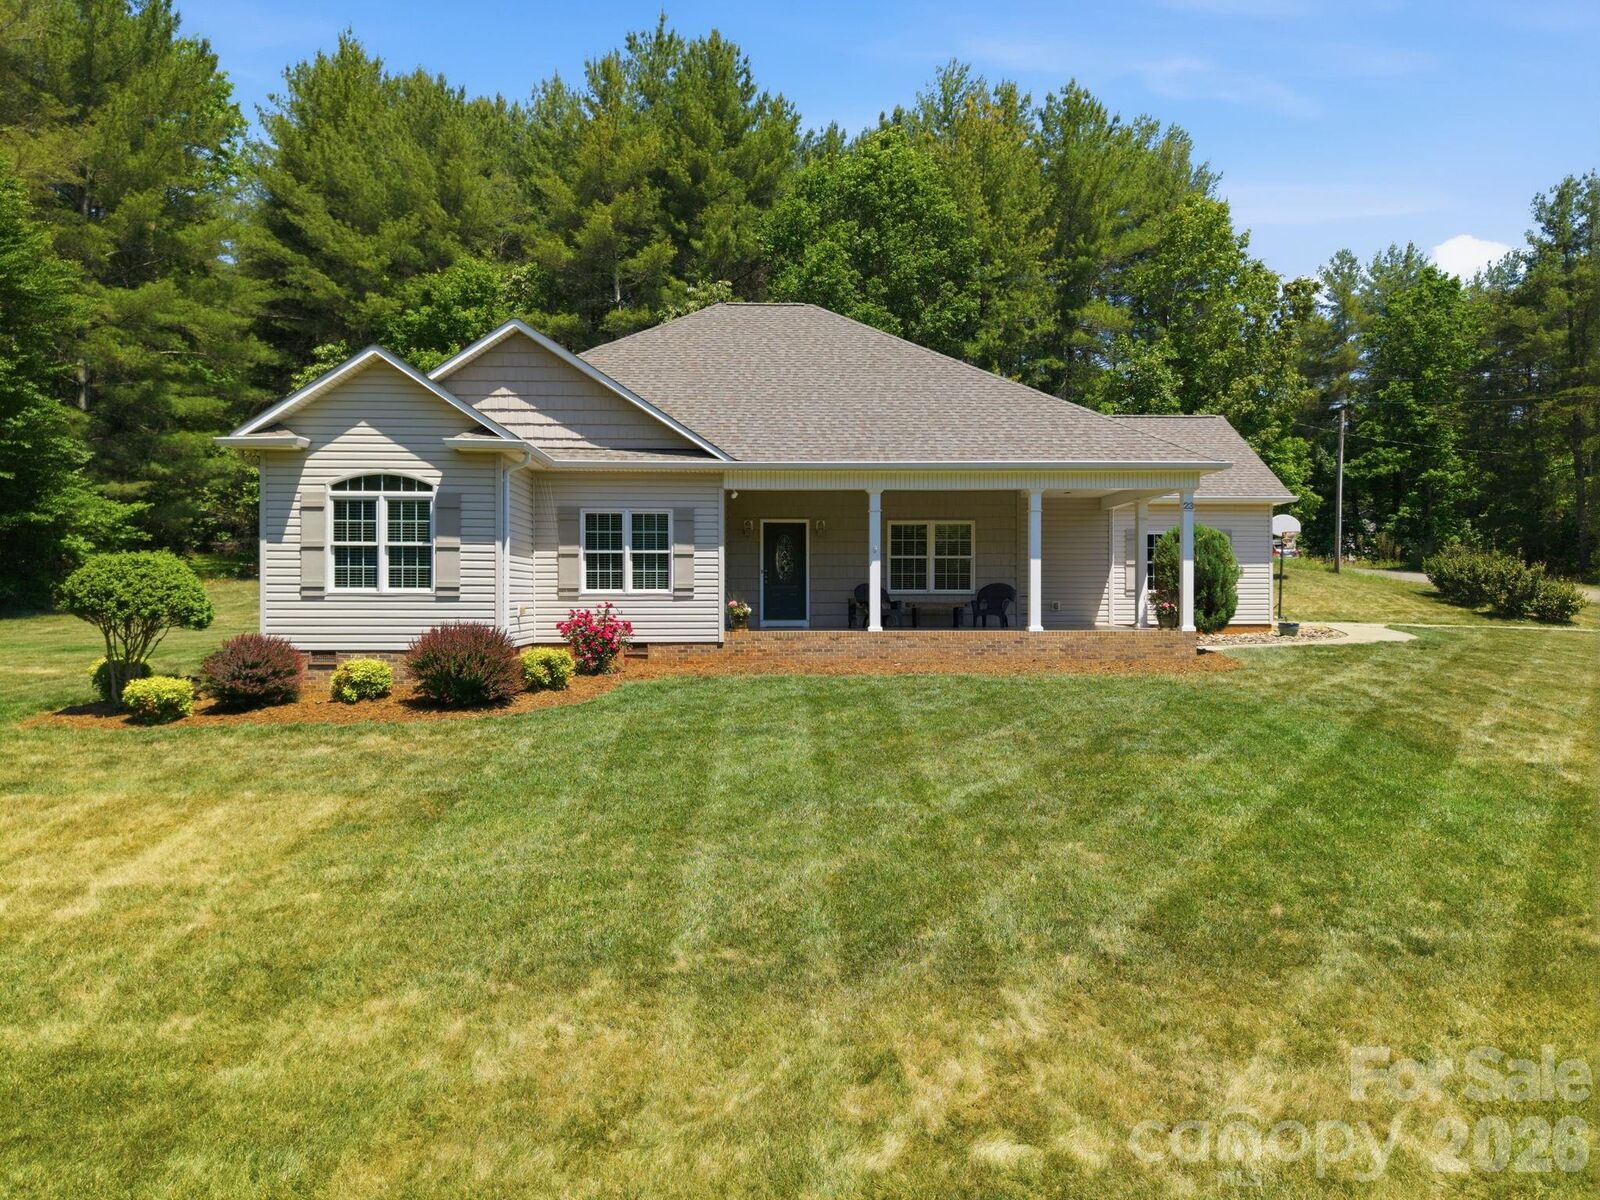
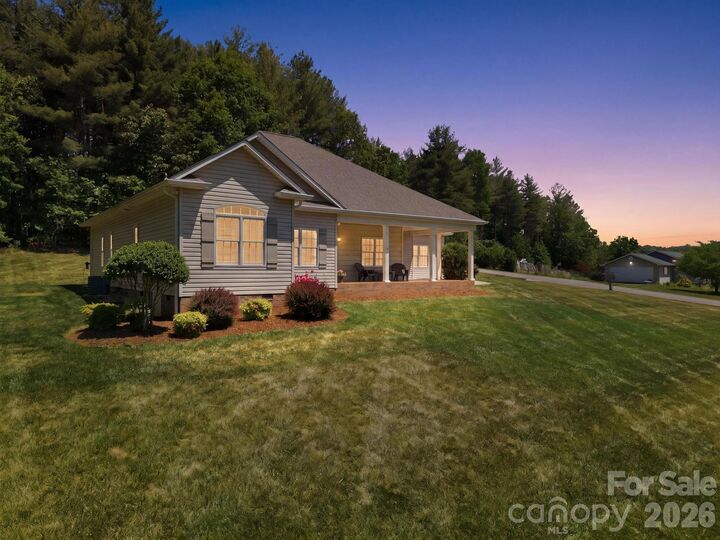
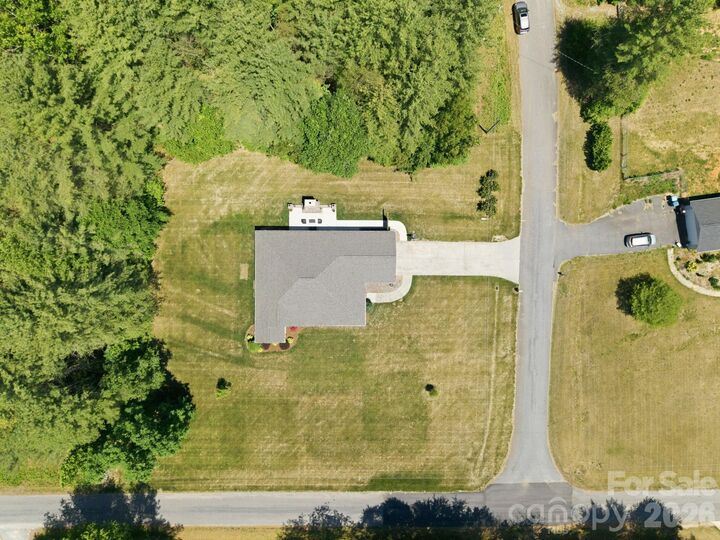
Listing Courtesy of: Weichert, Realtors Team Metro - Contact: debbybenfield@gmail.com
23 Moser Circle Taylorsville, NC 28681
Coming Soon
$398,000 (USD)

Description
MLS #:
4384801
4384801
Lot Size
1.5 acres
1.5 acres
Type
Single-Family Home
Single-Family Home
Year Built
2005
2005
County
Alexander County
Alexander County
Listed By
Debby Bullock-Benfield, Weichert, Realtors Team Metro, Contact: debbybenfield@gmail.com
Source
CANOPY MLS - IDX
Last checked May 26 2026 at 5:41 PM GMT+0000
CANOPY MLS - IDX
Last checked May 26 2026 at 5:41 PM GMT+0000
Bathroom Details
- Full Bathrooms: 2
Interior Features
- Walk-In Closet(s)
- Breakfast Bar
- Open Floorplan
Subdivision
- Moser Home Place Estates
Lot Information
- Cleared
- Private
Property Features
- Fireplace: Gas
- Fireplace: Gas Log
- Fireplace: Great Room
- Fireplace: Porch
- Fireplace: Outside
- Foundation: Crawl Space
Heating and Cooling
- Heat Pump
- Ceiling Fan(s)
- Central Air
Flooring
- Carpet
- Tile
Exterior Features
- Roof: Architectural Shingle
Utility Information
- Utilities: Electricity Connected
- Sewer: Septic Installed
School Information
- Elementary School: Wittenburg
- Middle School: West Alexander
- High School: Alexander Central
Parking
- Attached Garage
- Garage Faces Side
Living Area
- 1,724 sqft
Additional Information: Weichert, Realtors Team Metro | debbybenfield@gmail.com
Location
Disclaimer: Square footage is based on information available to agent, including County records. Information has not been verified by agent and should be verified by buyer.
Based on information submitted to the MLS GRID as of 5/26/2026 17:41. All data is obtained from various sources and may not have been verified by broker or MLS GRID. Supplied Open House Information is subject to change without notice. All information should be independently reviewed and verified for accuracy. Properties may or may not be listed by the office/agent presenting the information.




 Facebook
 X
X
 Pinterest
 Copy Link

The spacious kitchen showcases shaker-style cabinetry, an oversized 6x8 pantry, and a large pass-through opening to the living room that provides both separation and openness—ideal for everyday living and entertaining alike. The inviting living area is anchored by a stunning stone fireplace with gas logs, while the private primary suite offers direct access to the deck for peaceful mornings or relaxing evenings.
Outdoor living is truly exceptional with a beautifully designed rear patio featuring evening shade, a brick fireplace, outdoor speakers, and a custom metal and Spanish cedar privacy gate that adds both style and function. Whether hosting guests or enjoying quiet evenings under the stars, this property was designed to embrace comfortable indoor-outdoor living. Surrounded by peaceful acreage and thoughtfully crafted details throughout, this is a rare opportunity to enjoy privacy, beauty, and one-level living at its finest.